151 Reef Road, South Daytona, FL 32119
- $699,900
- 4
- BD
- 3
- BA
- 2,724
- SqFt










- Sold Price
- $699,900
- List Price
- $749,999
- Status
- Sold
- Days on Market
- 71
- Closing Date
- May 13, 2024
- MLS#
- V4934126
- Property Style
- Single Family
- Year Built
- 1957
- Bedrooms
- 4
- Bathrooms
- 3
- Living Area
- 2,724
- Lot Size
- 11,464
- Acres
- 0.26
- Total Acreage
- 1/4 to less than 1/2
- Legal Subdivision Name
- Palm Harbor Estates
- MLS Area Major
- Daytona Beach/S Daytona Beach
Property Description
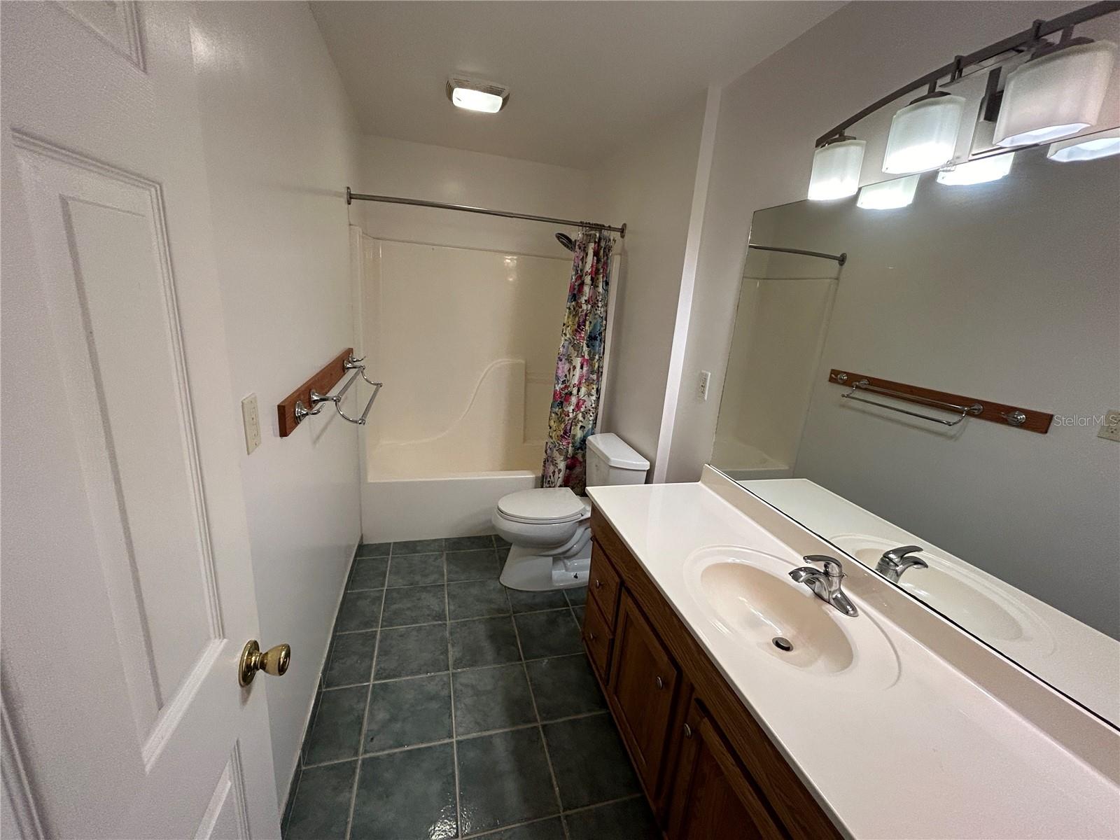
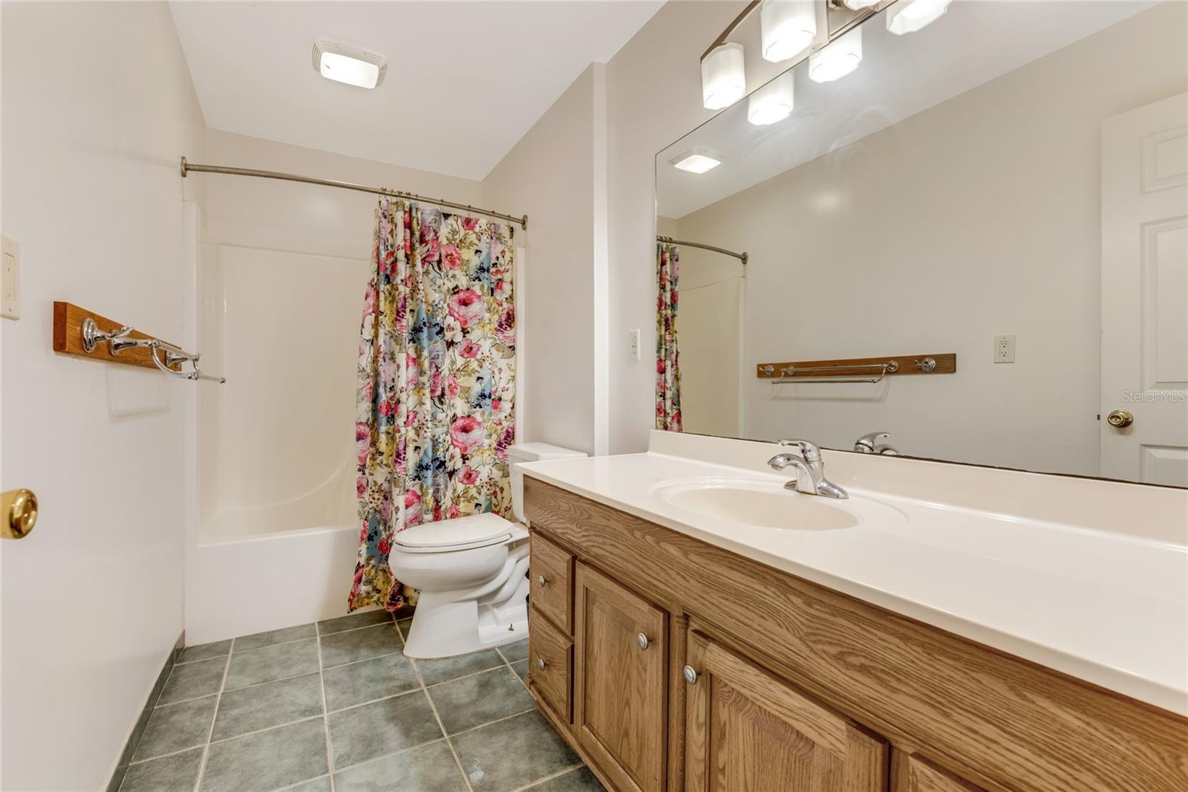
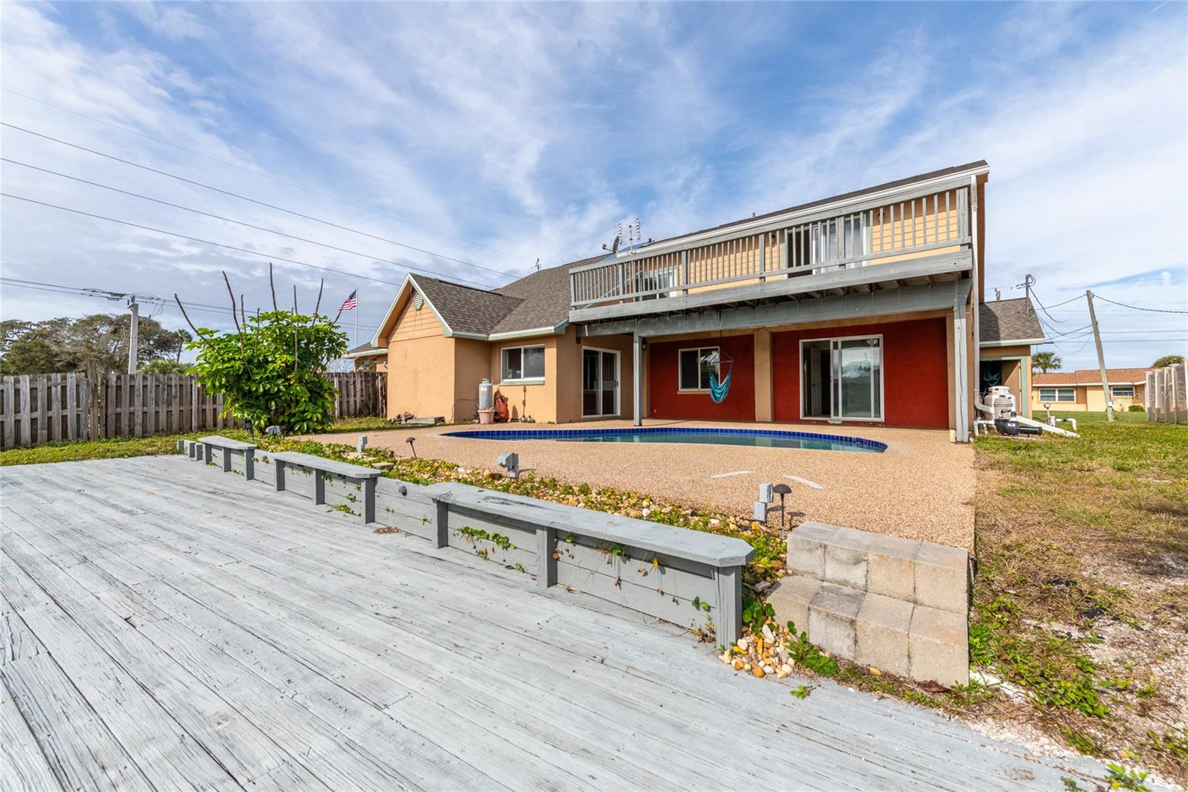
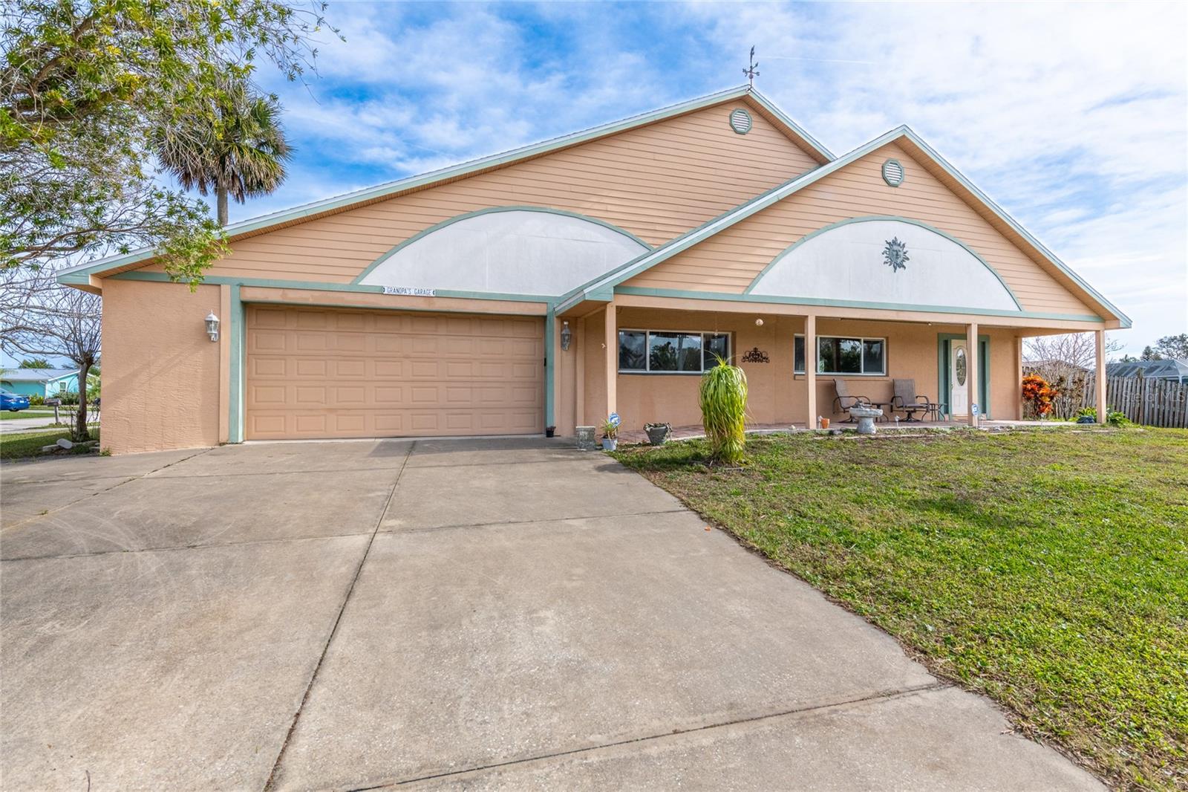
Car enthusiast, this one of a kind home has an 8 (EIGHT) PLUS CAR GARAGE w/ 2 double garage doors plus 3 double driveways. Located on a saltwater canal leading to the International Coastal Waterway, Halifax River out to Atlantic Ocean. High & Dry, never flooded. Bring all your toys. Room to legally park boat, RV or trailer behind home facing Reef Rd, as per City of S Daytona. Add a gate for aesthetic view. Roof is 1 year old. Unground pool. You must see the huge Great Room (41 X 25 ft) w/ a gas fireplace. Open kitchen has stainless steel appliances & is central to all entertaining needs. The large owner’s suite is upstairs w/ a large bathroom & walk-in closet. Enjoy the Florida weather on the 12 X 27 ft balcony overlooking the swimming pool, saltwater canal & ICW. The loft out form the owner’s suite is perfect for an office. The main floor has a second bedroom suite w/ private bath. There are 2 more bedrooms w/ a full hall bathroom. Solar hot water heater & a gas dryer help lower your electric bill. You must see this one of a kind property. Won’t last long!
/u.realgeeks.media/homesinorlando/NextHome-Neighborhood-Realty-Logo-Horizontal-OrangeOnWhite-Web-RGB.jpg)
Additional Information
- Taxes
- $13564
- Minimum Lease
- 1-7 Days
- Community Features
- No Deed Restriction
- Property Description
- Two Story
- Zoning
- 17R1B
- Interior Layout
- Cathedral Ceiling(s), Ceiling Fans(s), High Ceilings, Kitchen/Family Room Combo, Living Room/Dining Room Combo, Primary Bedroom Main Floor, PrimaryBedroom Upstairs, Vaulted Ceiling(s), Walk-In Closet(s)
- Interior Features
- Cathedral Ceiling(s), Ceiling Fans(s), High Ceilings, Kitchen/Family Room Combo, Living Room/Dining Room Combo, Primary Bedroom Main Floor, PrimaryBedroom Upstairs, Vaulted Ceiling(s), Walk-In Closet(s)
- Floor
- Carpet, Tile
- Appliances
- Dishwasher, Dryer, Microwave, Range, Refrigerator, Solar Hot Water, Washer, Water Softener
- Utilities
- Electricity Connected, Sewer Connected, Solar, Sprinkler Well, Water Connected
- Heating
- Central, Zoned
- Air Conditioning
- Central Air, Zoned
- Exterior Construction
- Block, Stucco
- Exterior Features
- Balcony, Irrigation System
- Roof
- Shingle
- Foundation
- Slab
- Pool
- Private
- Pool Type
- In Ground
- Garage Carport
- 5+ Car Garage
- Garage Spaces
- 8
- Garage Features
- Boat, Driveway, Guest, RV Parking
- Water Extras
- Seawall - Concrete
- Water View
- Canal, Intracoastal Waterway, River
- Water Access
- Canal - Saltwater, Gulf/Ocean, Intracoastal Waterway, River
- Water Frontage
- Canal - Saltwater
- Flood Zone Code
- X500
- Parcel ID
- 3416988
- Legal Description
- LOT 10 PALM HARBOR ESTATES MB 19 PG 208 PER OR 4409 PG 2589 PER OR 6464 PG 3784 PER OR 6469 PG 4883 PER OR 6469 4884 PER OR 6512 PG 2250 PER OR 8408 PG 1139
Listing courtesy of ADAMS, CAMERON & CO., REALTORS. 386-717-3445
Selling Office: ADAMS, CAMERON & CO., REALTORS.Mortgage Calculator
StellarMLS is the source of this information via Internet Data Exchange Program. All listing information is deemed reliable but not guaranteed and should be independently verified through personal inspection by appropriate professionals. Listings displayed on this website may be subject to prior sale or removal from sale. Availability of any listing should always be independently verified. Listing information is provided for consumer personal, non-commercial use, solely to identify potential properties for potential purchase. All other use is strictly prohibited and may violate relevant federal and state law. Data last updated on