913 Shayler Avenue, Deland, FL 32724
- $260,000
- 4
- BD
- 3
- BA
- 1,321
- SqFt




- Sold Price
- $260,000
- List Price
- $289,000
- Status
- Sold
- Days on Market
- 45
- Closing Date
- Mar 13, 2024
- MLS#
- V4934116
- Property Style
- Single Family
- Year Built
- 1973
- Bedrooms
- 4
- Bathrooms
- 3
- Baths Half
- 1
- Living Area
- 1,321
- Lot Size
- 7,500
- Acres
- 0.17
- Total Acreage
- 0 to less than 1/4
- Legal Subdivision Name
- Country Club Estates
- MLS Area Major
- Deland
Property Description
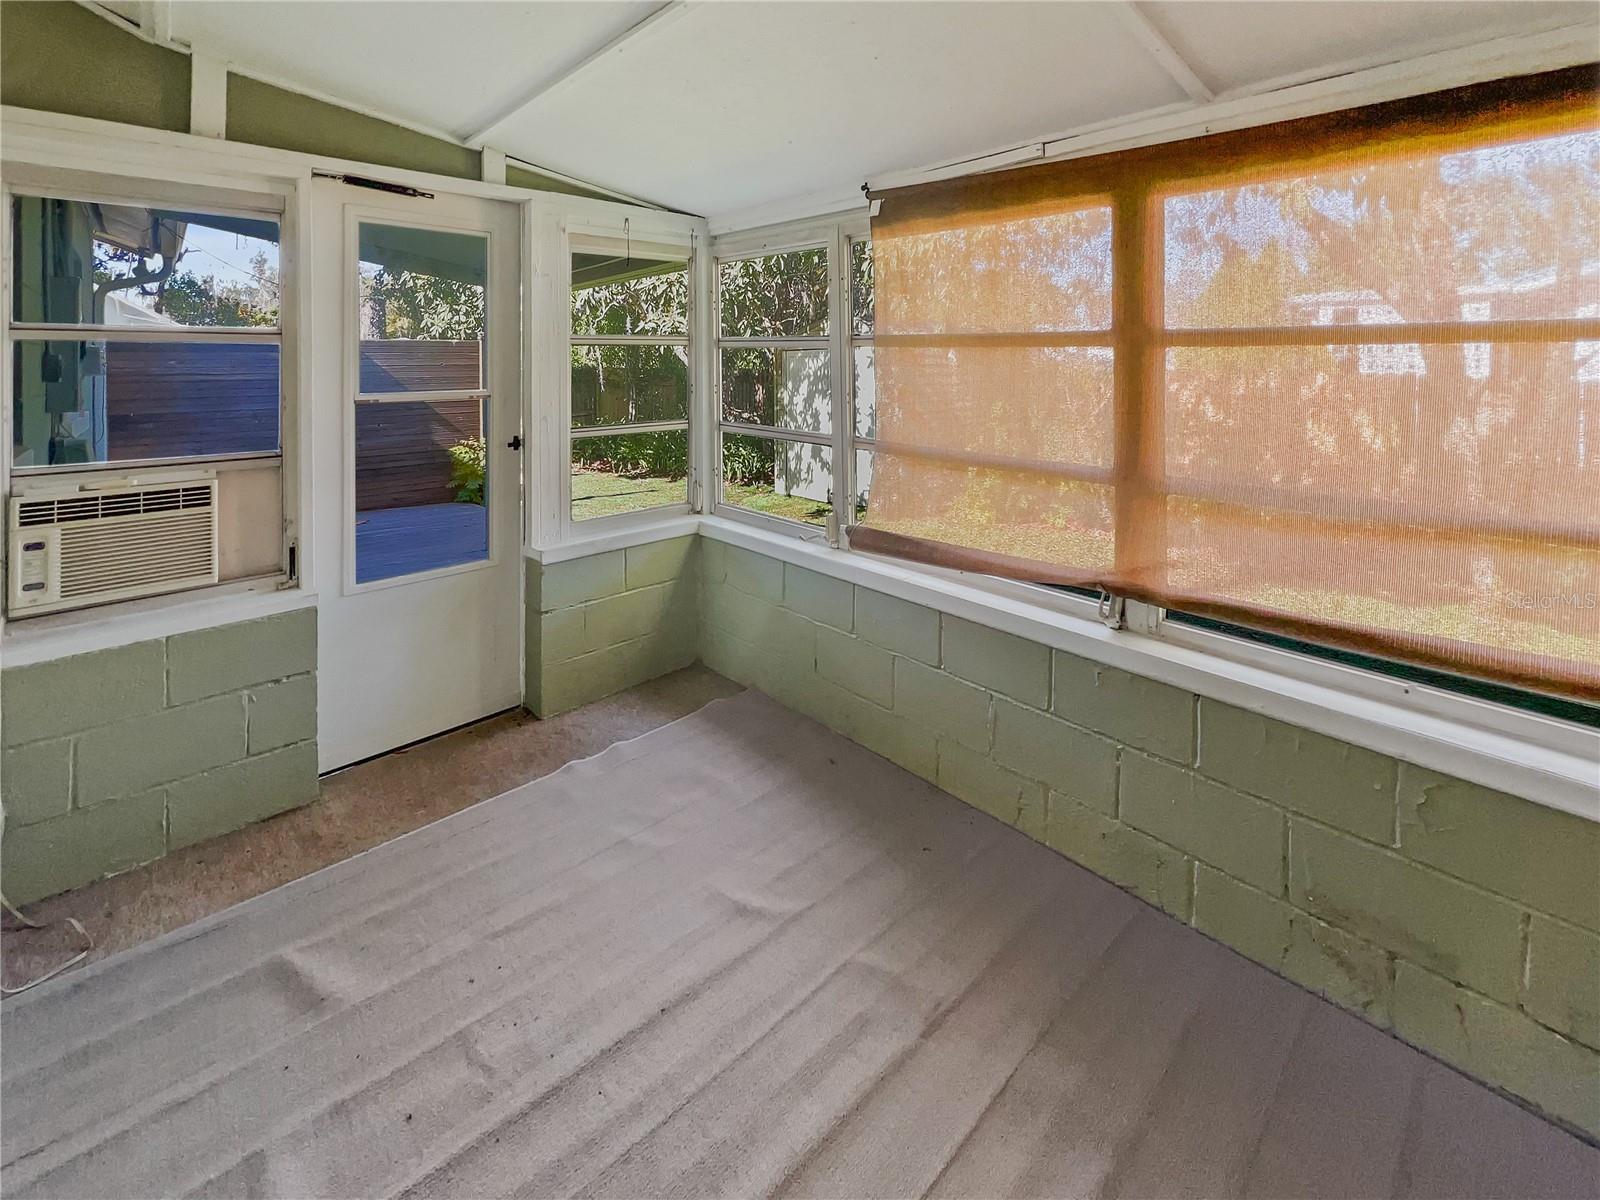
DELAND: NEW ROOF 2022 | You do not want to miss out on this opportunity! This 4 bedroom, 2.5 bathroom home boasts over 1,300 sq ft and sits on a corner acre. The location is minutes from Award winning Downtown DeLand, Stetson University, school and so much more! The home features a large open living room/kitchen combo. The living room has plenty of room for all your furniture and the kitchen has a large center Island with bar stool seating, stainless steel appliances and lots of counter and storage space. There is space to add a dining table and door access leads to the back porch. The primary bedroom has an En Suite bathroom with shower. Additional room are spacious and the 4th bedroom has a private 1/2 bathroom. Full guest bathroom with shower/tub combo. Inside Laundry with extra storage. The Screened porch is the perfect spot for morning coffee and it leads to the patio-bring your grill! The fenced yard is just adorable and offers privacy. Storage shed gives you additional space to store your tools and lawn equipment. Attached Carport. Don't wait-Come and have a tour of this home and see all it has to offer you! **The info in MLS is thought to be correct but not guaranteed**
/u.realgeeks.media/homesinorlando/NextHome-Neighborhood-Realty-Logo-Horizontal-OrangeOnWhite-Web-RGB.jpg)
Additional Information
- Taxes
- $3875
- Location
- Corner Lot, Level, Paved, Unincorporated
- Community Features
- No Deed Restriction
- Property Description
- One Story
- Zoning
- R-4
- Interior Layout
- Ceiling Fans(s), Kitchen/Family Room Combo
- Interior Features
- Ceiling Fans(s), Kitchen/Family Room Combo
- Floor
- Laminate, Tile
- Appliances
- Dishwasher, Microwave, Range, Refrigerator
- Utilities
- Cable Available, Electricity Connected, Public
- Heating
- Central
- Air Conditioning
- Central Air
- Exterior Construction
- Block
- Exterior Features
- Other
- Roof
- Shingle
- Foundation
- Slab
- Pool
- No Pool
- Garage Carport
- 1 Car Carport
- Elementary School
- George Marks Elem
- Middle School
- Deland Middle
- High School
- Deland High
- Fences
- Wood
- Pets
- Allowed
- Flood Zone Code
- x
- Parcel ID
- 2183390
- Legal Description
- 04-17-30 S 133 FT OF W 75 FT OF E 150 FT OF W 1/2 OF SE 1/4 OF SW 1/4 OF SE 1/4 EXC S 33 FT IN RD PER OR 5253 PG 3652 PER OR 8019 PG 0701 PER OR 8373 PG 4294 PER OR 8377 PG 1873
Listing courtesy of BEE REALTY CORP. 386-279-7522
Selling Office: BEE REALTY CORP.Mortgage Calculator
StellarMLS is the source of this information via Internet Data Exchange Program. All listing information is deemed reliable but not guaranteed and should be independently verified through personal inspection by appropriate professionals. Listings displayed on this website may be subject to prior sale or removal from sale. Availability of any listing should always be independently verified. Listing information is provided for consumer personal, non-commercial use, solely to identify potential properties for potential purchase. All other use is strictly prohibited and may violate relevant federal and state law. Data last updated on