1499 E Normandy Boulevard, Deltona, FL 32725
- $345,000
- 3
- BD
- 2
- BA
- 1,739
- SqFt









- Sold Price
- $345,000
- List Price
- $349,900
- Status
- Sold
- Days on Market
- 14
- Closing Date
- Mar 05, 2024
- MLS#
- V4934097
- Property Style
- Single Family
- Architectural Style
- Ranch
- Year Built
- 1987
- Bedrooms
- 3
- Bathrooms
- 2
- Living Area
- 1,739
- Lot Size
- 10,625
- Acres
- 0.24
- Total Acreage
- 0 to less than 1/4
- Legal Subdivision Name
- Deltona Lakes Unit 05
- MLS Area Major
- Deltona / Enterprise
Property Description
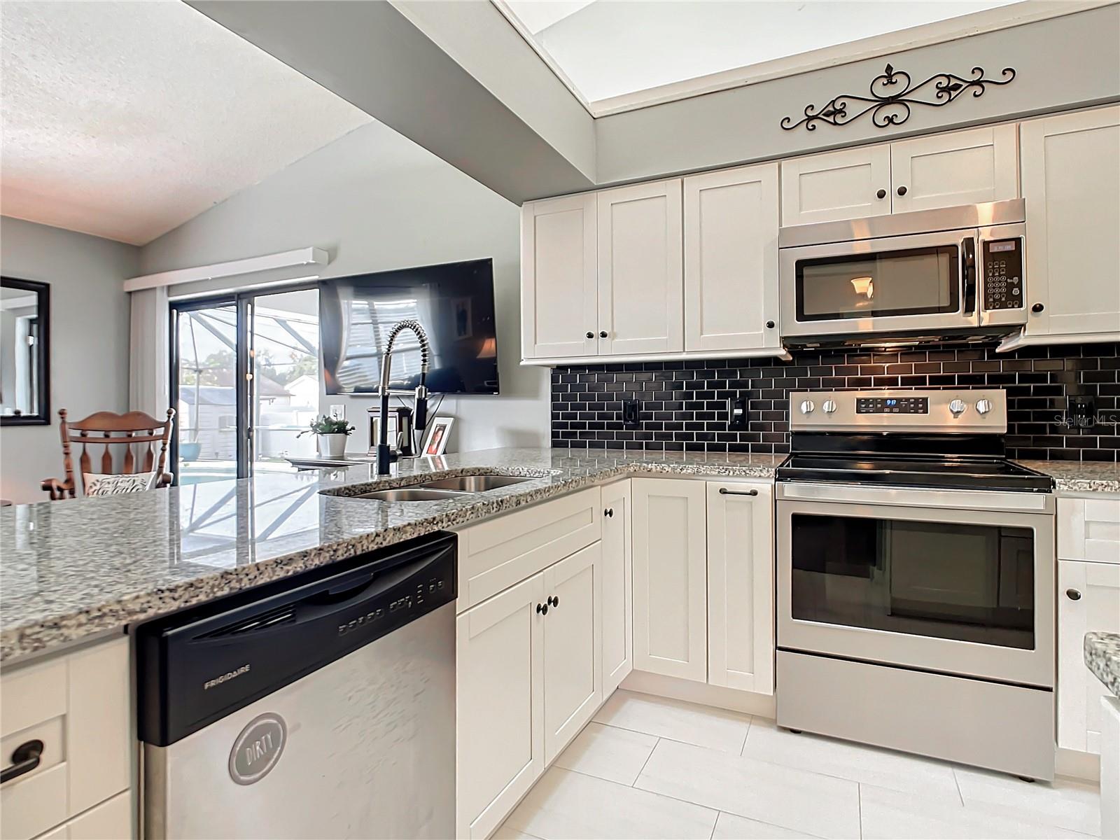
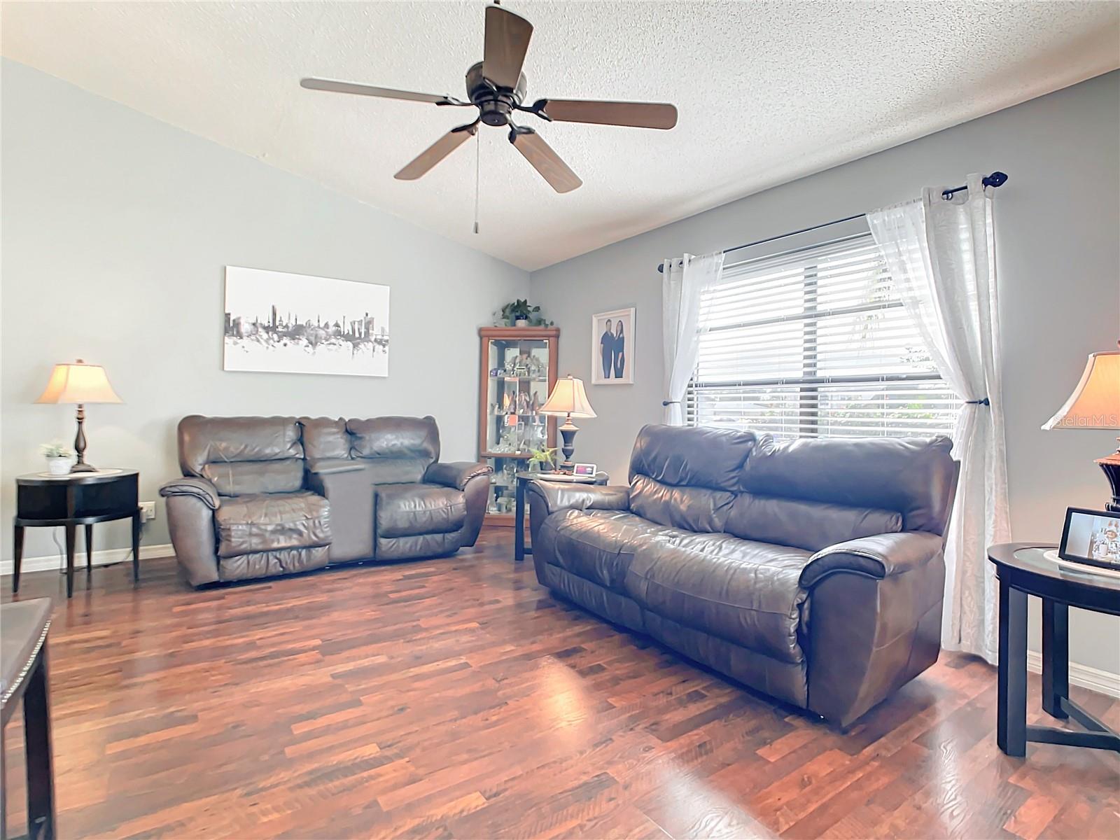
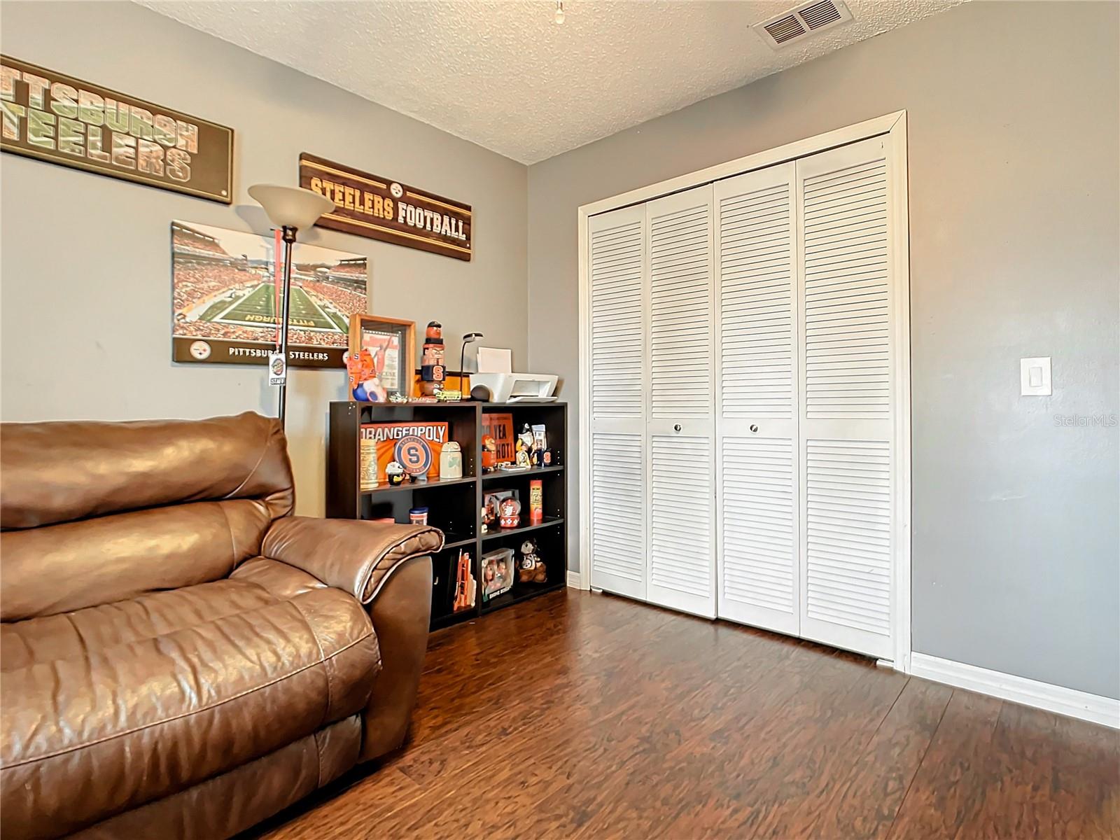
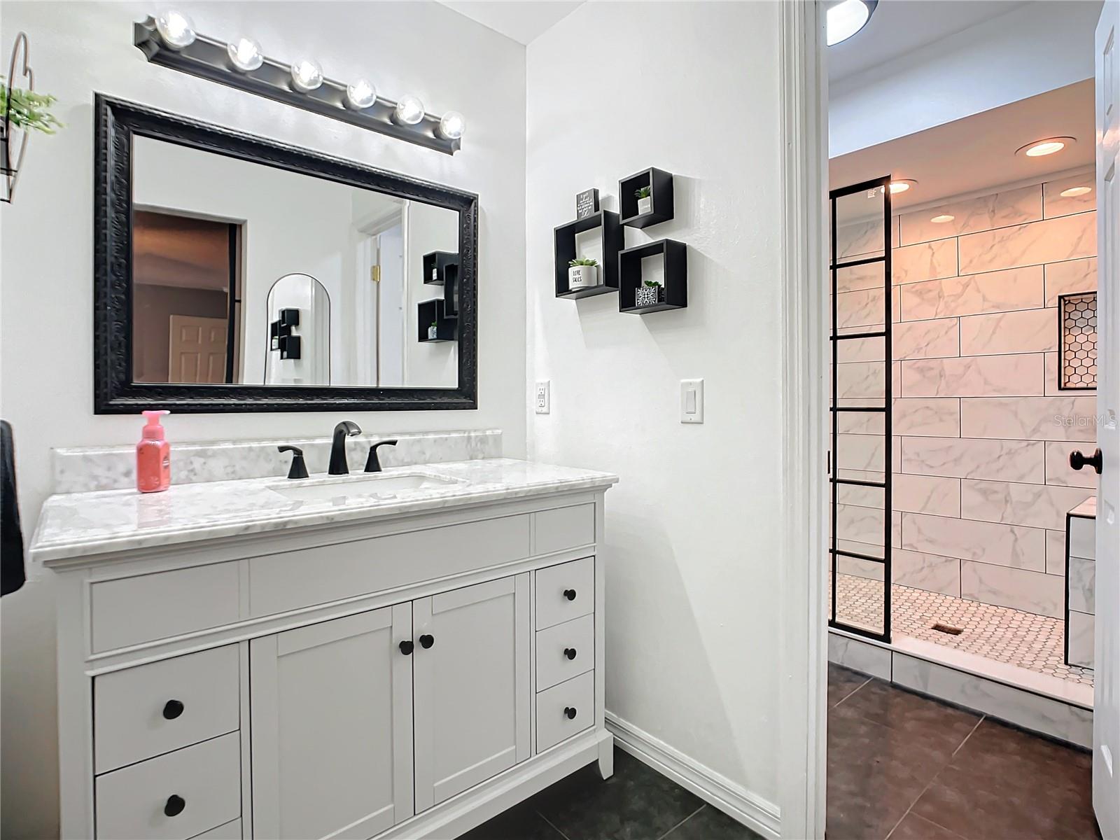
Take A Look At This Amazing Pool Home On Corner Lot. This Home Is Move In Condition. As You Make Your Way Up The Front Walk, You Will Be Greeted With A Warm Welcome Into The Home. The First Thing That Catches Your Eye Is The Sunken Dining Room, Adding A Unique Touch To The Interior Design. It Creates A Cozy Atmosphere For Entertaining. Moving Further, The Home Opens Up To The Quaint Sitting Area Connected To The Kitchen And Family Room. Spacious Owner's Suite With Updated Bath in 2023 And Sliders Leading To Pool Area. Split Floor Plan. Lovely Updated Kitchen(2018) With Granite Counter Tops And Stainless Steel Appliances. Sliders From The Family Room Lead You To The Covered Lanai And Screened Pool, A Wonderful Outdoor Space That Extends The Living Area. You Will Feel As You Are In Paradise Looking At The Beautiful Pool And Spacious Fenced In Yard. Firepit Area Located In The Backyard For Those Cold Winter Nights. Have An RV, Boat, Or Other Toys? Double Gate Fencing Will Help You Store Those Items In The Backyard Many Upgrades In This Home-Roof 2023. Kitchen Updated-2018. AC-2016. Paint And Sealing-2022. Drainfield-2016. Shed Stays! Ring Doorbell Stays! This Home Is In A Great Location And Is Close To Everything! You Will Not Want To Miss Viewing This Spectacular Home! Call Today For An Appointment!
/u.realgeeks.media/homesinorlando/NextHome-Neighborhood-Realty-Logo-Horizontal-OrangeOnWhite-Web-RGB.jpg)
Additional Information
- Taxes
- $1007
- Location
- Cleared, Corner Lot, City Limits, Landscaped, Sidewalk, Paved
- Community Features
- No Deed Restriction
- Property Description
- One Story
- Zoning
- 01R
- Interior Layout
- Ceiling Fans(s), High Ceilings, Solid Surface Counters, Split Bedroom, Walk-In Closet(s)
- Interior Features
- Ceiling Fans(s), High Ceilings, Solid Surface Counters, Split Bedroom, Walk-In Closet(s)
- Floor
- Carpet, Ceramic Tile, Laminate
- Appliances
- Dishwasher, Electric Water Heater, Microwave, Range, Refrigerator
- Utilities
- Cable Available, Electricity Connected, Water Connected
- Heating
- Central
- Air Conditioning
- Central Air
- Exterior Construction
- Block, Brick
- Exterior Features
- Lighting, Rain Gutters, Sidewalk, Sliding Doors
- Roof
- Shingle
- Foundation
- Slab
- Pool
- Private
- Pool Type
- Child Safety Fence, Gunite, In Ground, Pool Alarm, Screen Enclosure
- Garage Carport
- 2 Car Garage
- Garage Spaces
- 2
- Garage Features
- Driveway, Garage Door Opener
- Fences
- Vinyl
- Flood Zone Code
- X
- Parcel ID
- 81-30-05-39-0120
- Legal Description
- LOT 12 BLK 210 DELTONA LAKES UNIT 5 MB 25 PGS 127 TO 138 INC PER OR 4245 PG 3396
Listing courtesy of WATSON REALTY CORP. 386-734-4559
Selling Office: WATSON REALTY CORP.Mortgage Calculator
StellarMLS is the source of this information via Internet Data Exchange Program. All listing information is deemed reliable but not guaranteed and should be independently verified through personal inspection by appropriate professionals. Listings displayed on this website may be subject to prior sale or removal from sale. Availability of any listing should always be independently verified. Listing information is provided for consumer personal, non-commercial use, solely to identify potential properties for potential purchase. All other use is strictly prohibited and may violate relevant federal and state law. Data last updated on