1819 Needle Palm Drive, Edgewater, FL 32132
- $280,000
- 2
- BD
- 2
- BA
- 1,334
- SqFt




- Sold Price
- $280,000
- List Price
- $285,000
- Status
- Sold
- Days on Market
- 4
- Closing Date
- Mar 19, 2024
- MLS#
- V4934066
- Property Style
- Single Family
- Year Built
- 1986
- Bedrooms
- 2
- Bathrooms
- 2
- Living Area
- 1,334
- Lot Size
- 10,000
- Acres
- 0.23
- Total Acreage
- 0 to less than 1/4
- Legal Subdivision Name
- Florida Shores 01
- MLS Area Major
- Edgewater
Property Description
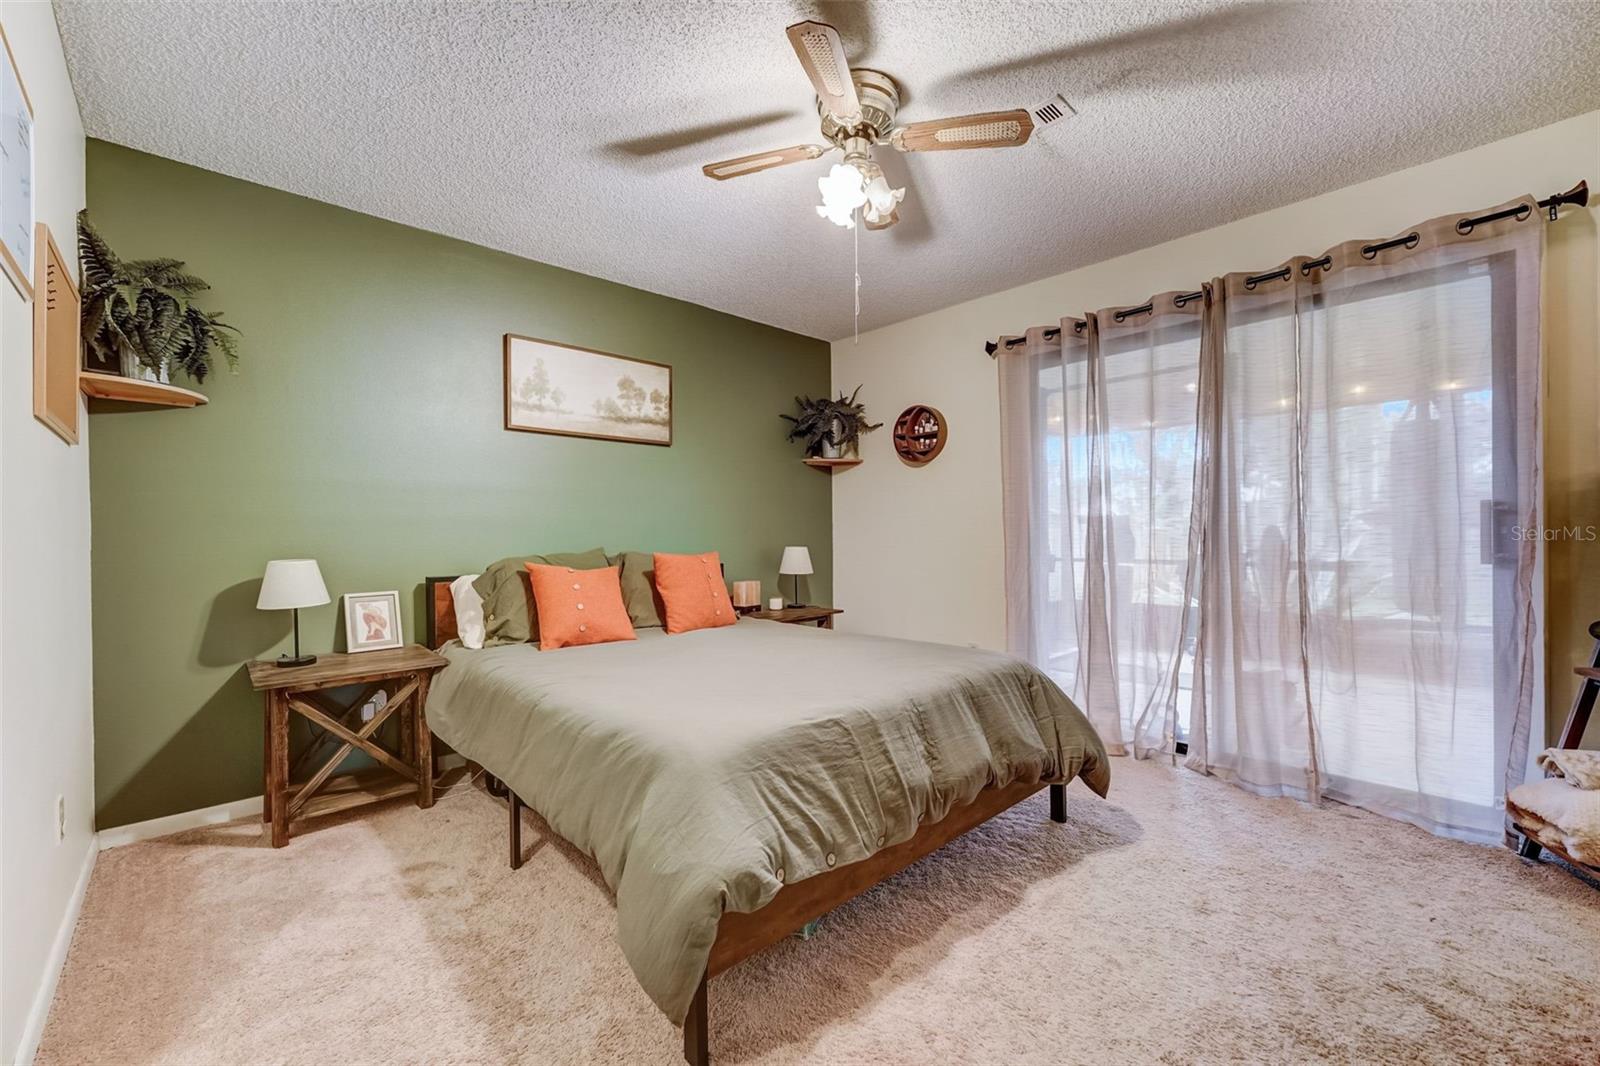
Welcome to this charming 2 bedroom, 2 bathroom home located conveniently in the heart of Edegwater. This home boasts several wonderful features that are sure to capture your heart. As you step inside, you'll be greeted by gorgeous wood floors that exude warmth throughout the open floor plan. The spacious living area provides the perfect space for relaxation and entertaining. The kitchen is complete with modern appliances, ample countertop space, and an undersink water filtration system. Both bedrooms are generously sized and offer a peaceful retreat. The primary bedroom features an en-suite bathroom for added privacy and convenience. One of the highlights of this home is the large fenced yard, perfect for outdoor activities and gatherings. You can relax on the patio, enjoy a barbecue with friends, or tend to your chickens. The location of this home is truly unbeatable. With the beach just a short 15-minute drive away, you can easily enjoy the sand, surf, and sunshine whenever you desire. Additionally, the surrounding neighborhood offers a variety of amenities, including shops, restaurants, and parks, ensuring that you'll always have something to do close to home. Don't miss out on the opportunity to make this charming home yours. Schedule a viewing today and experience the perfect blend of comfort, convenience, and coastal living!
/u.realgeeks.media/homesinorlando/NextHome-Neighborhood-Realty-Logo-Horizontal-OrangeOnWhite-Web-RGB.jpg)
Additional Information
- Taxes
- $3763
- Minimum Lease
- No Minimum
- Location
- Cleared, Level
- Community Features
- No Deed Restriction
- Property Description
- One Story
- Zoning
- 07R-1B
- Interior Layout
- Open Floorplan
- Interior Features
- Open Floorplan
- Floor
- Carpet, Tile, Wood
- Appliances
- Dishwasher, Range, Refrigerator
- Utilities
- Cable Connected, Electricity Connected, Sewer Connected
- Heating
- Central
- Air Conditioning
- Central Air
- Exterior Construction
- Other, Wood Frame
- Exterior Features
- Other, Sliding Doors
- Roof
- Shingle
- Foundation
- Slab
- Pool
- No Pool
- Garage Carport
- 1 Car Carport
- Fences
- Fenced
- Flood Zone Code
- X
- Parcel ID
- 3910656
- Legal Description
- LOTS 1433 & 1434 BLK 50 FLORIDA SHORES NO 3 MB 23 PG 83 PER OR 2562 PG 1447 PER OR 7408 PG 2532 PER OR 7847 PG 2194 PER OR 7904 PG 4228
Listing courtesy of RE/MAX SIGNATURE. 386-236-0760
Selling Office: PALMANO GROUP RE BROKERAGE LLC.Mortgage Calculator
StellarMLS is the source of this information via Internet Data Exchange Program. All listing information is deemed reliable but not guaranteed and should be independently verified through personal inspection by appropriate professionals. Listings displayed on this website may be subject to prior sale or removal from sale. Availability of any listing should always be independently verified. Listing information is provided for consumer personal, non-commercial use, solely to identify potential properties for potential purchase. All other use is strictly prohibited and may violate relevant federal and state law. Data last updated on