320 Porchester Drive, Sanford, FL 32771
- $580,000
- 5
- BD
- 3
- BA
- 2,743
- SqFt






- Sold Price
- $580,000
- List Price
- $614,000
- Status
- Sold
- Days on Market
- 20
- Closing Date
- Mar 07, 2024
- MLS#
- V4934058
- Property Style
- Single Family
- New Construction
- Yes
- Year Built
- 2024
- Bedrooms
- 5
- Bathrooms
- 3
- Living Area
- 2,743
- Lot Size
- 10,500
- Acres
- 0.24
- Total Acreage
- 0 to less than 1/4
- Legal Subdivision Name
- Kays Landing
- MLS Area Major
- Sanford/Lake Forest
Property Description
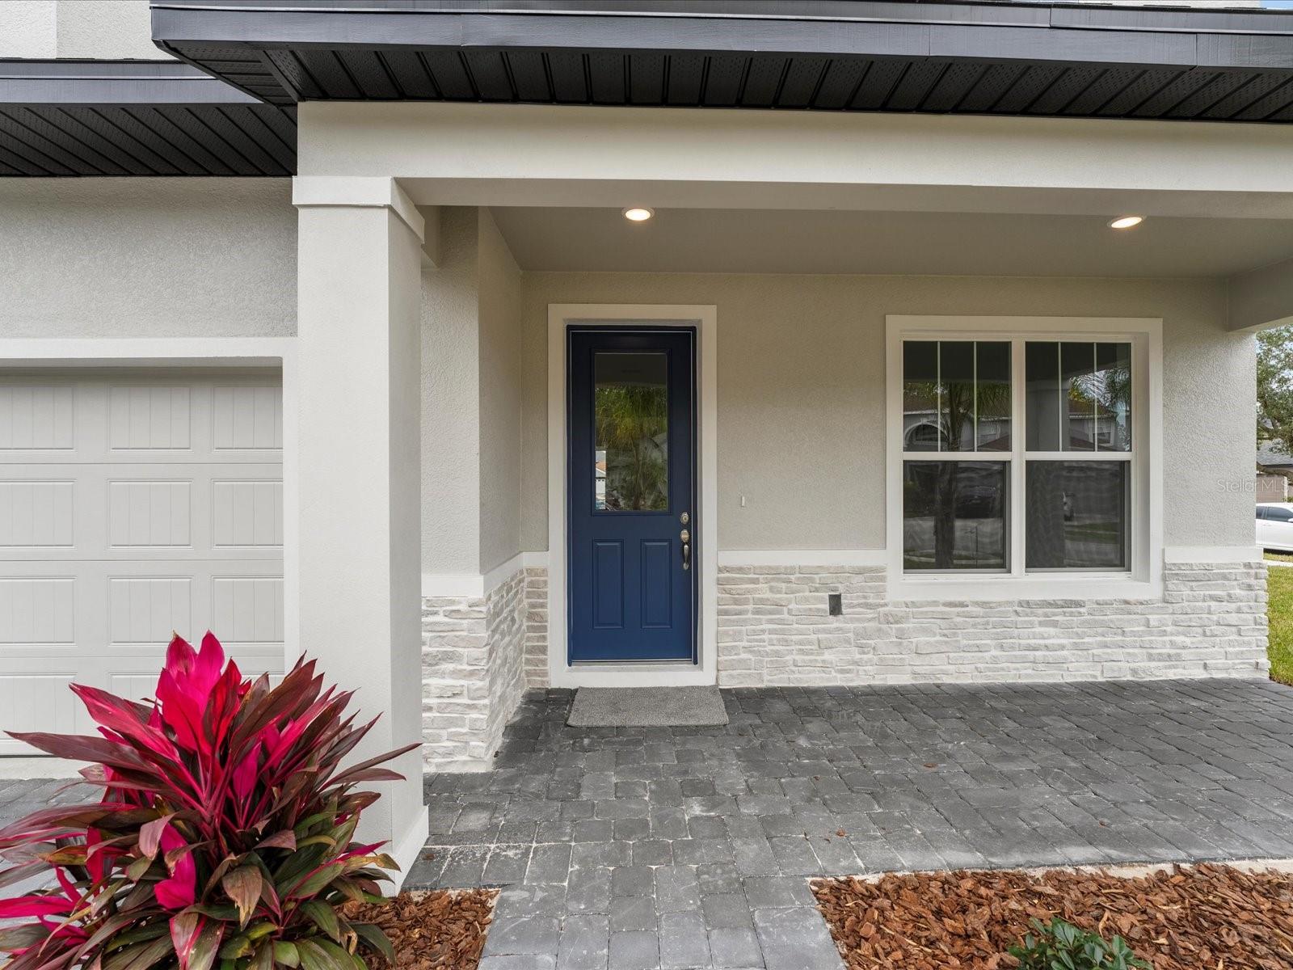
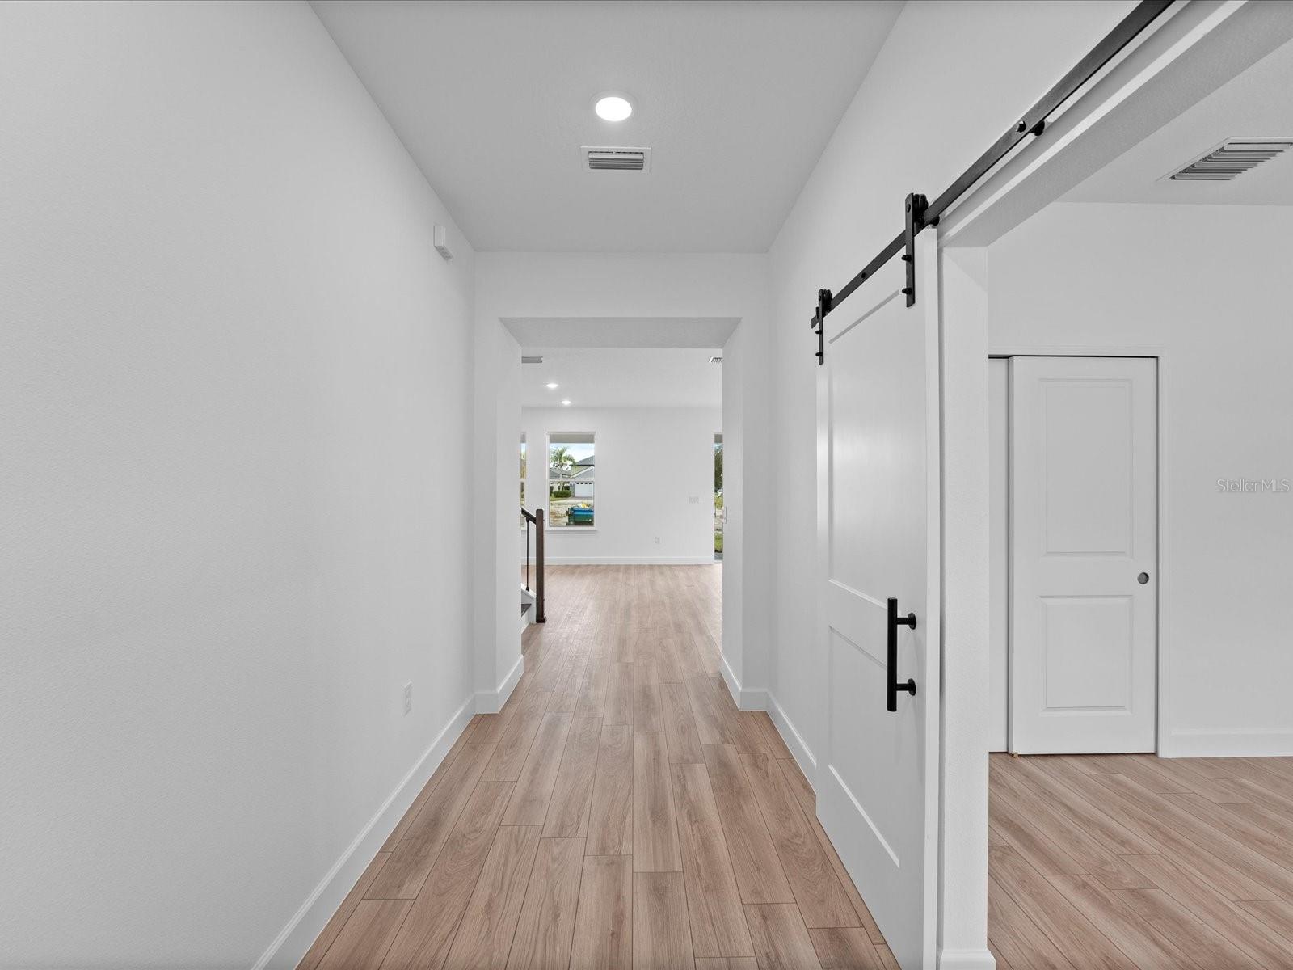
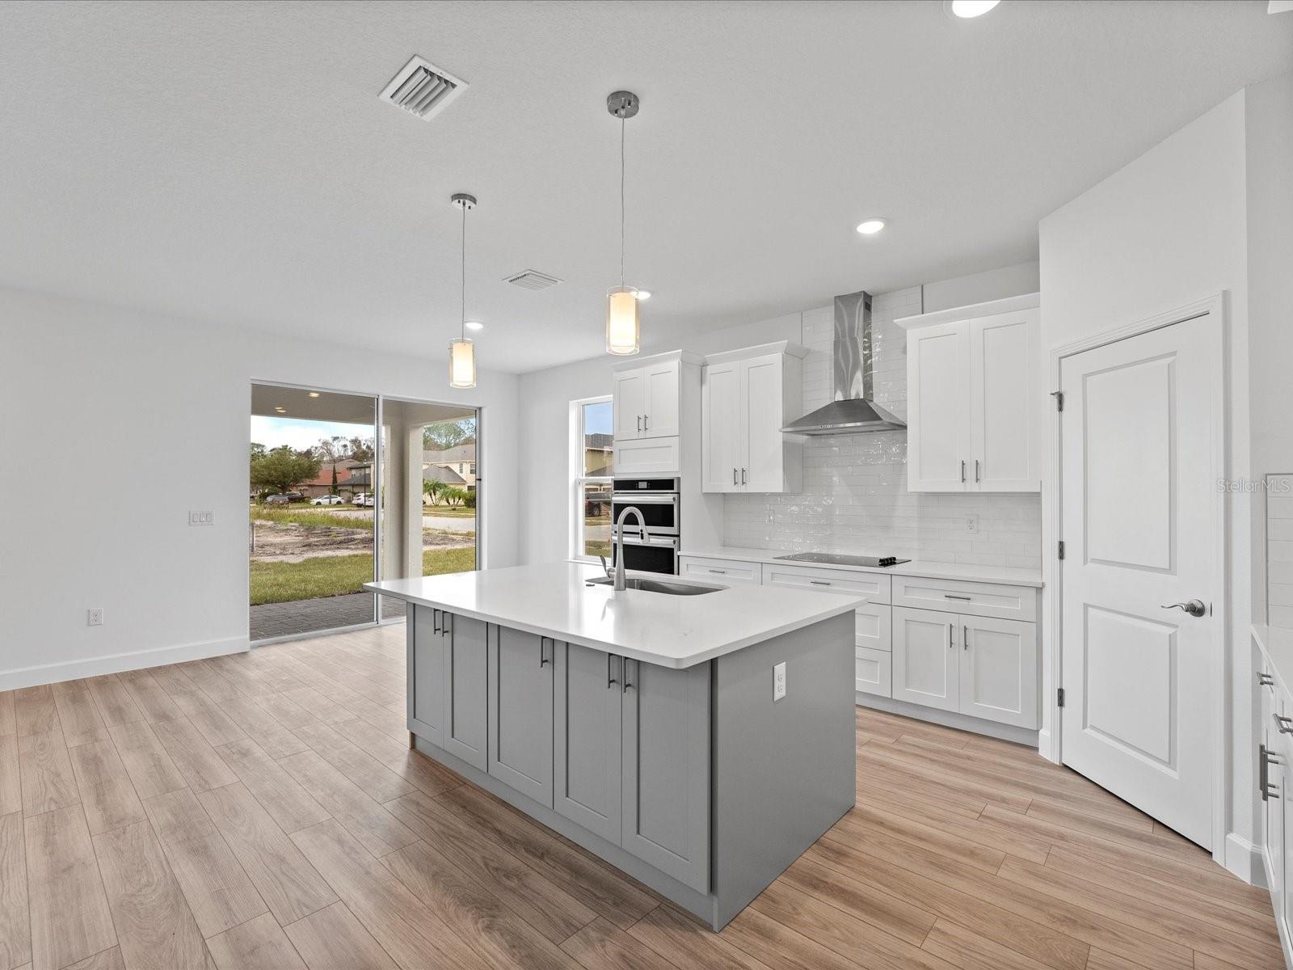
Brand New Construction on OVERSIZED CORNER Lot in Gated Kay's Landing. Here's a FIVE Bedroom, THREE Bathroom Home with a HUGE Bonus Room. QUARTZ counters throughout kitchen and bathrooms. This home is meant for Entertaining. Brand new construction in a well established private community. Enjoy tree-lined streets as you, family and friends come home to your new home. In addition to 4 bed + office (w/ closet) and 3 full bathrooms, this home has a large kitchen with stainless steel built in appliances, lots of cabinet + counter space, grand island perfect for cooking and entertaining, café style eating space, all overlooking the great room and backyard. Upstairs we find the Master Suite featuring an incredible super shower and walk in closet, 3 bedrooms, spacious bath with dual sink and a sizable loft / bonus room ready for numerous possibilities. Convenient laundry accompanies the 2nd floor space. The home features an extensive 40-foot covered rear porch with pavers that has been pre-wired and plumbed for an outdoor kitchen. This home features the newest style and construction efficiency together with an incredible offer of included luxury upgrades such as paver drive & lanai, LED lighting throughout, TV-chef style kitchen and luxury baths.
/u.realgeeks.media/homesinorlando/NextHome-Neighborhood-Realty-Logo-Horizontal-OrangeOnWhite-Web-RGB.jpg)
Additional Information
- Taxes
- $89
- Minimum Lease
- No Minimum
- HOA Fee
- $264
- HOA Payment Schedule
- Quarterly
- Location
- Historic District, City Limits, Level, Oversized Lot, Sidewalk, Paved
- Community Features
- No Deed Restriction
- Property Description
- Two Story
- Zoning
- PD
- Interior Layout
- Built-in Features, Eat-in Kitchen, High Ceilings, Kitchen/Family Room Combo, Open Floorplan, Stone Counters, Thermostat, Tray Ceiling(s), Walk-In Closet(s)
- Interior Features
- Built-in Features, Eat-in Kitchen, High Ceilings, Kitchen/Family Room Combo, Open Floorplan, Stone Counters, Thermostat, Tray Ceiling(s), Walk-In Closet(s)
- Floor
- Carpet, Hardwood
- Appliances
- Built-In Oven, Convection Oven, Cooktop, Dishwasher, Disposal, Electric Water Heater, Exhaust Fan, Microwave, Range Hood
- Utilities
- BB/HS Internet Available, Cable Available, Electricity Connected, Phone Available, Sewer Connected
- Heating
- Central, Electric, Heat Pump
- Air Conditioning
- Central Air
- Exterior Construction
- Block, Stone, Stucco
- Exterior Features
- Sliding Doors
- Roof
- Shingle
- Foundation
- Slab
- Pool
- No Pool
- Garage Carport
- 2 Car Garage
- Garage Spaces
- 2
- Garage Features
- Driveway, Garage Door Opener, Oversized
- Garage Dimensions
- 21x22
- Pets
- Allowed
- Flood Zone Code
- X
- Parcel ID
- 34-19-30-519-0000-0430
- Legal Description
- LOT 43 KAYS LANDING PHASE 1 PB 67 PGS 41 - 43
Listing courtesy of STELLA REALTY GROUP, LLC. 407-875-0800
Selling Office: EXP REALTY LLC.Mortgage Calculator
StellarMLS is the source of this information via Internet Data Exchange Program. All listing information is deemed reliable but not guaranteed and should be independently verified through personal inspection by appropriate professionals. Listings displayed on this website may be subject to prior sale or removal from sale. Availability of any listing should always be independently verified. Listing information is provided for consumer personal, non-commercial use, solely to identify potential properties for potential purchase. All other use is strictly prohibited and may violate relevant federal and state law. Data last updated on