142 Old Moss Circle, Deland, FL 32724
- $649,000
- 3
- BD
- 3
- BA
- 2,400
- SqFt




- Sold Price
- $649,000
- List Price
- $659,000
- Status
- Sold
- Days on Market
- 101
- Closing Date
- May 30, 2024
- MLS#
- V4934045
- Property Style
- Single Family
- Architectural Style
- Contemporary
- Year Built
- 2016
- Bedrooms
- 3
- Bathrooms
- 3
- Living Area
- 2,400
- Lot Size
- 6,655
- Acres
- 0.15
- Total Acreage
- 0 to less than 1/4
- Legal Subdivision Name
- Victoria Gardens
- MLS Area Major
- Deland
Property Description
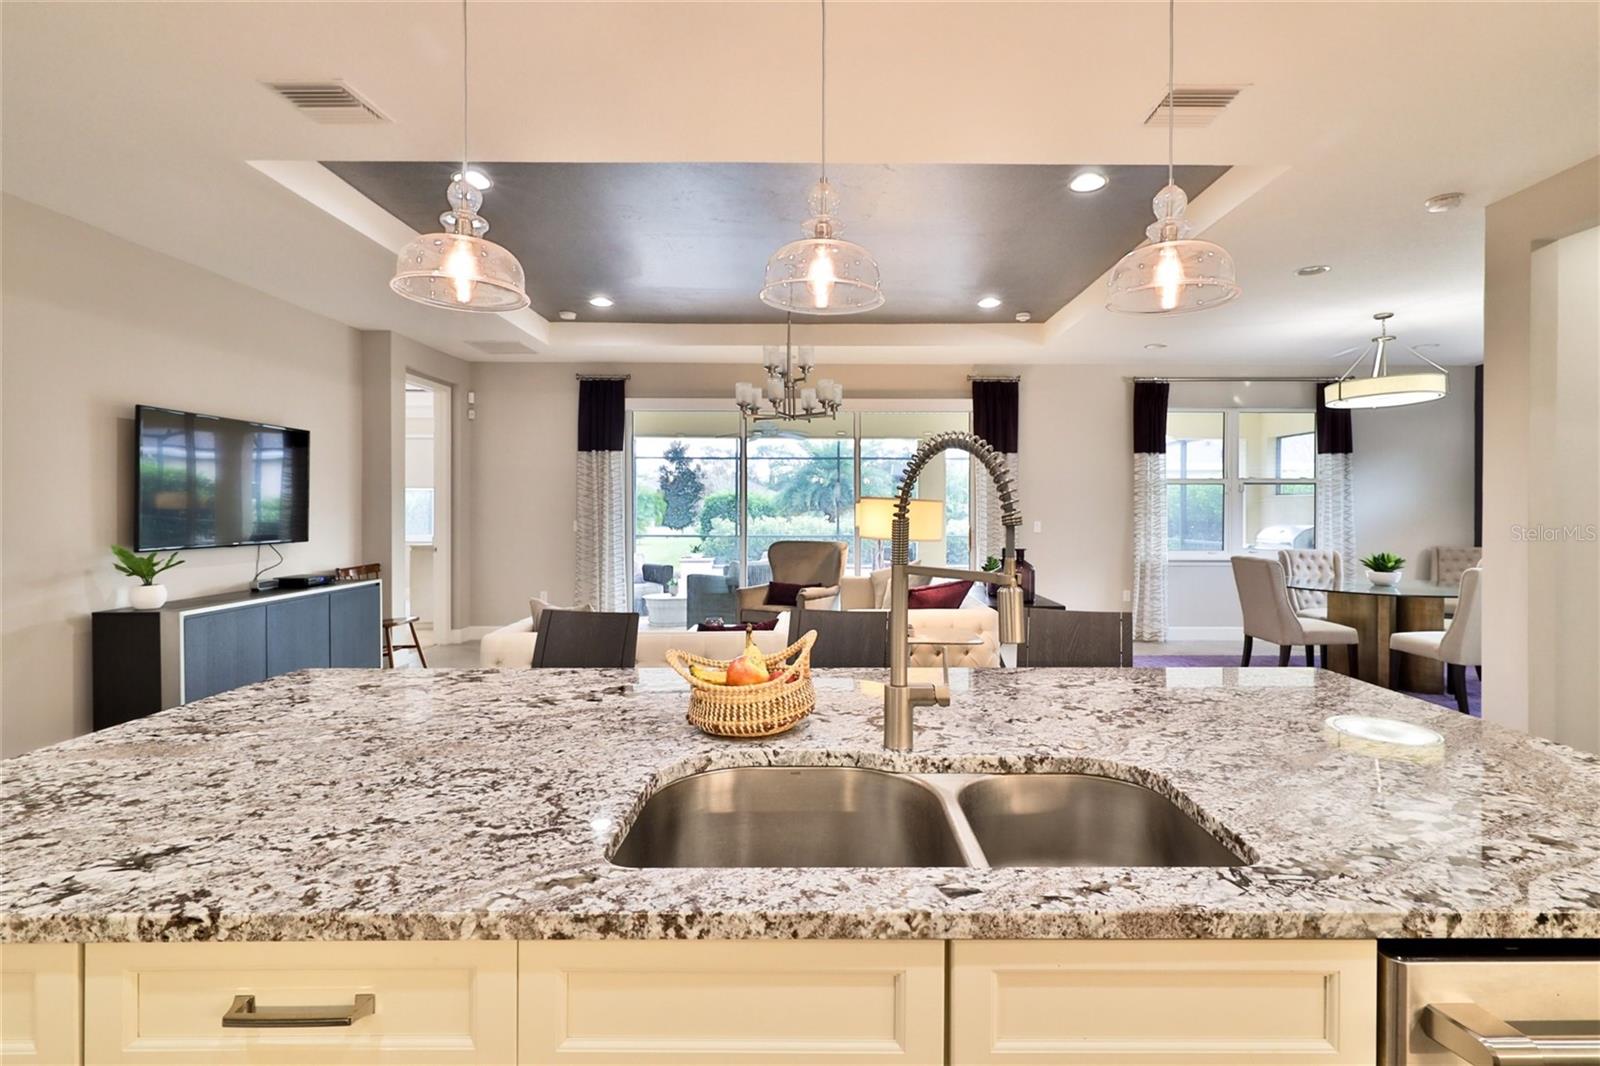
Price Drop! Live your best life ~ Welcome home to Victoria Gardens in the peaceful, amenity-rich 50+ active community of Cresswind! This stunning property offers a turnkey lifestyle that's sure to check every box ~ "Jaw Dropping" Hickory former model and designer-decorated home is spectacularly accented with jewel tones, making this executive home feel warm and welcoming. 3 bedrooms, 3 bath, and 3 car front entry garage w Pool and Summer Kitchen ~ Diagonally set 24” floor tiles run throughout the main residence; two secondary bedrooms are located from the middle of the home, with one being an en Suite with private hall entry from the Great Room, perfect for guests. The Gourmet Kitchen is complete with GE Stainless Steel appliances, including a gas cooktop, wall ovens, a French Door refrigerator with water and ice maker, and a dishwasher in the island. The KINGSIZED Owners Suite offers a beautifully accented ceiling and large windows overlooking the patio to allow for bright natural light; the en Suite provides two separate vanity areas, a walk-in shower, and a large walk-in closet with built-in shelving. Take your entertainment outdoors with a spacious sun deck, custom POOL with waterfall features. All appliances remain w the home including the 2 tv's. The gorgeous screened Lanai features Pavers and Stacked-stone Summer Kitchen with Grille for dining alfresco. Large inside Laundry Room completes the house. You'll have Private access to the Newly Renovated Clubhouse with heated resort-style pool, fitness center, jacuzzi, ballroom, billiards room, restaurant and bar, craft room, library, game rooms, lighted tennis & pickleball courts, and miles of nature trails. HOA covers total lawn care, hi-speed internet, HD Cable TV, irrigation water, 2 daytime manned gated entrances. The public 18 hole Golf course is just across the street. Minutes to the Quaint, Historical downtown Deland voted BEST MAIN STREET, Southern Charm, Blocks of culture, Boutiques, Fine Dining, Brewery, Wine Bars, and Home to Stetson University. Only a short drive to the beautiful beaches of the east coast! Minutes to PUBLIX, ALDI, Starbucks, and Chick-fil-a to name a few. Located across from the Village Center, Advent Health Medical Park facilities, Transportation, and I-4. Appointment Only.
/u.realgeeks.media/homesinorlando/NextHome-Neighborhood-Realty-Logo-Horizontal-OrangeOnWhite-Web-RGB.jpg)
Additional Information
- Taxes
- $10053
- Minimum Lease
- 7 Months
- HOA Fee
- $1,508
- HOA Payment Schedule
- Quarterly
- Maintenance Includes
- Cable TV, Pool, Escrow Reserves Fund, Internet, Maintenance Grounds, Management, Pest Control, Private Road, Recreational Facilities, Security
- Location
- Cul-De-Sac, City Limits, Near Golf Course, Private, Sidewalk, Paved
- Community Features
- Clubhouse, Deed Restrictions, Fitness Center, Gated Community - Guard, Golf Carts OK, Golf, Irrigation-Reclaimed Water, Park, Pool, Restaurant, Sidewalks, Tennis Courts, Golf Community, Maintenance Free, Security
- Property Description
- One Story
- Zoning
- RES
- Interior Layout
- Built-in Features, Cathedral Ceiling(s), Central Vaccum, Coffered Ceiling(s), Crown Molding, Eat-in Kitchen, High Ceilings, Kitchen/Family Room Combo, Open Floorplan, Primary Bedroom Main Floor, Solid Surface Counters, Solid Wood Cabinets, Split Bedroom, Stone Counters, Tray Ceiling(s), Walk-In Closet(s), Window Treatments
- Interior Features
- Built-in Features, Cathedral Ceiling(s), Central Vaccum, Coffered Ceiling(s), Crown Molding, Eat-in Kitchen, High Ceilings, Kitchen/Family Room Combo, Open Floorplan, Primary Bedroom Main Floor, Solid Surface Counters, Solid Wood Cabinets, Split Bedroom, Stone Counters, Tray Ceiling(s), Walk-In Closet(s), Window Treatments
- Floor
- Carpet, Ceramic Tile
- Appliances
- Built-In Oven, Cooktop, Dishwasher, Disposal, Dryer, Microwave, Range Hood, Refrigerator, Washer
- Utilities
- Cable Available, Fiber Optics, Natural Gas Connected, Sewer Connected, Sprinkler Meter, Street Lights, Underground Utilities
- Heating
- Gas
- Air Conditioning
- Central Air
- Exterior Construction
- Block, Concrete, Stone, Stucco
- Exterior Features
- Irrigation System, Lighting, Outdoor Kitchen, Rain Gutters, Sidewalk, Sliding Doors
- Roof
- Shingle
- Foundation
- Block, Stem Wall
- Pool
- Community, Private
- Pool Type
- Gunite, In Ground, Lighting, Salt Water, Screen Enclosure
- Garage Carport
- 3 Car Garage
- Garage Spaces
- 3
- Garage Features
- Driveway, Garage Door Opener, Oversized
- Garage Dimensions
- 27X21
- Housing for Older Persons
- Yes
- Pets
- Allowed
- Flood Zone Code
- X
- Parcel ID
- 7781760
- Legal Description
- 26-17-30 LOT 18 VICTORIA GARDENS MODEL CENTER MB 57 PGS 14-17 INC PER OR 8173 PG 3758
Listing courtesy of LPT REALTY. 877-366-2213
Selling Office: KELLER WILLIAMS LEGACY REALTY.Mortgage Calculator
StellarMLS is the source of this information via Internet Data Exchange Program. All listing information is deemed reliable but not guaranteed and should be independently verified through personal inspection by appropriate professionals. Listings displayed on this website may be subject to prior sale or removal from sale. Availability of any listing should always be independently verified. Listing information is provided for consumer personal, non-commercial use, solely to identify potential properties for potential purchase. All other use is strictly prohibited and may violate relevant federal and state law. Data last updated on