1402 Cottage Hill Drive, Deland, FL 32724
- $394,900
- 3
- BD
- 2
- BA
- 1,815
- SqFt




- Sold Price
- $394,900
- List Price
- $399,000
- Status
- Sold
- Days on Market
- 90
- Closing Date
- Apr 29, 2024
- MLS#
- V4934023
- Property Style
- Single Family
- Year Built
- 2003
- Bedrooms
- 3
- Bathrooms
- 2
- Living Area
- 1,815
- Lot Size
- 7,500
- Acres
- 0.17
- Total Acreage
- 0 to less than 1/4
- Legal Subdivision Name
- Waterford Lakes Unit 01
- MLS Area Major
- Deland
Property Description
BETTER THAN NEW! Welcome home to this stunning home, completely renovated and move in ready. With a BRAND NEW ROOF, this home has been meticulously cared for by its original owner and the pride in ownership is evident from the moment you pull up. The lush landscape provides the perfect curb appeal that mimics the beauty awaiting inside. Upon entering you’ll find new CERAMIC WOOD LOOK TILE flooring and FRESH PAINT in every room. The kitchen has been renovated to boast QUARTZ COUNTERTOPS, UPDATED BACKSPLASH, and a brand NEW DISHWASHER. NEW LIGHT FIXTURES throughout the home highlight the living spaces and the master bedroom features HIS AND HERS CLOSETS and a completely renovated en suite bathroom, including CARRARA MARBLE COUNTERTOPS, large SUBWAY TILE with a glass waterfall design, DUAL SHOWER HEADS and a shower bench perfect for bathing fur babies! Enjoy the serene view with no neighbors across the street and close proximity to beautiful Lake Lindley. Enjoy this central location with easy access to Downtown DeLand, Shopping, YMCA, Schools, Daytona, New Smyrna Beach, and i4!
/u.realgeeks.media/homesinorlando/NextHome-Neighborhood-Realty-Logo-Horizontal-OrangeOnWhite-Web-RGB.jpg)
Additional Information
- Taxes
- $1172
- Minimum Lease
- 1-2 Years
- HOA Fee
- $455
- HOA Payment Schedule
- Annually
- Location
- Landscaped, Sidewalk, Paved
- Community Features
- No Deed Restriction
- Property Description
- One Story
- Zoning
- R1
- Interior Layout
- Built-in Features, Ceiling Fans(s), Split Bedroom, Stone Counters, Thermostat, Walk-In Closet(s)
- Interior Features
- Built-in Features, Ceiling Fans(s), Split Bedroom, Stone Counters, Thermostat, Walk-In Closet(s)
- Floor
- Carpet, Ceramic Tile
- Appliances
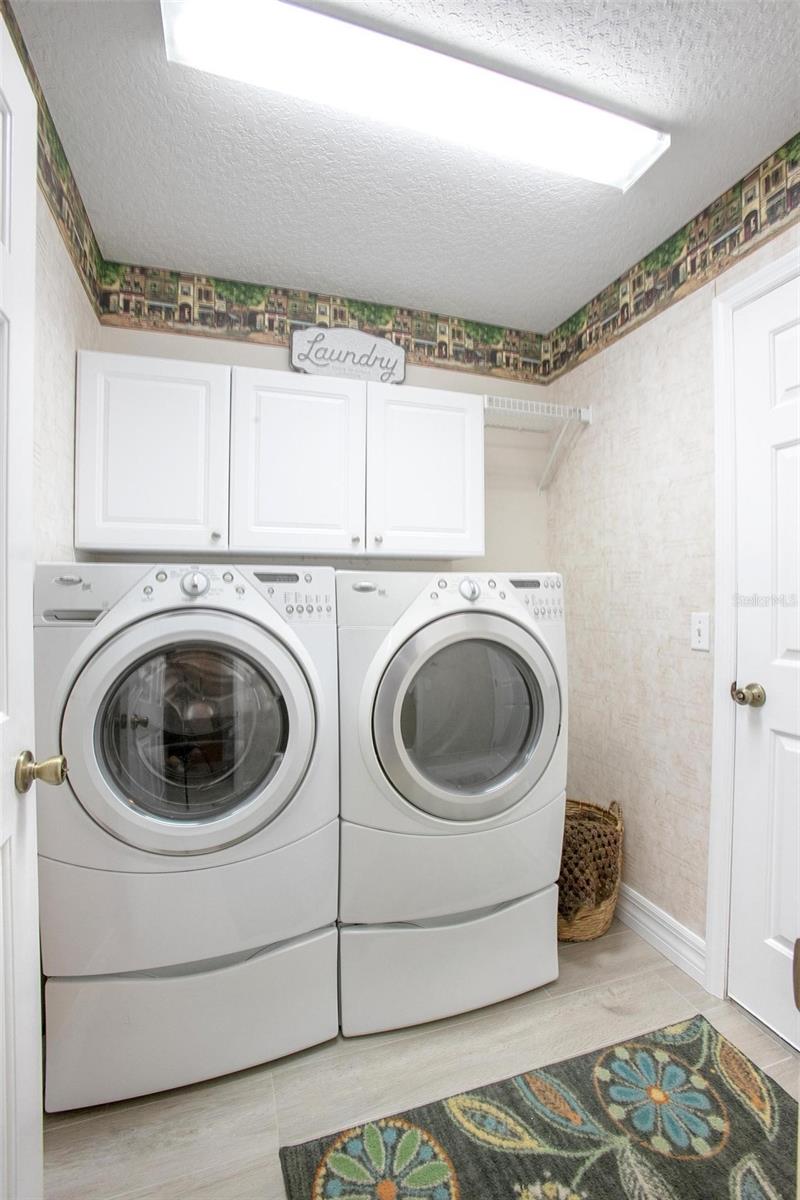
- Convection Oven, Cooktop, Dishwasher, Disposal, Dryer, Electric Water Heater, Microwave, Refrigerator, Washer
- Utilities
- Public
- Heating
- Electric
- Air Conditioning
- Central Air
- Exterior Construction
- Block
- Exterior Features
- Irrigation System, Private Mailbox, Sidewalk, Sliding Doors
- Roof
- Shingle
- Foundation
- Slab
- Pool
- No Pool
- Garage Carport
- 2 Car Garage
- Garage Spaces
- 2
- Fences
- Wood
- Pets
- Allowed
- Flood Zone Code
- X
- Parcel ID
- 6127255
- Legal Description
- LOT 49 WATERFORD LAKES UNIT ONE MB 49 PGS 66 THRU 72 INC PER OR 5162 PG 1286
Listing courtesy of TOWN AND COUNTRY REALTY. 386-734-8890
Selling Office: EXIT REAL ESTATE PROPERTY SOL.Mortgage Calculator
StellarMLS is the source of this information via Internet Data Exchange Program. All listing information is deemed reliable but not guaranteed and should be independently verified through personal inspection by appropriate professionals. Listings displayed on this website may be subject to prior sale or removal from sale. Availability of any listing should always be independently verified. Listing information is provided for consumer personal, non-commercial use, solely to identify potential properties for potential purchase. All other use is strictly prohibited and may violate relevant federal and state law. Data last updated on