165 Debary Drive, Debary, FL 32713
- $330,000
- 3
- BD
- 2
- BA
- 1,766
- SqFt




- Sold Price
- $330,000
- List Price
- $360,000
- Status
- Sold
- Days on Market
- 15
- Closing Date
- Feb 29, 2024
- MLS#
- V4934018
- Property Style
- Single Family
- Year Built
- 1956
- Bedrooms
- 3
- Bathrooms
- 2
- Living Area
- 1,766
- Lot Size
- 24,394
- Acres
- 0.56
- Total Acreage
- 1/2 to less than 1
- Legal Subdivision Name
- Plantation Estates
- MLS Area Major
- Debary
Property Description
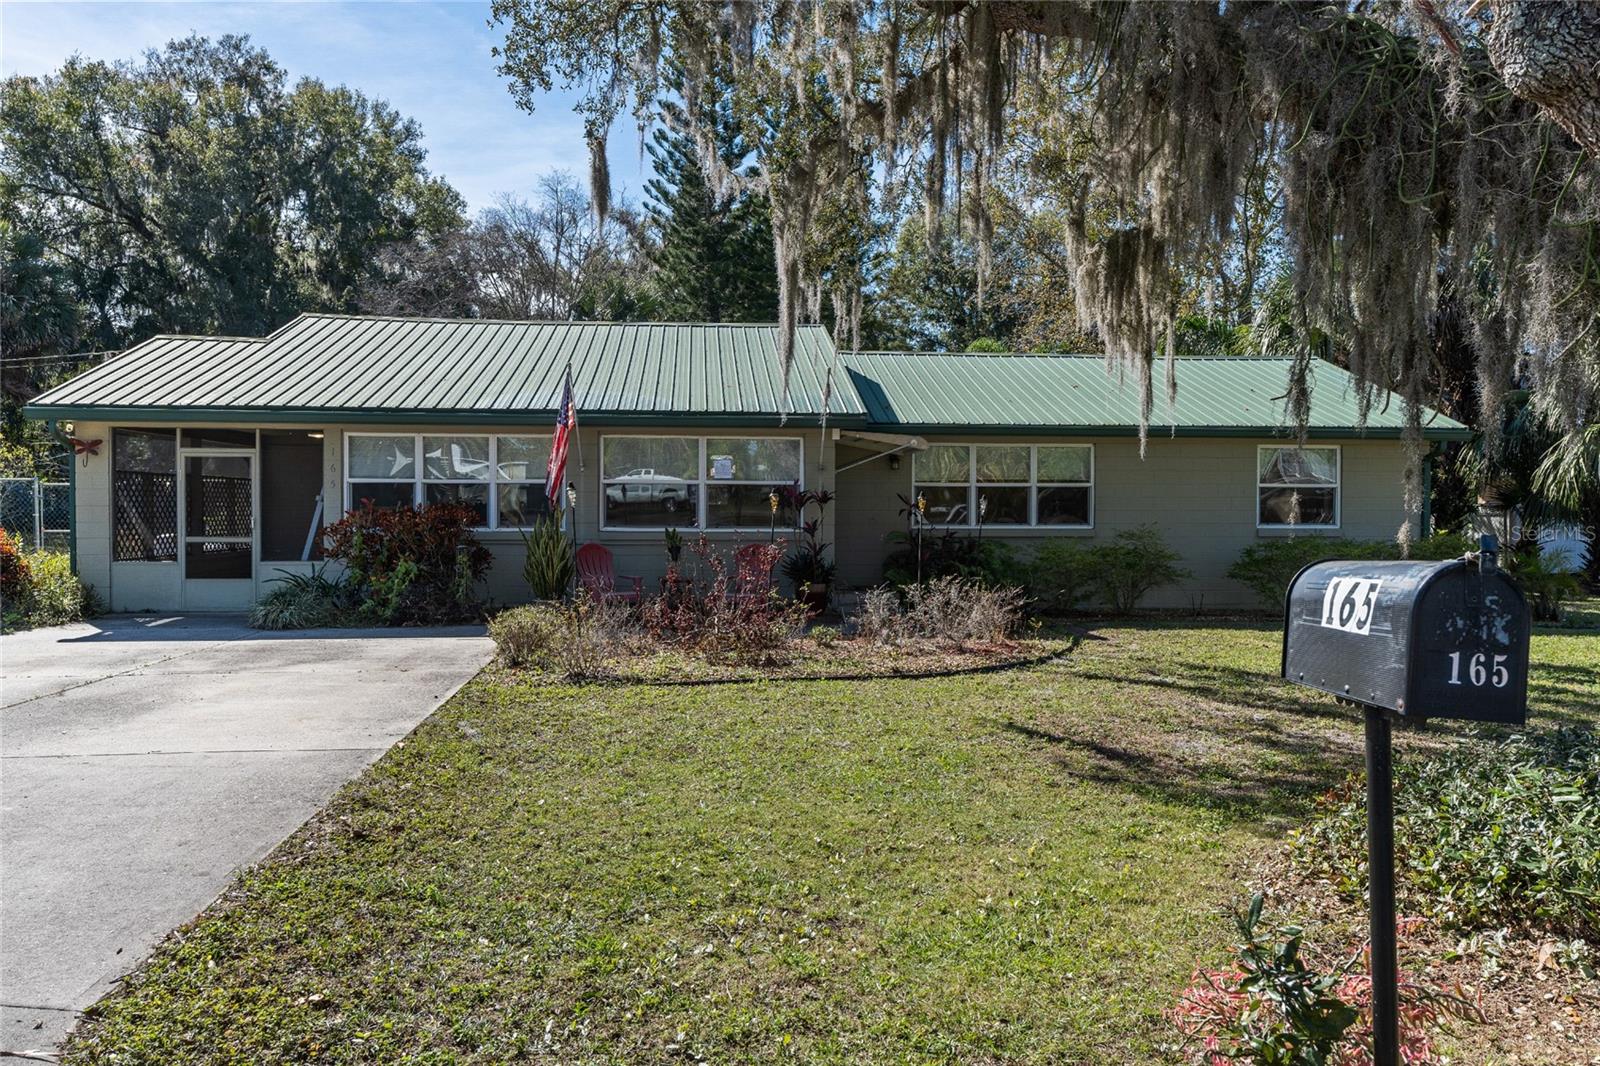
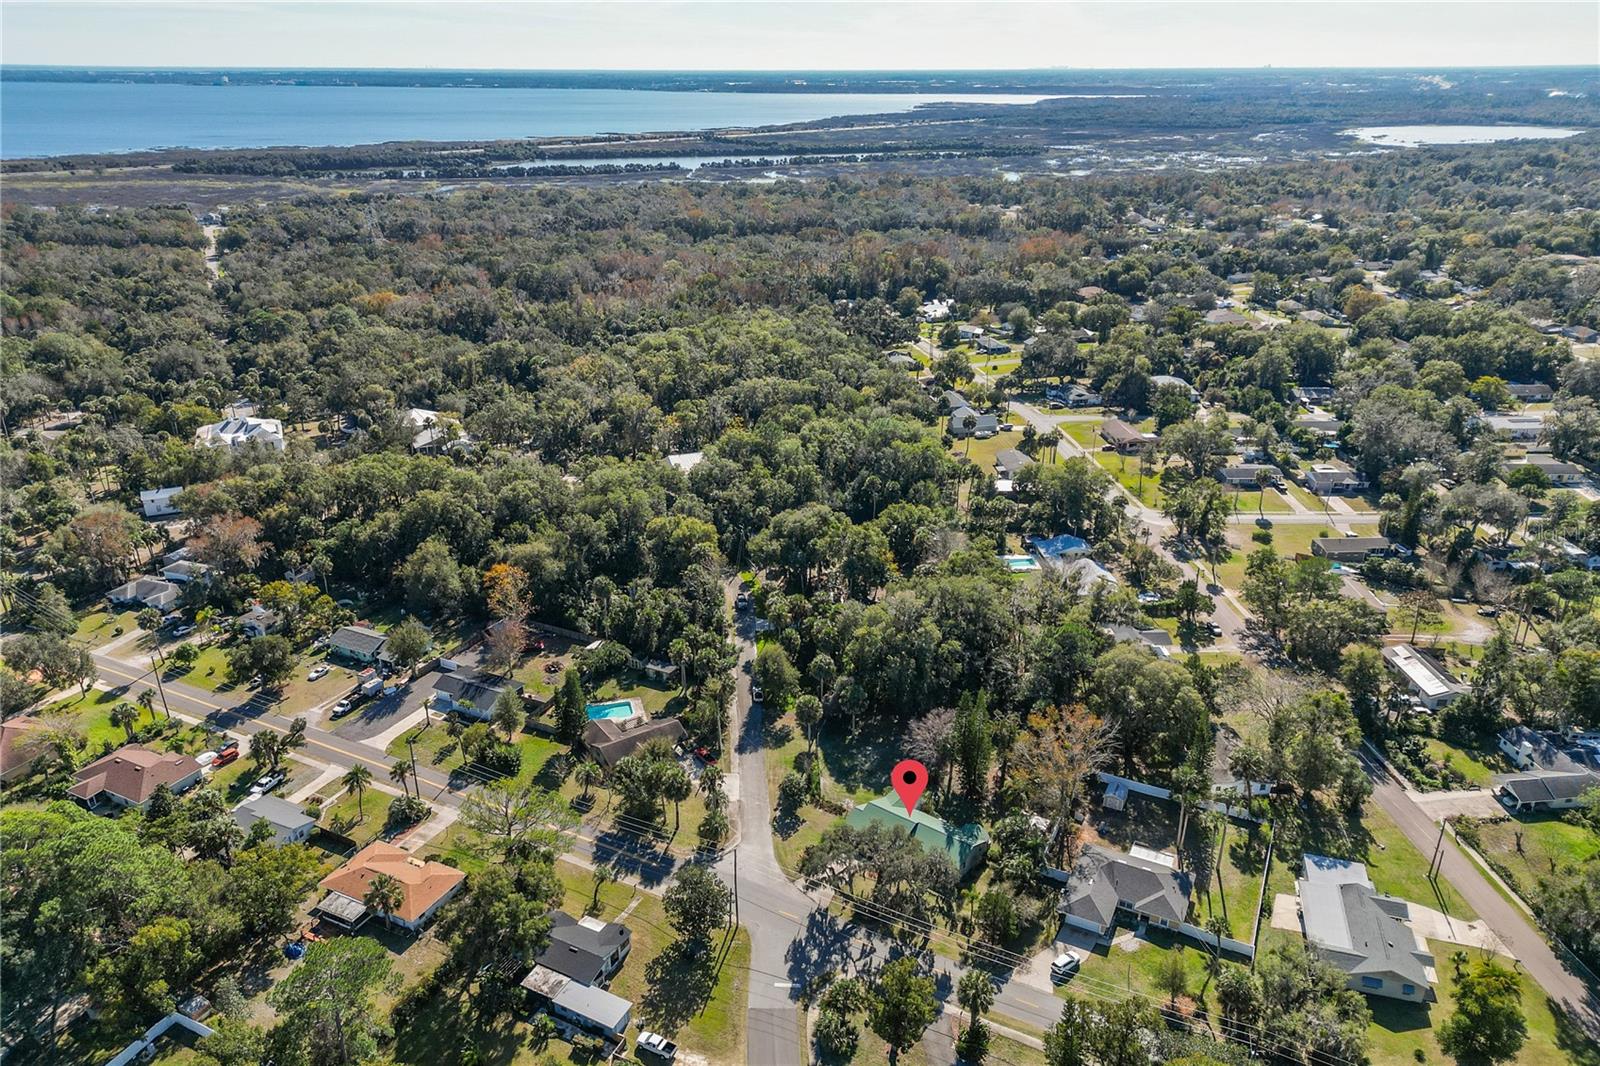
This beautifully updated and well-maintained 3-bedroom, 2-bath concrete block home is situated on a premium half-acre lot, just steps away from the Historic Debary Mansion and minutes from the Cross County Trail. This lovely split floor plan home boasts a newer air conditioning system (2018), newer well pump (2018), updated electrical wiring (2023), and the stunning porcelain wood-like tile flooring runs throughout the spacious family and living room area. The centrally-located kitchen is equipped with KraftMaid wood cabinets, quartz countertops, recessed lighting, and custom backsplash, along with stainless steel appliances. The 15’ X 14’ primary suite includes a walk-in closet and showcases a recently updated modern-style bathroom with a glass-walled walk-in shower. Additionally, the property offers a metal roof, double-pane windows, and a tankless hot water heater and 5' baseboards that run throughout house. Outside, the 5’ fenced backyard is where you can enjoy your days, with an outdoor summer shower and a 8' X 10' gardeners shed as additional features of this huge backyard. The seller indicates that a buildable lot can be easily broken off of this large parcel and sold or built upon. This home is conveniently located close to I-4 and just 1.4 miles from Gemini Springs Park, providing a perfect setting to relish the outdoors year-round. All measurements are approximate and should be independently verified.
/u.realgeeks.media/homesinorlando/NextHome-Neighborhood-Realty-Logo-Horizontal-OrangeOnWhite-Web-RGB.jpg)
Additional Information
- Taxes
- $885
- Minimum Lease
- No Minimum
- Location
- Corner Lot, Landscaped, Oversized Lot, Street Dead-End, Paved
- Community Features
- No Deed Restriction
- Property Description
- One Story
- Zoning
- RES
- Interior Layout
- Crown Molding, Primary Bedroom Main Floor, Solid Surface Counters, Solid Wood Cabinets, Split Bedroom, Walk-In Closet(s)
- Interior Features
- Crown Molding, Primary Bedroom Main Floor, Solid Surface Counters, Solid Wood Cabinets, Split Bedroom, Walk-In Closet(s)
- Floor
- Laminate
- Appliances
- Dishwasher, Microwave, Range, Tankless Water Heater
- Utilities
- Electricity Connected
- Heating
- Central
- Air Conditioning
- Central Air
- Exterior Construction
- Block
- Exterior Features
- Outdoor Shower
- Roof
- Metal
- Foundation
- Slab
- Pool
- No Pool
- Garage Features
- Driveway
- Fences
- Fenced
- Pets
- Allowed
- Flood Zone Code
- X
- Parcel ID
- 34183012240010
- Legal Description
- LOTS 1 & 12 BLK X RESUB PLANTATION ESTATES MB 11 PG 279 PER OR 3732 PG 1548
Listing courtesy of KELLER WILLIAMS HERITAGE REALTY. 407-862-9700
Selling Office: CENTURY 21 INTEGRA.Mortgage Calculator
StellarMLS is the source of this information via Internet Data Exchange Program. All listing information is deemed reliable but not guaranteed and should be independently verified through personal inspection by appropriate professionals. Listings displayed on this website may be subject to prior sale or removal from sale. Availability of any listing should always be independently verified. Listing information is provided for consumer personal, non-commercial use, solely to identify potential properties for potential purchase. All other use is strictly prohibited and may violate relevant federal and state law. Data last updated on