245 Ancona Avenue, Debary, FL 32713
- $670,000
- 5
- BD
- 4
- BA
- 3,567
- SqFt




- Sold Price
- $670,000
- List Price
- $670,000
- Status
- Sold
- Days on Market
- 3
- Closing Date
- Feb 15, 2024
- MLS#
- V4934007
- Property Style
- Single Family
- Year Built
- 2019
- Bedrooms
- 5
- Bathrooms
- 4
- Living Area
- 3,567
- Lot Size
- 6,250
- Acres
- 0.14
- Total Acreage
- 0 to less than 1/4
- Legal Subdivision Name
- Riviera Bella Un 4
- MLS Area Major
- Debary
Property Description
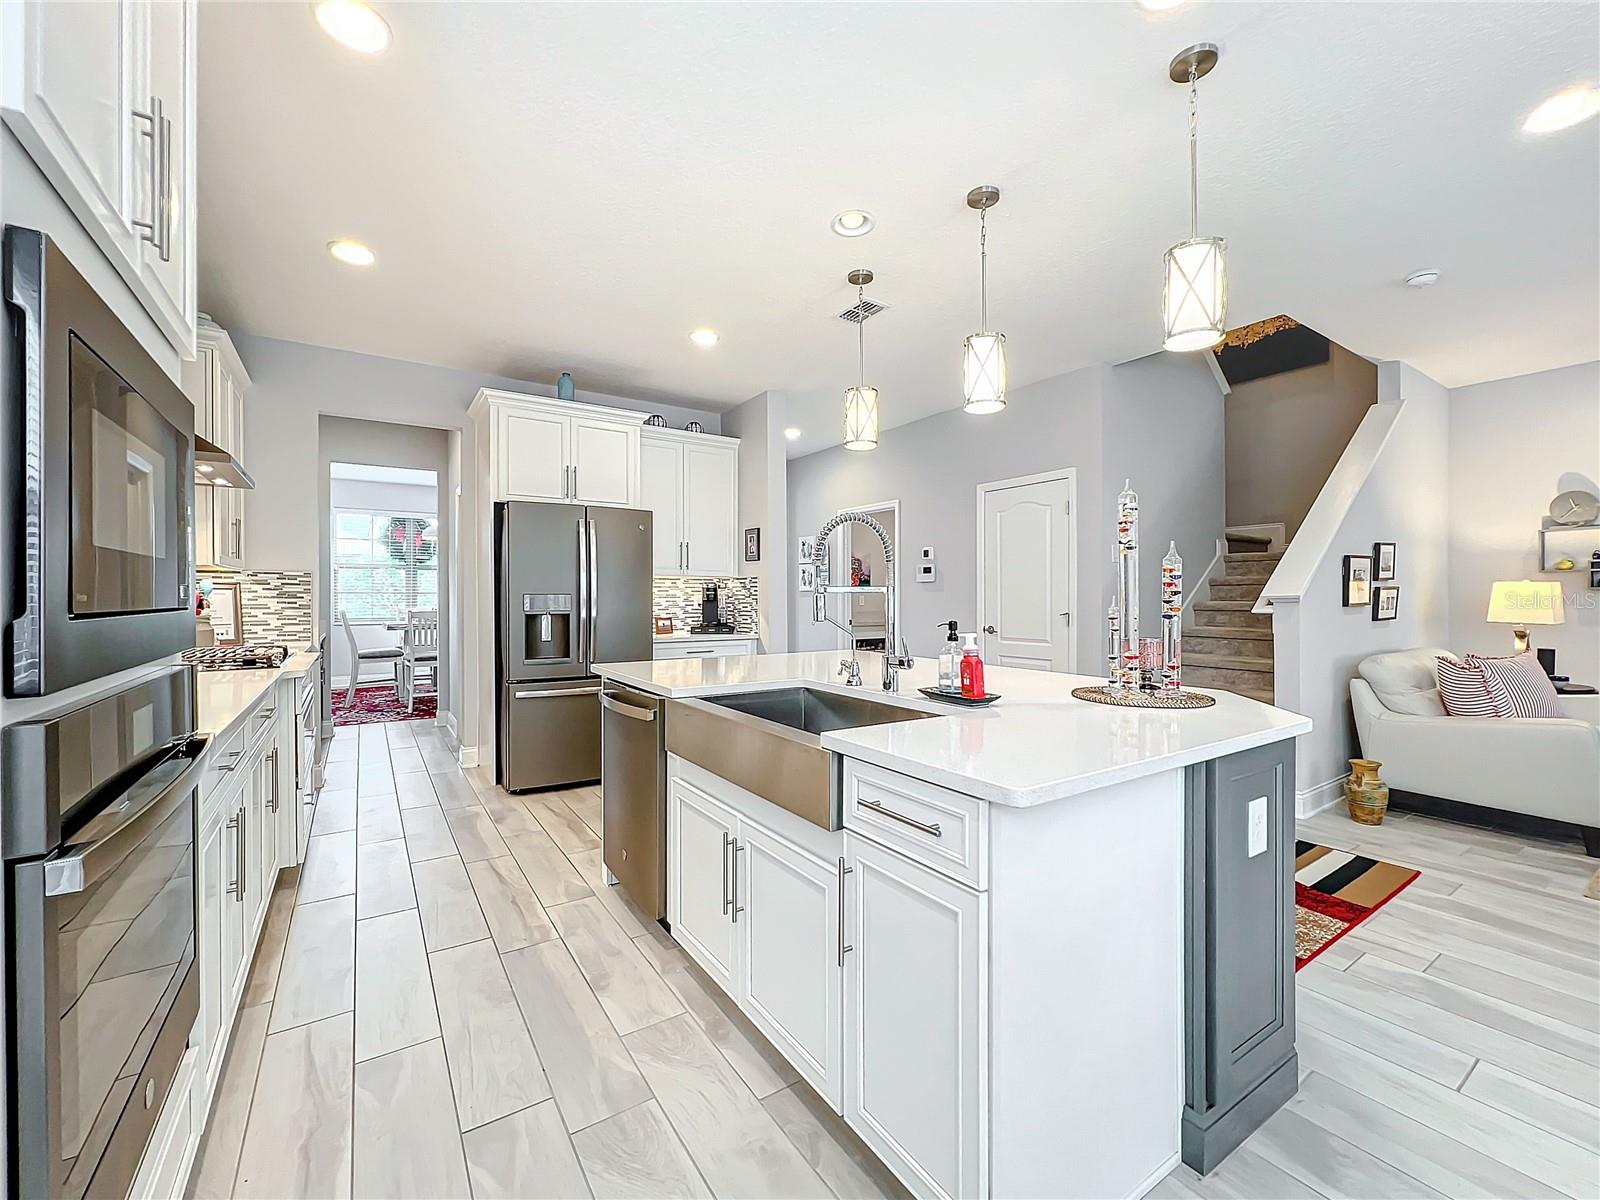
STUNNING! The best way I can describe this 5 bedroom 4 bathroom POOL home within the gated community of Riviera Bella. Enjoy the grand entrance with soaring ceiling that open to the second floor and formal dining area that connects to the kitchen past the huge walk-in pantry. This home shows light and bright with its 42” linen cabinets, quartz countertops with farmhouse sink, glass tile backsplash, and built-in microwave and wall oven with exhaust hood above the gas cooktop. The beautiful wood-look tile flows through-out the main areas of the first floor. The 8 ft sliders to the extended lanai and oversized windows along the backside of this gorgeous home allow you to enjoy the view with no rear neighbor. A guest suite and full bath complete the downstairs. The owner’s suite, located on the second floor, boasts a large walk-in closet and a bath with separate shower and soaking tub and double vanity with quartz countertop. An oversized loft creates a second private living space. two bedrooms, each with walk-in closet share a hall bath with two sinks while the third bedroom has its own bath. The 3 car garage has plenty of space to park your toys. The owner has taken meticulous care of the home and has added a whole house water softener system. Come see this one before it says SOLD.
/u.realgeeks.media/homesinorlando/NextHome-Neighborhood-Realty-Logo-Horizontal-OrangeOnWhite-Web-RGB.jpg)
Additional Information
- Taxes
- $6010
- Minimum Lease
- 1-2 Years
- HOA Fee
- $400
- HOA Payment Schedule
- Quarterly
- Location
- Landscaped, Sidewalk
- Community Features
- No Deed Restriction
- Property Description
- Two Story
- Zoning
- R1
- Interior Layout
- Ceiling Fans(s), Eat-in Kitchen, Kitchen/Family Room Combo, Open Floorplan, Stone Counters, Thermostat, Walk-In Closet(s), Window Treatments
- Interior Features
- Ceiling Fans(s), Eat-in Kitchen, Kitchen/Family Room Combo, Open Floorplan, Stone Counters, Thermostat, Walk-In Closet(s), Window Treatments
- Floor
- Carpet, Ceramic Tile
- Appliances
- Convection Oven, Cooktop, Dishwasher, Disposal, Gas Water Heater, Microwave, Range Hood, Refrigerator, Water Softener
- Utilities
- BB/HS Internet Available, Cable Connected, Electricity Connected, Sprinkler Recycled
- Heating
- Central
- Air Conditioning
- Central Air
- Exterior Construction
- Block, Stucco
- Exterior Features
- Irrigation System, Lighting, Rain Gutters, Sidewalk, Sliding Doors
- Roof
- Tile
- Foundation
- Slab
- Pool
- Private
- Pool Type
- In Ground, Lighting
- Garage Carport
- 3 Car Garage
- Garage Spaces
- 3
- Elementary School
- Debary Elem
- Middle School
- River Springs Middle School
- High School
- University High School-VOL
- Pets
- Allowed
- Flood Zone Code
- X
- Parcel ID
- 7840987
- Legal Description
- 31-18-30 LOT 261 RIVIERA BELLA UNIT 4 REPLAT MB 57 PGS 117-118 INC PER OR 7460 PG 2979 PER OR 7795 PG 1543 PER OR 8126 PG 0975
Listing courtesy of LPT REALTY. 877-366-2213
Selling Office: JASON CRANE REAL ESTATE LLC.Mortgage Calculator
StellarMLS is the source of this information via Internet Data Exchange Program. All listing information is deemed reliable but not guaranteed and should be independently verified through personal inspection by appropriate professionals. Listings displayed on this website may be subject to prior sale or removal from sale. Availability of any listing should always be independently verified. Listing information is provided for consumer personal, non-commercial use, solely to identify potential properties for potential purchase. All other use is strictly prohibited and may violate relevant federal and state law. Data last updated on