914 Mill Road Lane, Port Orange, FL 32127
- $450,000
- 4
- BD
- 3
- BA
- 2,142
- SqFt






- Sold Price
- $450,000
- List Price
- $495,000
- Status
- Sold
- Days on Market
- 81
- Closing Date
- Apr 30, 2024
- MLS#
- V4933995
- Property Style
- Single Family
- Architectural Style
- Florida
- Year Built
- 1988
- Bedrooms
- 4
- Bathrooms
- 3
- Living Area
- 2,142
- Lot Size
- 23,040
- Acres
- 0.53
- Total Acreage
- 1/2 to less than 1
- Legal Subdivision Name
- Deep Forest Village
- MLS Area Major
- Port Orange/Ponce Inlet/Daytona Beach
Property Description
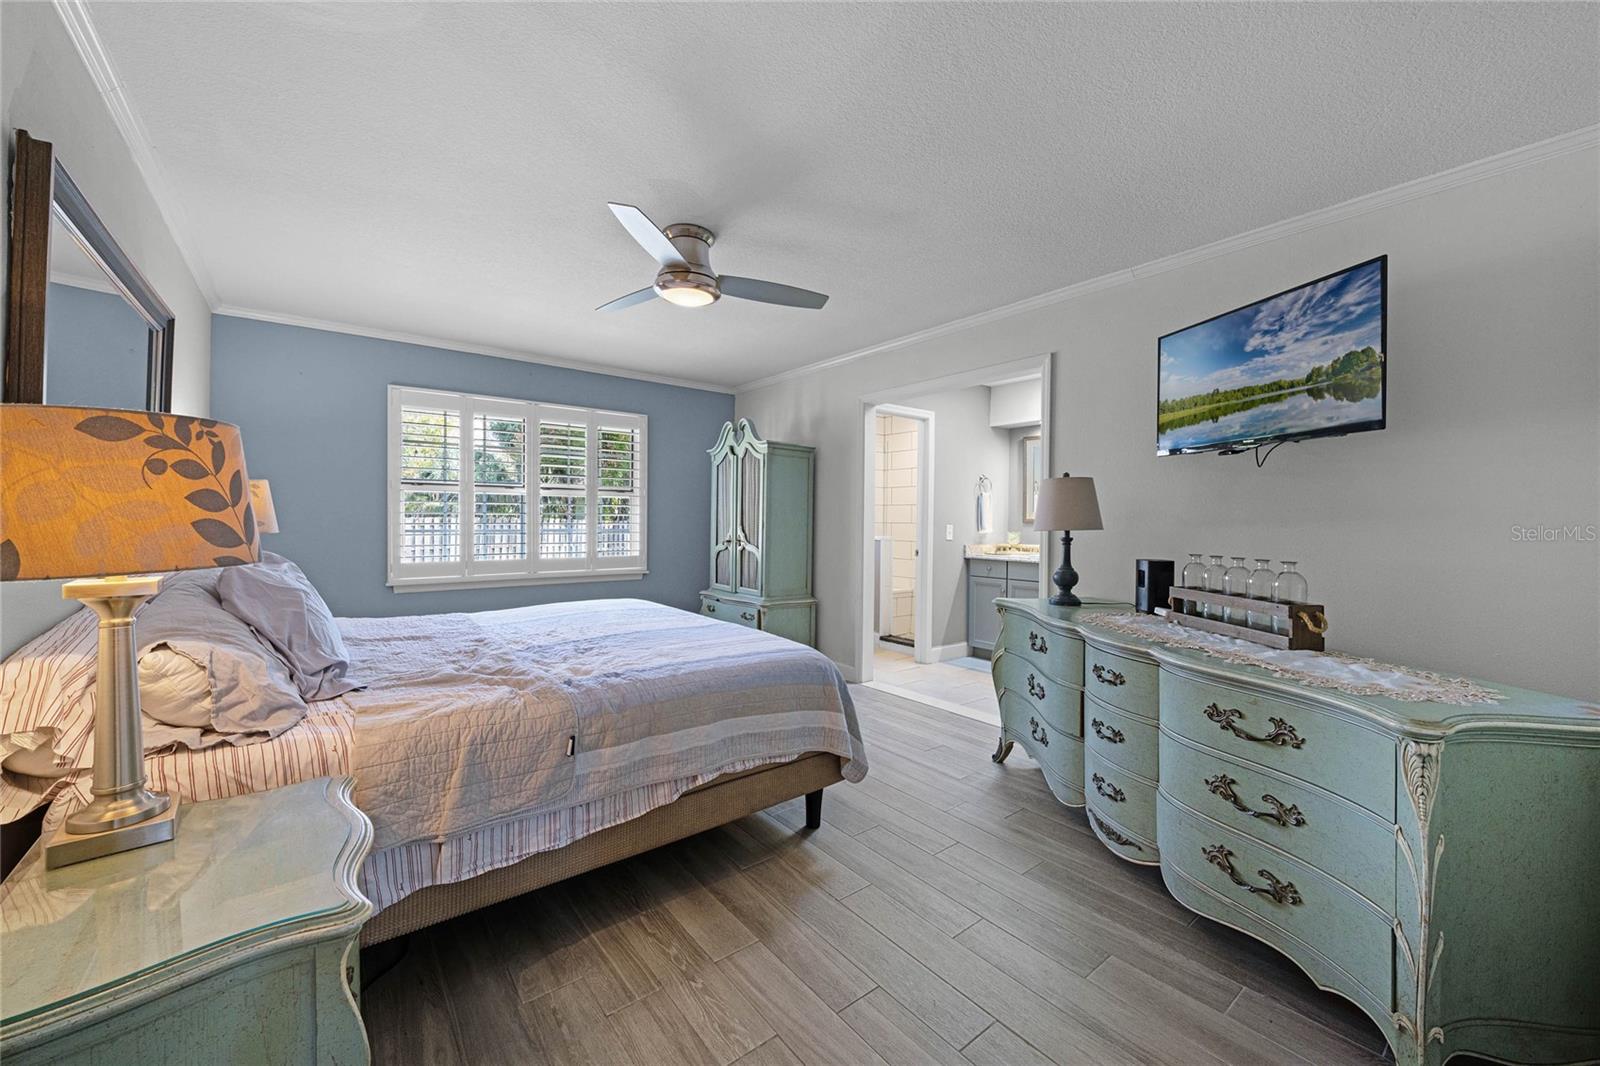
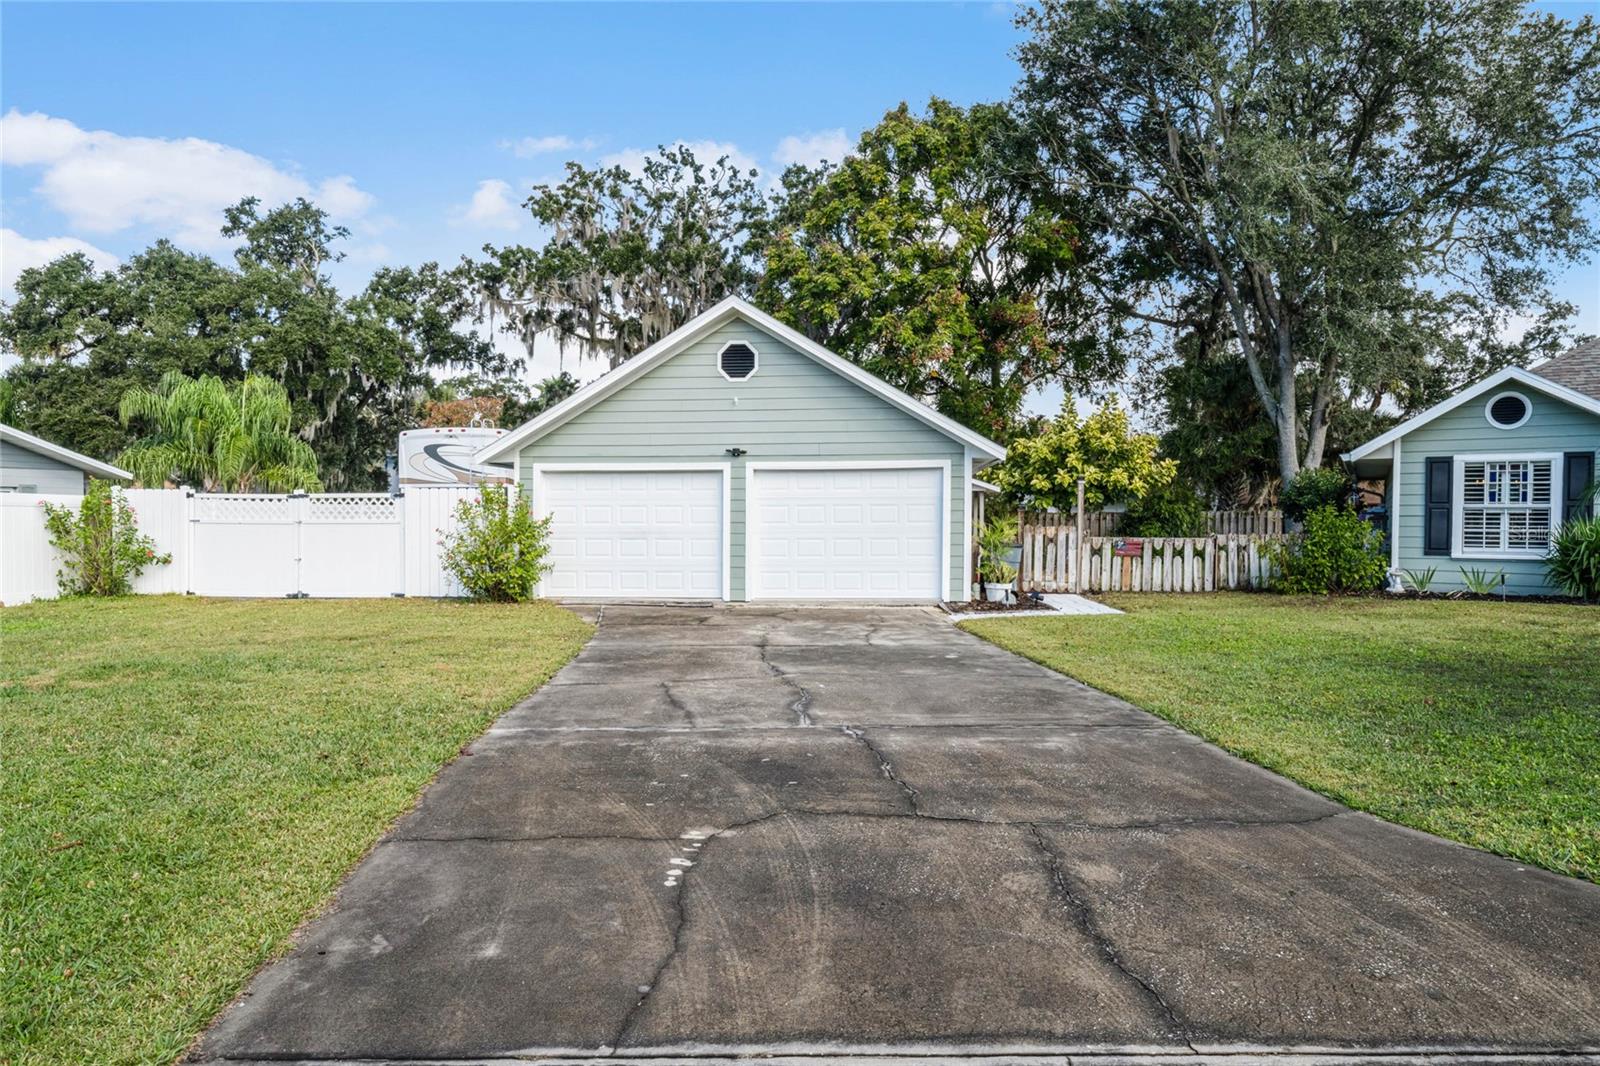
PORT ORANGE: This property is a MUST SEE! Main house boasts 3 bedroom, 2 bathroom with 1,746 sqft and guest house holds 1 bedroom, 1 bathroom with 396 sqft and both sit on a .53 acre fenced lot. From the moment you enter the Main home you will be wowed! So much natural light fills the home through the many windows and easy to maintain tile floors add warmth and character. The entry way leads you to the living room/dining combo. So much space to entertain! The open kitchen has stainless steel appliances and so much counter and storage space. The dinette off the kitchen is the perfect spot for quick morning meals. The family room is the spot to enjoy game and movie nights. The Owner's suite is large enough for all your big furniture and the En Suite bathroom features a walk in shower. Additional bedrooms are spacious and share a guest bathroom. The screened porch will be everyone's favorite spot to hang out year round to enjoy nature and private backyard views. The large fenced backyard has plenty of room for everyone to run and play. Attached 2 car garage. The guest house make a great In-law suite or space for the teenagers to hang out! Or rent it out for extra income! Separate entrance with cute patio to enjoy the outdoors. The guest house has a cute kitchenette, large living space, small office area and bathroom. It features 396 sq ft and has an attached 396 sq garage. What a great space! The property is close to shopping, stores and the beach! Quick commute to 95 and I-4. Don't wait! Make your appointment today to see all this property has to over you!
/u.realgeeks.media/homesinorlando/NextHome-Neighborhood-Realty-Logo-Horizontal-OrangeOnWhite-Web-RGB.jpg)
Additional Information
- Taxes
- $3814
- Location
- City Limits, Landscaped, Level, Oversized Lot, Paved
- Community Features
- Deed Restrictions
- Property Description
- One Story
- Zoning
- 16R8SF
- Interior Layout
- Ceiling Fans(s), Open Floorplan, Vaulted Ceiling(s)
- Interior Features
- Ceiling Fans(s), Open Floorplan, Vaulted Ceiling(s)
- Floor
- Ceramic Tile
- Appliances
- Dishwasher, Microwave, Range, Refrigerator
- Utilities
- Electricity Available, Electricity Connected, Public
- Heating
- Central
- Air Conditioning
- Central Air
- Exterior Construction
- Cement Siding, HardiPlank Type, Wood Frame
- Exterior Features
- French Doors, Irrigation System, Rain Gutters, Shade Shutter(s)
- Roof
- Shingle
- Foundation
- Slab
- Pool
- No Pool
- Garage Carport
- 3 Car Garage
- Garage Spaces
- 3
- Garage Features
- Garage Door Opener
- Garage Dimensions
- 21x22
- Elementary School
- Spruce Creek Elem
- Middle School
- Creekside Middle
- High School
- Spruce Creek High School
- Fences
- Wood
- Pets
- Allowed
- Flood Zone Code
- x
- Parcel ID
- 4927468
- Legal Description
- PART OF VACATED DRAINAGE RETENTION AREA PER PO ORD #20-25 PER OR 2014 PG 582 MEAS 190.35 FT ON N/L & 143.57 FT ALONG N/L OF LOT 12 BLK 8 DEEP FOREST VILLAGE MB 33 PGS 98 TO 100 INC PER OR 3082 PG 1329 PER OR 7444 PG 1459 PER OR 7694 PG 1289 PER OR 7767 PG 0394 PER OR 7782 PG 3613 PER OR 7902 PG 4143 PER OR 8378 PG 3973
Listing courtesy of BEE REALTY CORP. 386-279-7522
Selling Office: STELLAR NON-MEMBER OFFICE.Mortgage Calculator
StellarMLS is the source of this information via Internet Data Exchange Program. All listing information is deemed reliable but not guaranteed and should be independently verified through personal inspection by appropriate professionals. Listings displayed on this website may be subject to prior sale or removal from sale. Availability of any listing should always be independently verified. Listing information is provided for consumer personal, non-commercial use, solely to identify potential properties for potential purchase. All other use is strictly prohibited and may violate relevant federal and state law. Data last updated on