3752 Saltmarsh Loop, Sanford, FL 32773
- $459,900
- 4
- BD
- 3
- BA
- 2,402
- SqFt






- Sold Price
- $459,900
- List Price
- $459,900
- Status
- Sold
- Days on Market
- 42
- Closing Date
- Mar 15, 2024
- MLS#
- V4933911
- Property Style
- Single Family
- Architectural Style
- Contemporary, Custom
- Year Built
- 2018
- Bedrooms
- 4
- Bathrooms
- 3
- Living Area
- 2,402
- Lot Size
- 7,124
- Acres
- 0.16
- Total Acreage
- 0 to less than 1/4
- Legal Subdivision Name
- Wyndham Preserve
- MLS Area Major
- Sanford
Property Description
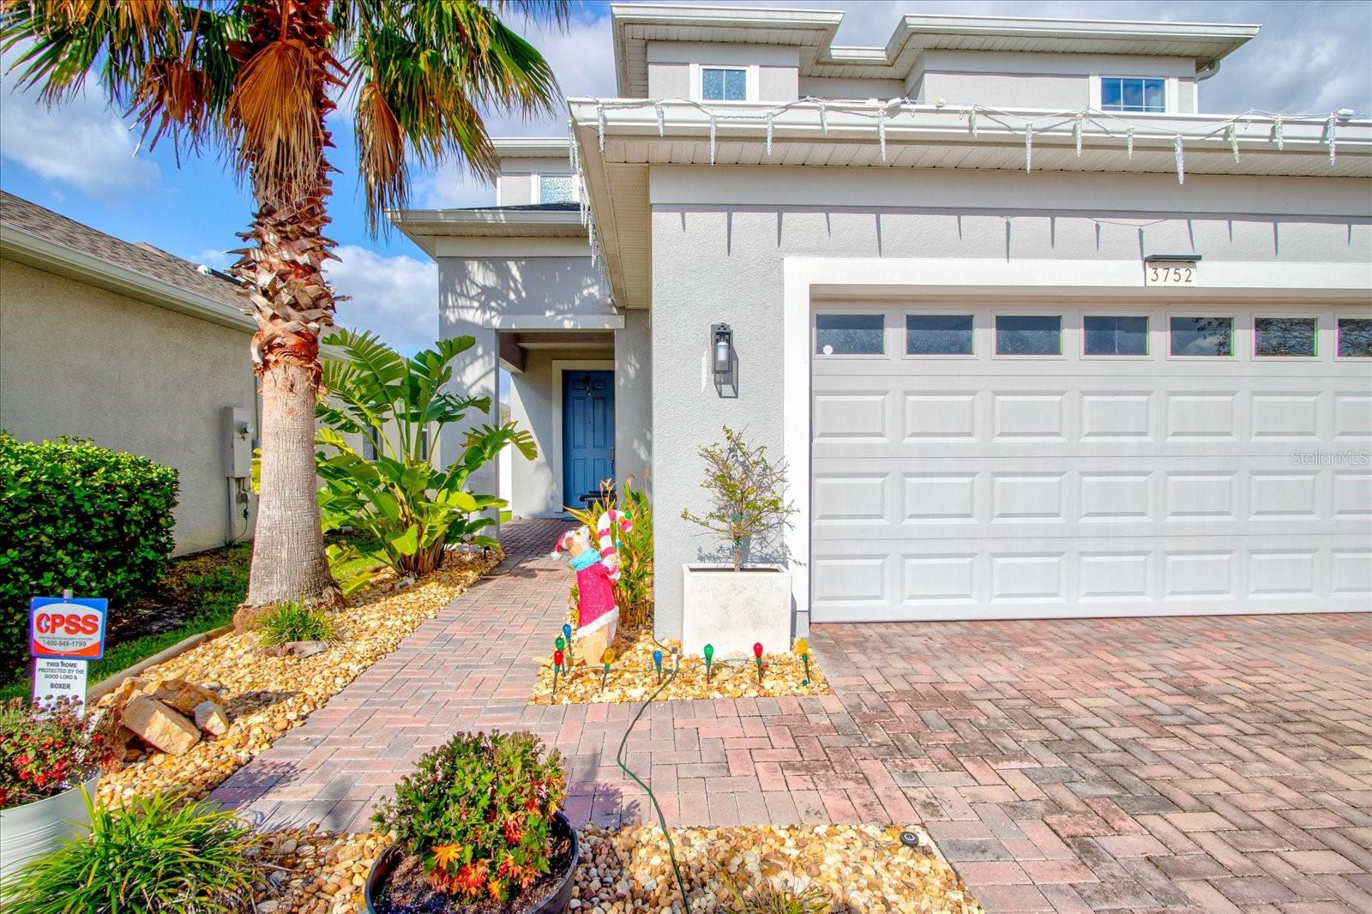
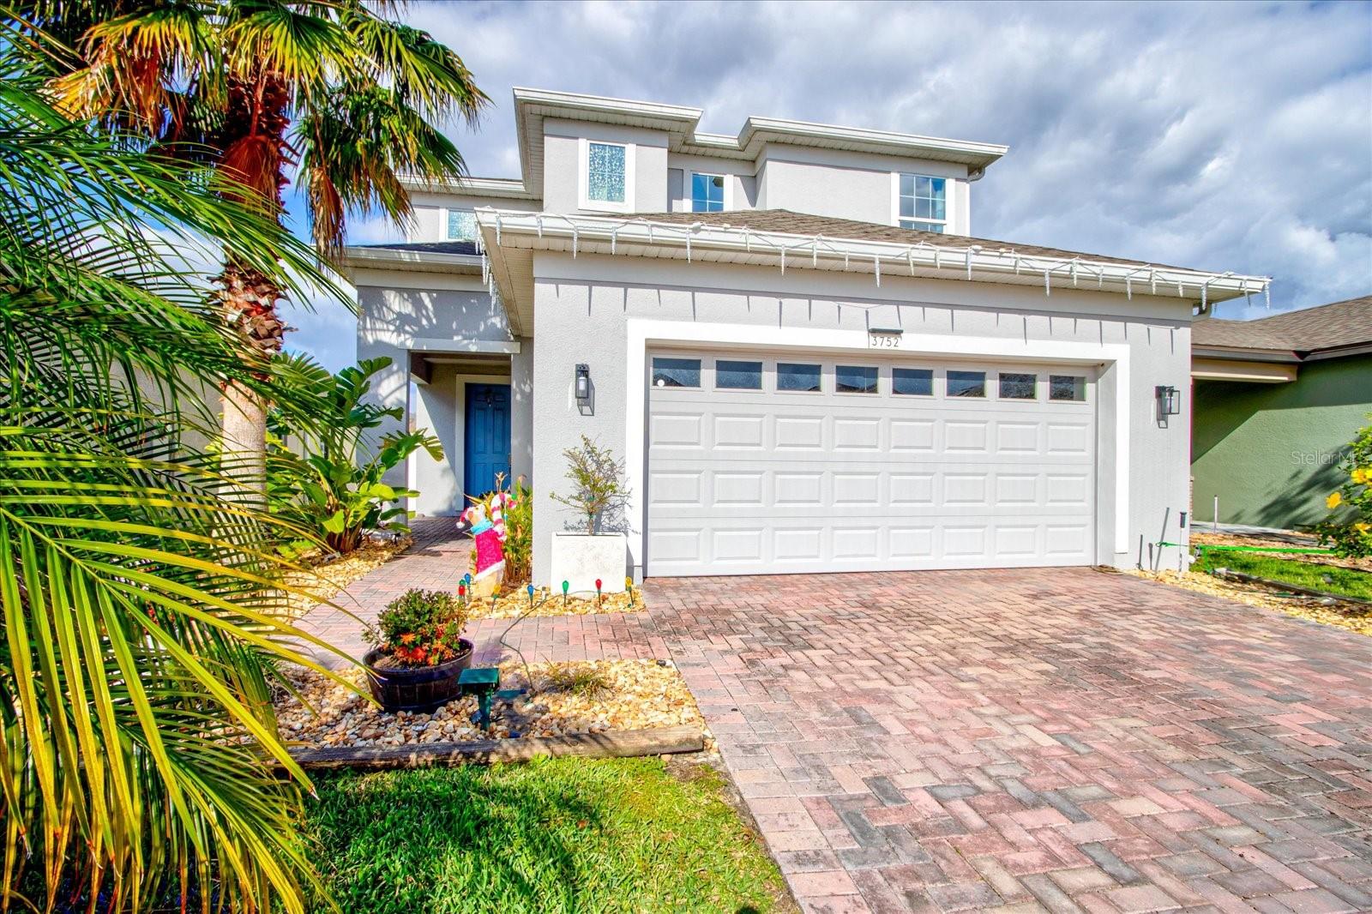
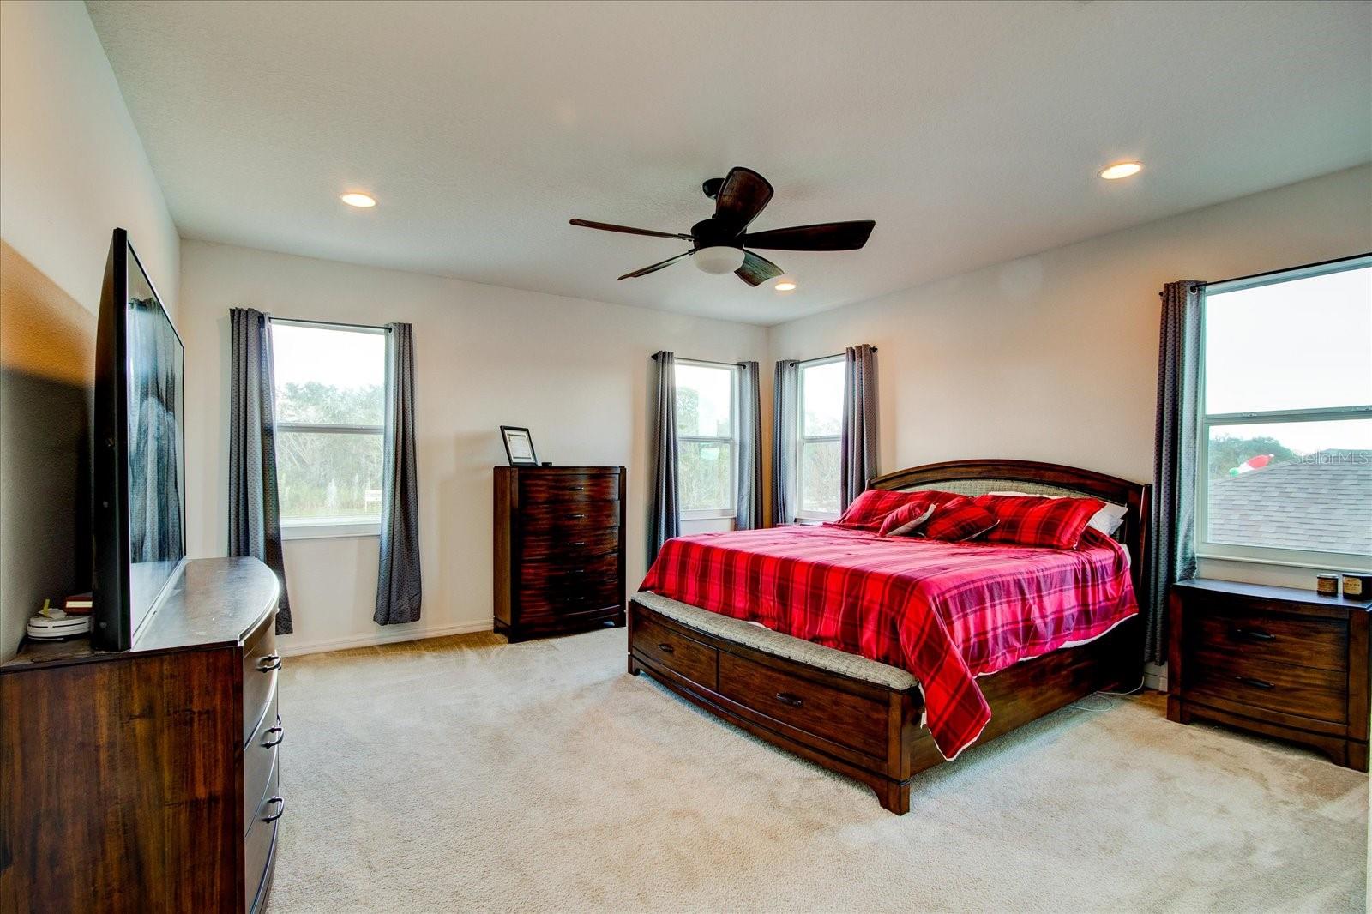
Great location only minutes to historic downtown Sanford && the beaches in a gated subdivision with a community pool on a premium 180' deep lot. Enter this contemporary home through a covered brick paver entryway into the spacious tiled foyer. Downstairs there is a spacious gourmet kitchen with granite countertops, top of the line level 4 cabinets, stainless steel appliances and a huge breakfast bar/cooking island overlooking the tiled family room and dining room, all leading to the 16x16 covered brick patio area and the huge privacy & PVC fenced backyard. Downstairs also includes 1 bedroom and a full bathroom and a large utility room with extra cabinets. Upstairs there is the master suite and bathroom with a 11' long huge shower and 2 shower heads, 2 sinks, and a large walk-in closet. There is also 2 more bedrooms, a full bath, and a big bonus room. Here is a partial list of upgrades that you may not get if you decide to go "new construction"...Raised countertops in bathrooms..extended pavers on back patio..additional paddle fans..security system..LED lighting..level 4 cabinets throughout the entire house..gutters..additional tile in the family and dining room..matching granite throughout the house..PVC privacy fenced in back..crown molding above cabinets..upgraded landscaping/rocks in front yard..French drains..additional cabinets in laundry room..and a premium extra-large lot.
/u.realgeeks.media/homesinorlando/NextHome-Neighborhood-Realty-Logo-Horizontal-OrangeOnWhite-Web-RGB.jpg)
Additional Information
- Taxes
- $4250
- Minimum Lease
- 1-2 Years
- HOA Fee
- $290
- HOA Payment Schedule
- Quarterly
- Community Features
- No Deed Restriction
- Property Description
- Two Story
- Zoning
- R1
- Interior Layout
- Eat-in Kitchen
- Interior Features
- Eat-in Kitchen
- Floor
- Carpet, Ceramic Tile
- Appliances
- Dishwasher, Disposal, Electric Water Heater, Microwave, Range, Range Hood, Refrigerator
- Utilities
- Cable Available, Electricity Connected, Public, Sewer Connected, Water Connected
- Heating
- Central, Electric, Heat Pump
- Air Conditioning
- Central Air
- Exterior Construction
- Block, Stucco
- Exterior Features
- Sliding Doors
- Roof
- Shingle
- Foundation
- Slab
- Pool
- No Pool
- Garage Carport
- 2 Car Garage
- Garage Spaces
- 2
- Middle School
- Sanford Middle
- High School
- Seminole High
- Fences
- Fenced, Vinyl
- Pets
- Allowed
- Flood Zone Code
- X
- Parcel ID
- 17-20-31-502-0000-0080
- Legal Description
- LOT 8 WYNDHAM PRESERVE PB 81 PGS 93-102
Listing courtesy of LPT REALTY LLC.
Selling Office: RE/MAX ASSURED.Mortgage Calculator
StellarMLS is the source of this information via Internet Data Exchange Program. All listing information is deemed reliable but not guaranteed and should be independently verified through personal inspection by appropriate professionals. Listings displayed on this website may be subject to prior sale or removal from sale. Availability of any listing should always be independently verified. Listing information is provided for consumer personal, non-commercial use, solely to identify potential properties for potential purchase. All other use is strictly prohibited and may violate relevant federal and state law. Data last updated on