812 Wingate Trl, Port Orange, FL 32128
- $350,000
- 3
- BD
- 2
- BA
- 1,538
- SqFt






- Sold Price
- $350,000
- List Price
- $379,000
- Status
- Sold
- Days on Market
- 112
- Closing Date
- May 09, 2024
- MLS#
- V4933887
- Property Style
- Single Family
- Architectural Style
- Contemporary
- Year Built
- 2006
- Bedrooms
- 3
- Bathrooms
- 2
- Living Area
- 1,538
- Lot Size
- 7,800
- Acres
- 0.17
- Total Acreage
- 0 to less than 1/4
- Legal Subdivision Name
- Pinnacle Ph 01
- MLS Area Major
- Port Orange/Daytona Beach
Property Description
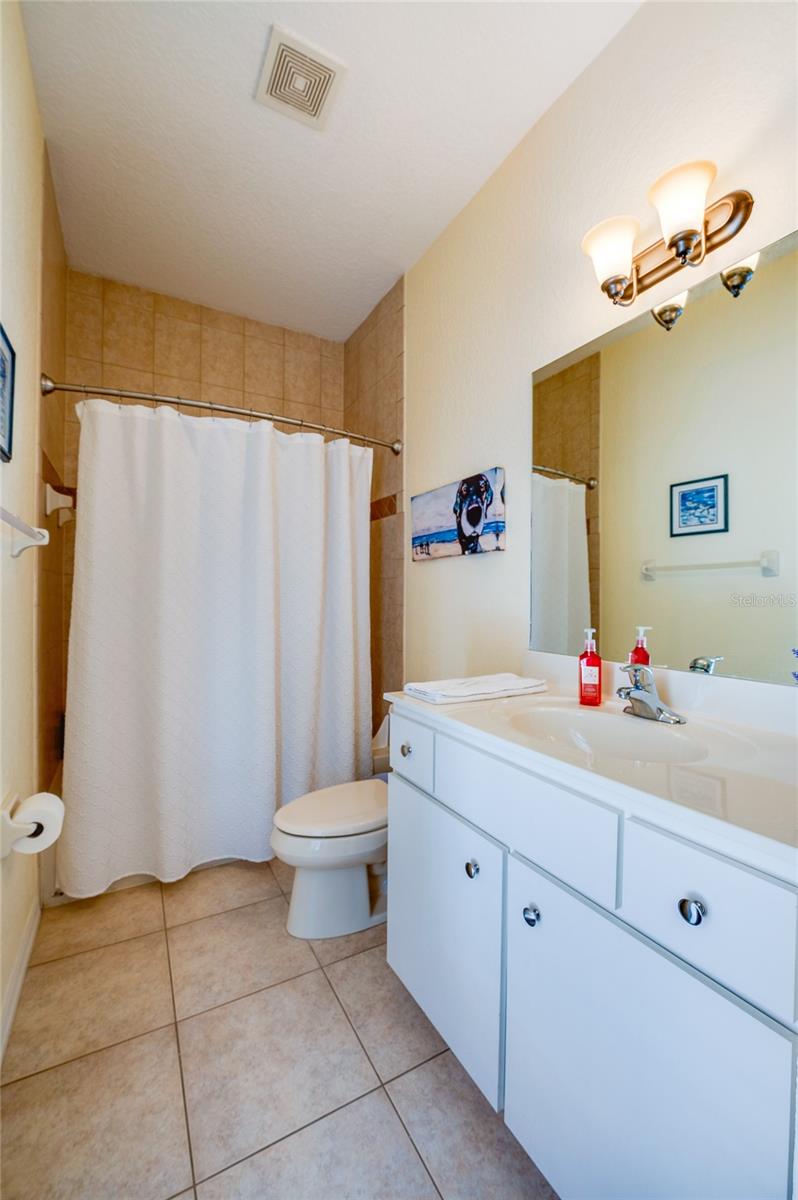
NEW PICTURES, NEW PRICE!! SELLER MOTIVATED!! $10,000 Seller Concession to put towards points, closing costs or a new roof! All furniture has been removed, & carpets professionally cleaned! Welcome to your dream home in the Pinnacle Parke community. This meticulously maintained home offers a spacious and comfortable living experience with 1,538 sqft of well-designed space. As you enter, you'll be greeted by an open living space and a split-bedroom floor plan, providing both privacy and functionality. The home features 3 bedrooms, offering versatility for a growing family or those who desire extra space for a home office or guest room. Two bathrooms, elegantly appointed, contribute to the overall sense of luxury. The heart of this home lies in the main living area with tile floors which make maintenance a breeze. Adding a touch of Southern charm, this home is adorned with plantation shutters, enhancing the overall aesthetic and providing an element of timeless sophistication. The open-concept design seamlessly connects the living, dining, and kitchen areas, creating a warm and inviting atmosphere for gatherings and entertaining. Step outside to the screened porch directly off the living room, hall bathroom, or master bedroom where you can bask in the Florida sunshine while enjoying a cool breeze. The yard is fully fenced with no rear neighbors, so enjoy your private sanctuary! Only minutes away are a variety of shopping, dining, and entertainment options as well as a short drive to the beach! There is also quick access to I-95 for those needing to travel. Don't miss the opportunity to make this home! Seller has flood insurance (although not in a flood zone) & home warranty which are transferrable to new owners.
/u.realgeeks.media/homesinorlando/NextHome-Neighborhood-Realty-Logo-Horizontal-OrangeOnWhite-Web-RGB.jpg)
Additional Information
- Taxes
- $2269
- HOA Fee
- $115
- HOA Payment Schedule
- Monthly
- Maintenance Includes
- Pool
- Location
- Landscaped, Level, Sidewalk, Paved
- Community Features
- Clubhouse, Community Mailbox, Deed Restrictions, Gated Community - No Guard, Pool, Sidewalks
- Property Description
- One Story
- Zoning
- R1
- Interior Layout
- Ceiling Fans(s), Eat-in Kitchen, High Ceilings, Living Room/Dining Room Combo, Open Floorplan, Other, Primary Bedroom Main Floor, Solid Surface Counters, Split Bedroom, Thermostat, Walk-In Closet(s), Window Treatments
- Interior Features
- Ceiling Fans(s), Eat-in Kitchen, High Ceilings, Living Room/Dining Room Combo, Open Floorplan, Other, Primary Bedroom Main Floor, Solid Surface Counters, Split Bedroom, Thermostat, Walk-In Closet(s), Window Treatments
- Floor
- Carpet, Tile
- Appliances
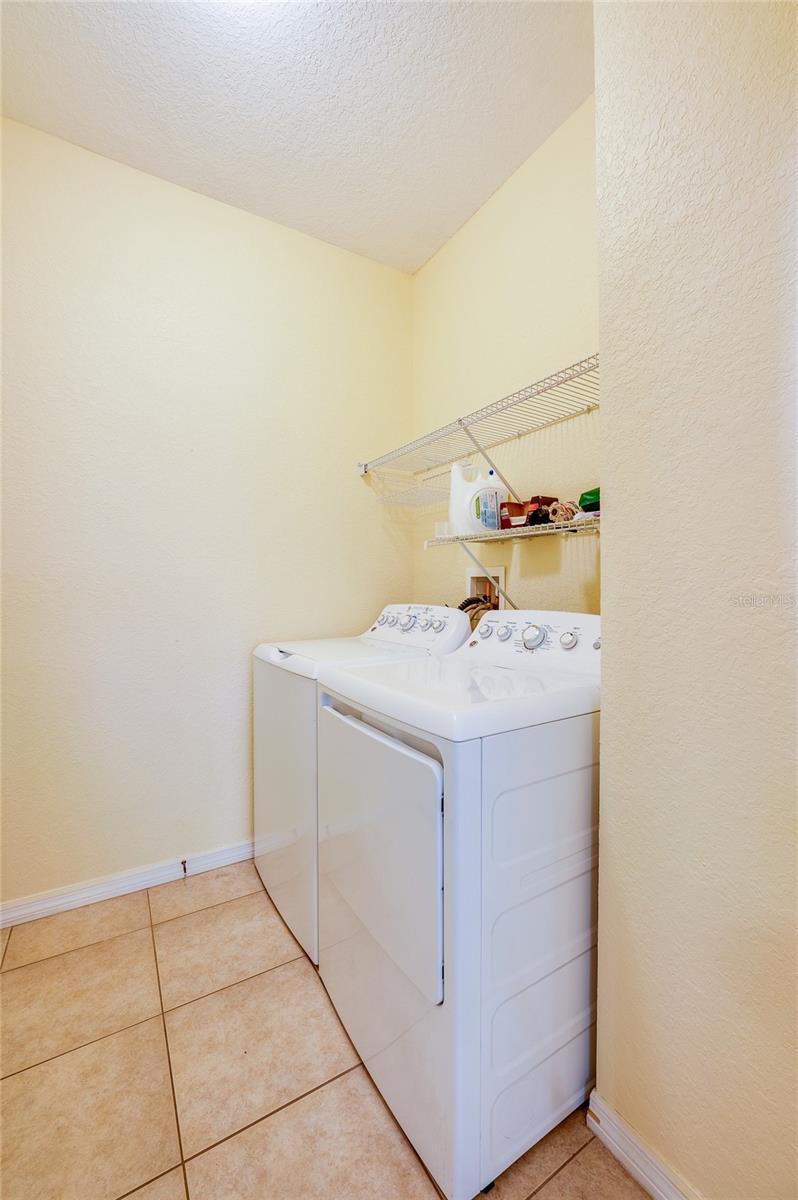
- Dishwasher, Disposal, Dryer, Electric Water Heater, Microwave, Range, Refrigerator, Washer
- Utilities
- BB/HS Internet Available, Electricity Connected, Street Lights, Underground Utilities, Water Connected
- Heating
- Central, Electric
- Air Conditioning
- Central Air
- Exterior Construction
- Block, Stucco
- Exterior Features
- Irrigation System, Lighting, Sidewalk, Sliding Doors, Sprinkler Metered
- Roof
- Shingle
- Foundation
- Slab
- Pool
- Community
- Garage Carport
- 2 Car Garage
- Garage Spaces
- 2
- Garage Features
- Driveway, Garage Door Opener
- Garage Dimensions
- 21x20
- Elementary School
- Cypress Creek Elementary
- Middle School
- Creekside Middle
- High School
- Spruce Creek High School
- Fences
- Vinyl
- Pets
- Allowed
- Flood Zone Code
- X
- Parcel ID
- 632905000600
- Legal Description
- LOT 60 PINNACLE PHASE I MB 51 PGS 40-44 INC PER OR 5383 PG 0366-0367 PER OR 5769 PG 1650 PER OR 7720 PG 0491
Listing courtesy of EXP REALTY LLC. 888-883-8509
Selling Office: STELLAR NON-MEMBER OFFICE.Mortgage Calculator
StellarMLS is the source of this information via Internet Data Exchange Program. All listing information is deemed reliable but not guaranteed and should be independently verified through personal inspection by appropriate professionals. Listings displayed on this website may be subject to prior sale or removal from sale. Availability of any listing should always be independently verified. Listing information is provided for consumer personal, non-commercial use, solely to identify potential properties for potential purchase. All other use is strictly prohibited and may violate relevant federal and state law. Data last updated on