190 Running Deer Trail, Lake Helen, FL 32744
- $895,000
- 6
- BD
- 3
- BA
- 3,270
- SqFt







- Sold Price
- $895,000
- List Price
- $895,000
- Status
- Sold
- Days on Market
- 34
- Closing Date
- Apr 08, 2024
- MLS#
- V4933861
- Property Style
- Single Family
- Architectural Style
- Contemporary
- Year Built
- 2002
- Bedrooms
- 6
- Bathrooms
- 3
- Living Area
- 3,270
- Lot Size
- 222,156
- Acres
- 5.14
- Total Acreage
- 5 to less than 10
- MLS Area Major
- Lake Helen
Property Description
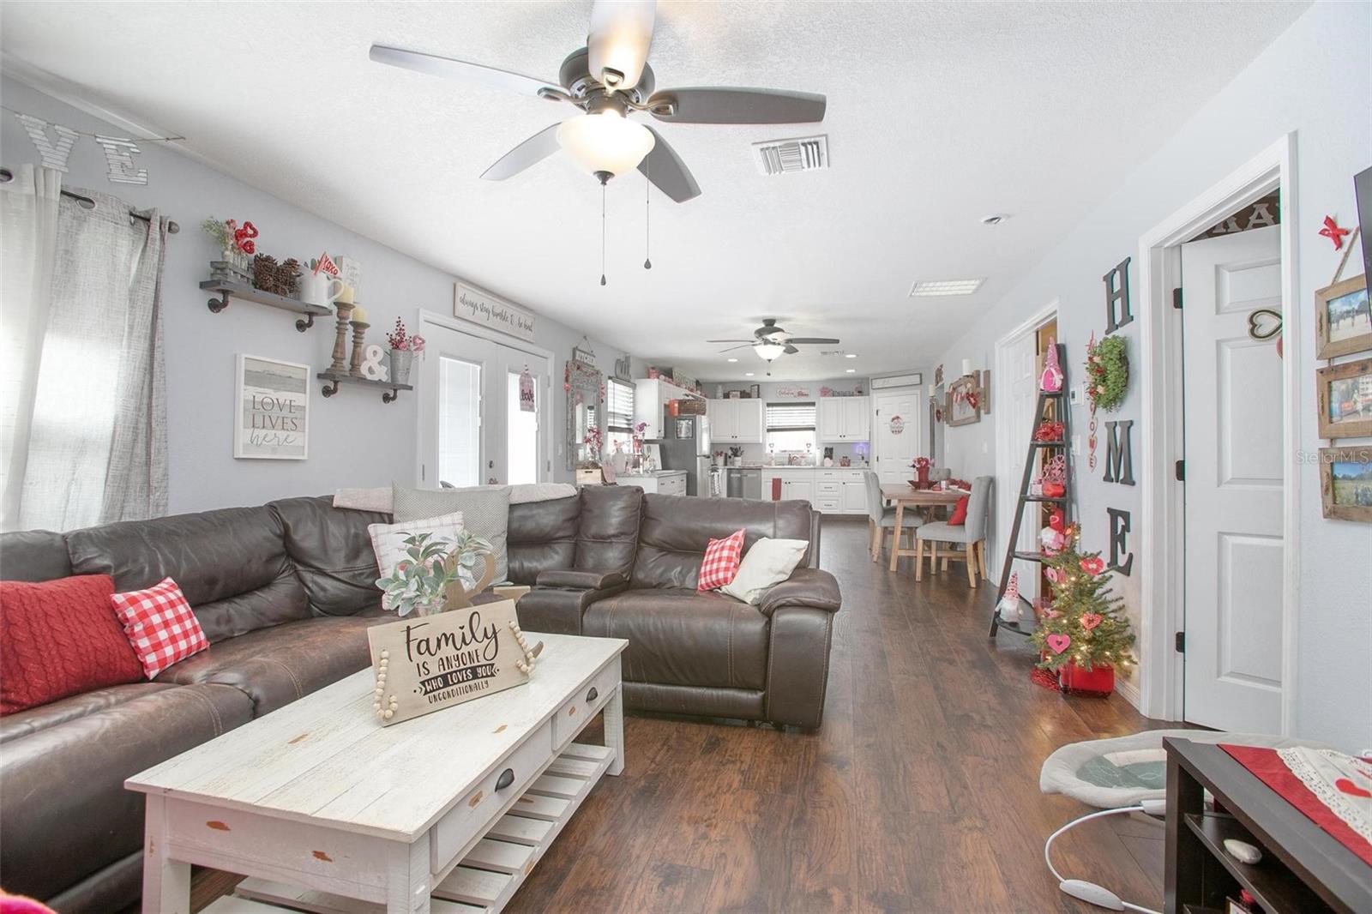
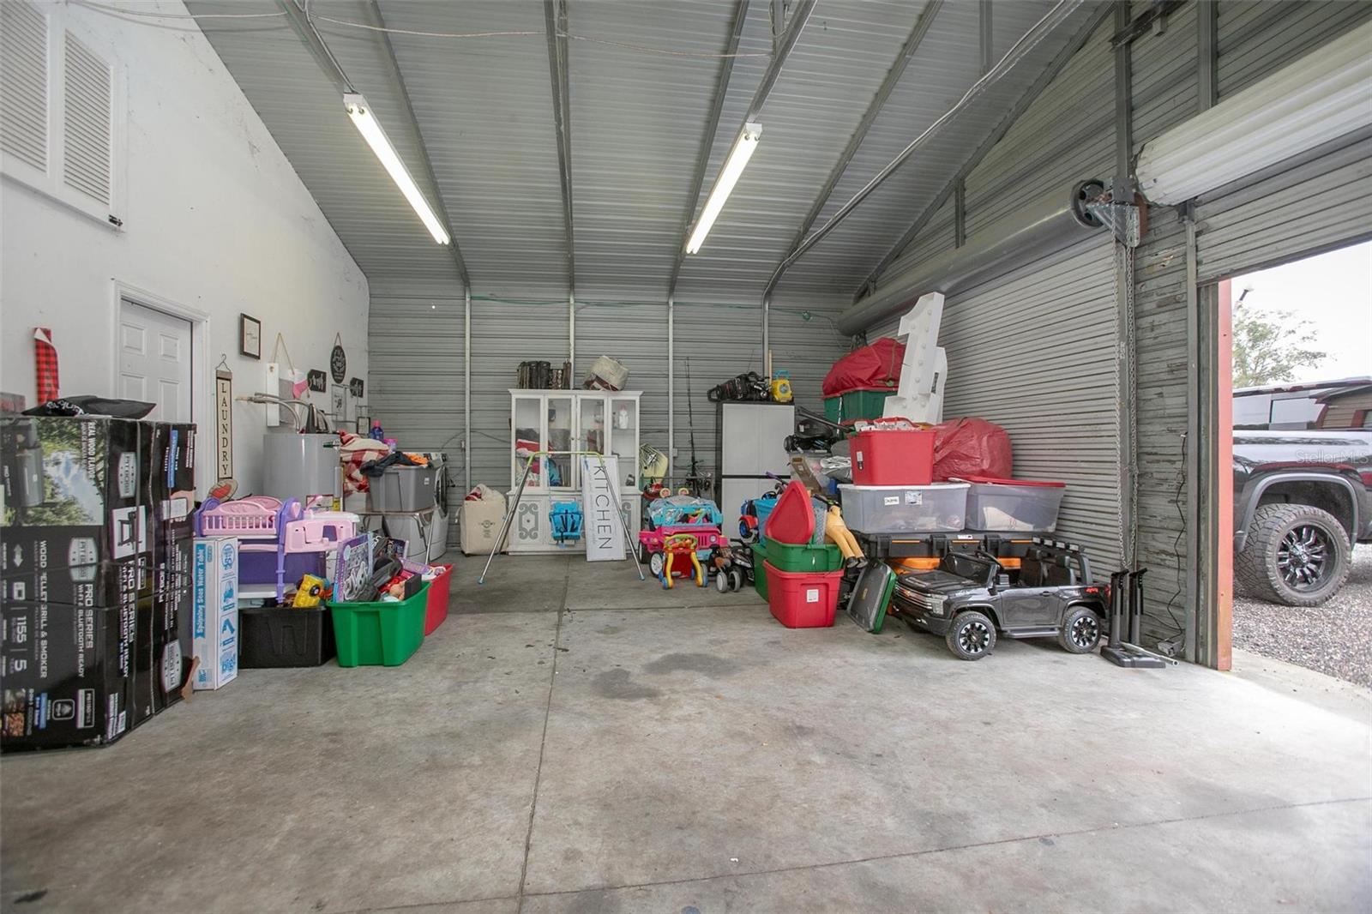
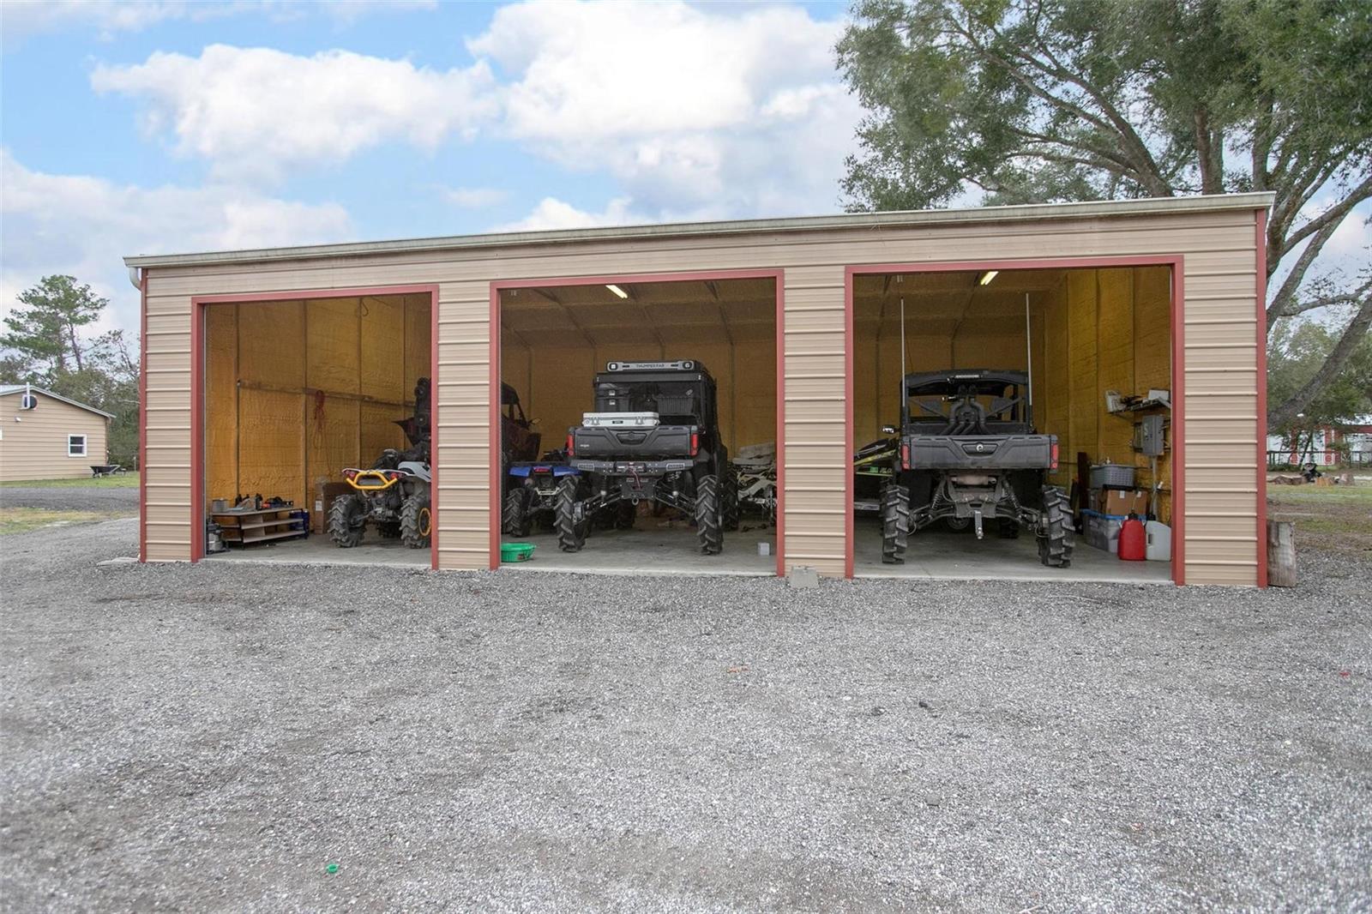
JUST WHAT YOU HAVE BEEN WAITING FOR!! EVERYTHING IN ONE PACKAGE!! Main house, Guest house, Horse Stalls, oversized garage for ALL YOUR TOYS!! All this on 5.14 acres in beautiful LAKE HELEN. No HOA in the country! This property is fenced in completely. The Main house is a 4br/2bath/2car garage with an inground pool. The guest house (mother-in-law suite) or potential rental is a 2BR/ 1Bath /20x30 2 car garage is a 1200 SQ unit. Bring the horses and enjoy the 36x48 horse barn with stalls that open to the paddock area. Bring your four wheelers, side by sides, or extra cars / trucks for this oversized 30x40 three car garage. This metal garage has three 10x10 roll up doors and is insulated with foam. The garage also has a covered storage area off the back of the building with 100amp power and water. Covered storage area for RV and or BOAT. The buildings are connected with graded asphalt millings for driveway through the property. New title and Quartz countertops in 2022. New air handler 2022. Each home with its own septic tank passed inspection and pumped one year ago. Two wells for easy irrigation. AMAZING LOCATION - 30 MINUTES TO SANDY BEACHES AND 40 MINUTES FROM ORLANDO.
/u.realgeeks.media/homesinorlando/NextHome-Neighborhood-Realty-Logo-Horizontal-OrangeOnWhite-Web-RGB.jpg)
Additional Information
- Taxes
- $12720
- Minimum Lease
- No Minimum
- Location
- Corner Lot, In County, Level, Unpaved, Zoned for Horses
- Community Features
- Deed Restrictions
- Property Description
- One Story
- Zoning
- A2
- Interior Layout
- Ceiling Fans(s), Open Floorplan, Primary Bedroom Main Floor, Split Bedroom, Vaulted Ceiling(s), Walk-In Closet(s)
- Interior Features
- Ceiling Fans(s), Open Floorplan, Primary Bedroom Main Floor, Split Bedroom, Vaulted Ceiling(s), Walk-In Closet(s)
- Floor
- Ceramic Tile, Tile
- Appliances
- Dishwasher, Dryer, Electric Water Heater, Microwave, Range, Refrigerator, Washer
- Utilities
- Cable Available, Sprinkler Well
- Heating
- Central, Electric
- Air Conditioning
- Central Air
- Exterior Construction
- Block, Stucco
- Exterior Features
- French Doors, Sliding Doors
- Roof
- Metal
- Foundation
- Slab
- Pool
- Private
- Pool Type
- Gunite, In Ground, Screen Enclosure
- Garage Carport
- 2 Car Garage
- Garage Spaces
- 2
- Elementary School
- Volusia Pines Elem
- Middle School
- Deland Middle
- High School
- Deland High
- Fences
- Chain Link, Fenced
- Pets
- Allowed
- Flood Zone Code
- X
- Parcel ID
- 19-17-31-00-00-0125
- Legal Description
- 19-17-31 & 24-17-30 N 1/2 OF SW 1/4 IN 19-17-31 E OF I-4 EXC S 918 FT & EXC E 2100 FT & INC NE 1/4 OF SE 1/4 IN 24-17-30 E OF I-4 EXC S 918 FT PER OR 4796 PG 2053 & PER OR 6373 PG 1045
Listing courtesy of DASH REAL ESTATE COMPANY. 386-490-3632
Selling Office: USA MANAGEMENT AND REALTY.Mortgage Calculator
StellarMLS is the source of this information via Internet Data Exchange Program. All listing information is deemed reliable but not guaranteed and should be independently verified through personal inspection by appropriate professionals. Listings displayed on this website may be subject to prior sale or removal from sale. Availability of any listing should always be independently verified. Listing information is provided for consumer personal, non-commercial use, solely to identify potential properties for potential purchase. All other use is strictly prohibited and may violate relevant federal and state law. Data last updated on