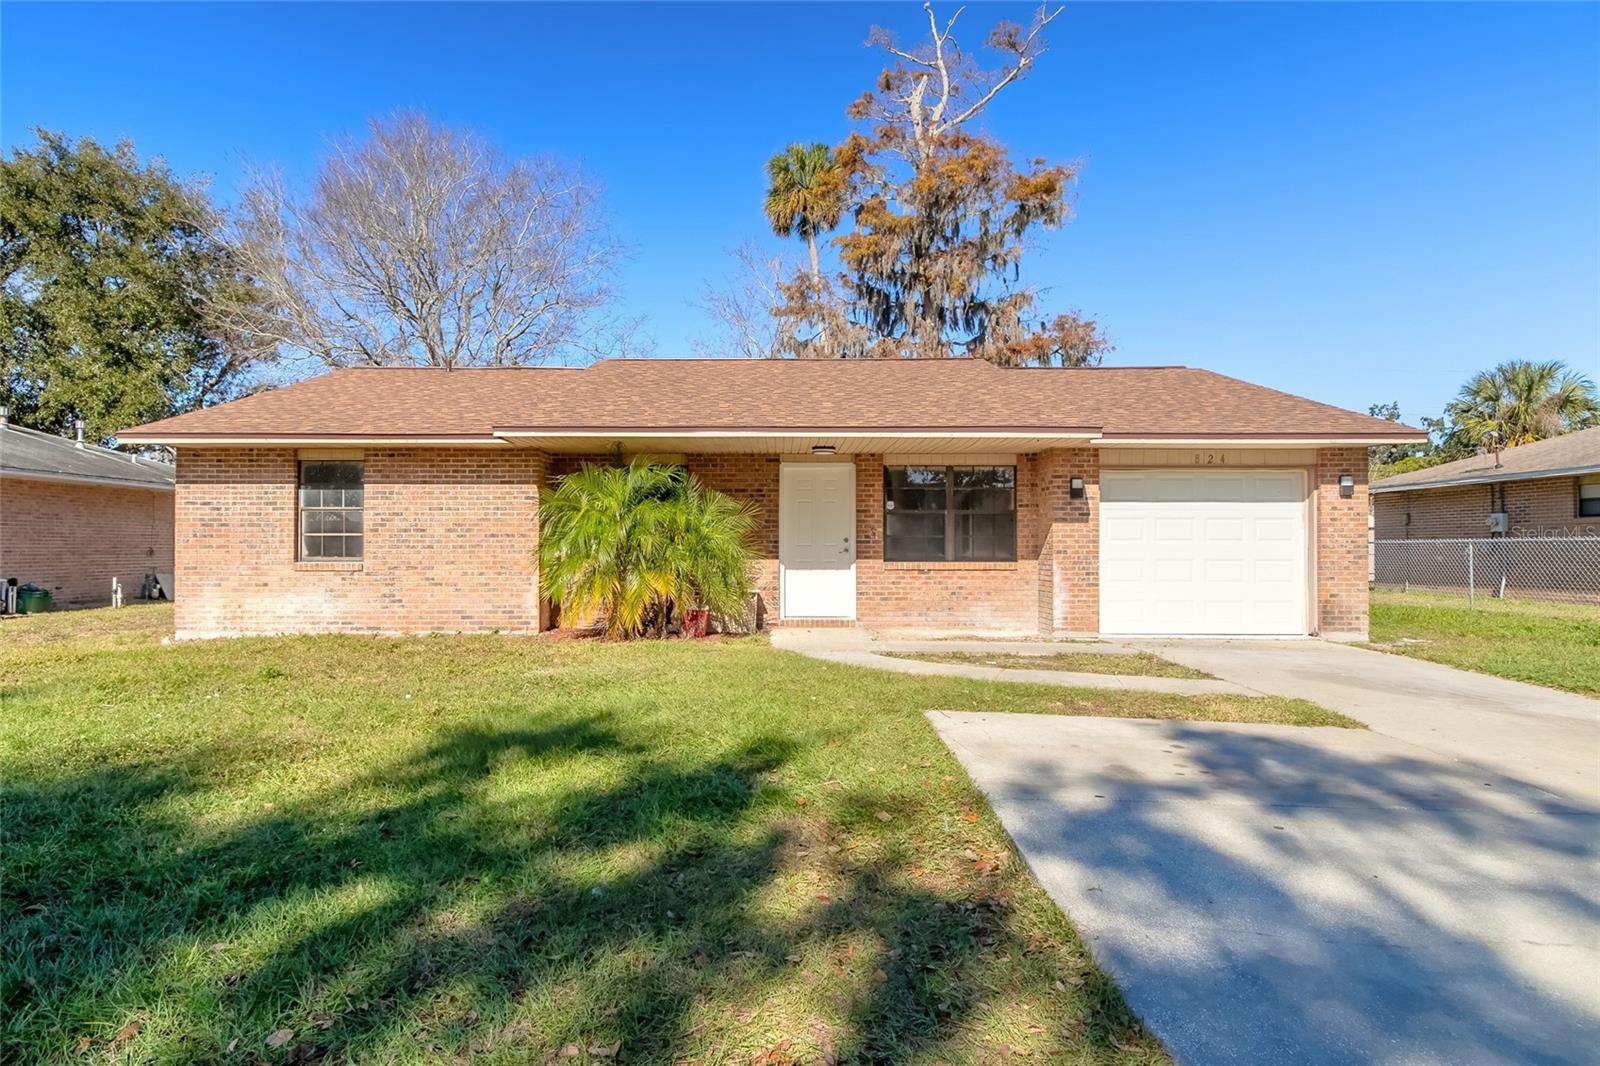
824 Kottle Circle S, Daytona Beach, FL 32114
- $242,500
- 3
- BD
- 2
- BA
- 1,337
- SqFt




- Sold Price
- $242,500
- List Price
- $259,900
- Status
- Sold
- Days on Market
- 26
- Closing Date
- Feb 12, 2024
- MLS#
- V4933851
- Property Style
- Single Family
- Year Built
- 1992
- Bedrooms
- 3
- Bathrooms
- 2
- Living Area
- 1,337
- Lot Size
- 7,200
- Acres
- 0.17
- Total Acreage
- 0 to less than 1/4
- Legal Subdivision Name
- Kottle Unit 03
- MLS Area Major
- Daytona Beach
Property Description
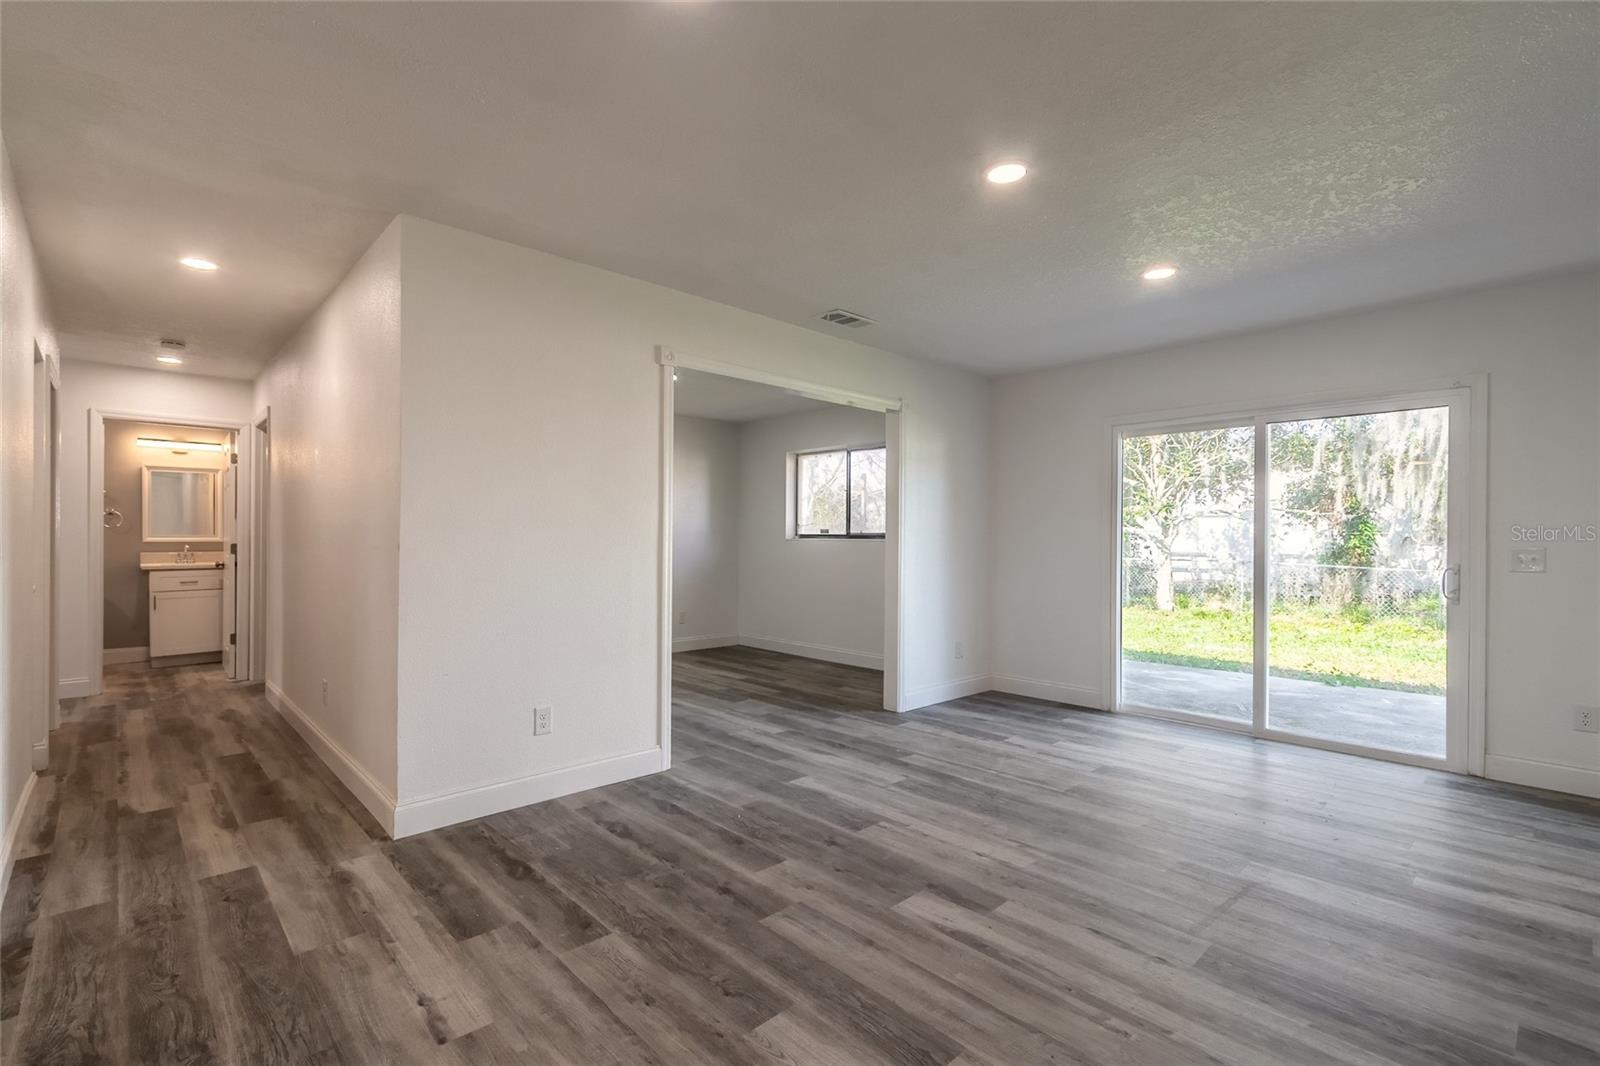
Seller willing to contribute $5,000.00 towards buyers closing costs. New Appliance package coming!! Indulge in the epitome of coastal living with this freshly renovated 3-bed, 2-bath Daytona Beach residence. Immerse yourself in luxury with brand-new vinyl flooring that extends throughout the entire home, providing both style and durability. Revel in the bright and airy atmosphere created by all the windows that adorn every space, inviting the vibrant Daytona sunlight indoors. The heart of this home is a culinary masterpiece, boasting white wood cabinets, granite countertops, and tiled backsplash in the kitchen. This sleek and modern design transforms cooking into a delightful experience, seamlessly blending functionality with aesthetics. Experience peace of mind with a new roof, HVAC system, and hot water heater, ensuring efficiency and comfort year-round. Every detail has been meticulously curated to offer a contemporary haven that meets the highest standards of quality. Escape to the beachside lifestyle you've always dreamed of in this Daytona Beach retreat, where modern elegance meets coastal charm. Your coastal oasis awaits! All information deemed accurate but can not be guaranteed.
/u.realgeeks.media/homesinorlando/NextHome-Neighborhood-Realty-Logo-Horizontal-OrangeOnWhite-Web-RGB.jpg)
Additional Information
- Taxes
- $2590
- Minimum Lease
- 8-12 Months
- Community Features
- No Deed Restriction
- Property Description
- One Story
- Zoning
- RES
- Interior Layout
- Ceiling Fans(s)
- Interior Features
- Ceiling Fans(s)
- Floor
- Luxury Vinyl
- Appliances
- Dishwasher, Microwave, Range, Refrigerator
- Utilities
- Electricity Connected, Water Connected
- Heating
- Central
- Air Conditioning
- Central Air
- Exterior Construction
- Brick
- Exterior Features
- Sidewalk
- Roof
- Shingle
- Foundation
- Block
- Pool
- No Pool
- Garage Carport
- 1 Car Garage
- Garage Spaces
- 1
- Flood Zone Code
- X
- Parcel ID
- 3301081
- Legal Description
- LOT 45 & WLY 12 FT OF LOT 44 KOTTLE SUB UNIT 3 PER OR 3747 PG 3505 PER OR 6629 PG 2515 PER OR 6640 PG 4545 PER OR 7246 PG 3477
Listing courtesy of REALTY PROS ASSURED. 386-677-7653
Selling Office: REALTY PROS ASSURED.Mortgage Calculator
StellarMLS is the source of this information via Internet Data Exchange Program. All listing information is deemed reliable but not guaranteed and should be independently verified through personal inspection by appropriate professionals. Listings displayed on this website may be subject to prior sale or removal from sale. Availability of any listing should always be independently verified. Listing information is provided for consumer personal, non-commercial use, solely to identify potential properties for potential purchase. All other use is strictly prohibited and may violate relevant federal and state law. Data last updated on