1548 Rockwell Heights Drive, Deland, FL 32724
- $452,500
- 4
- BD
- 2
- BA
- 2,354
- SqFt






- Sold Price
- $452,500
- List Price
- $460,000
- Status
- Sold
- Days on Market
- 60
- Closing Date
- Mar 26, 2024
- MLS#
- V4933850
- Property Style
- Single Family
- Year Built
- 1994
- Bedrooms
- 4
- Bathrooms
- 2
- Living Area
- 2,354
- Lot Size
- 16,553
- Acres
- 0.38
- Total Acreage
- 1/4 to less than 1/2
- Legal Subdivision Name
- Estates At Bent Oaks
- MLS Area Major
- Deland
Property Description
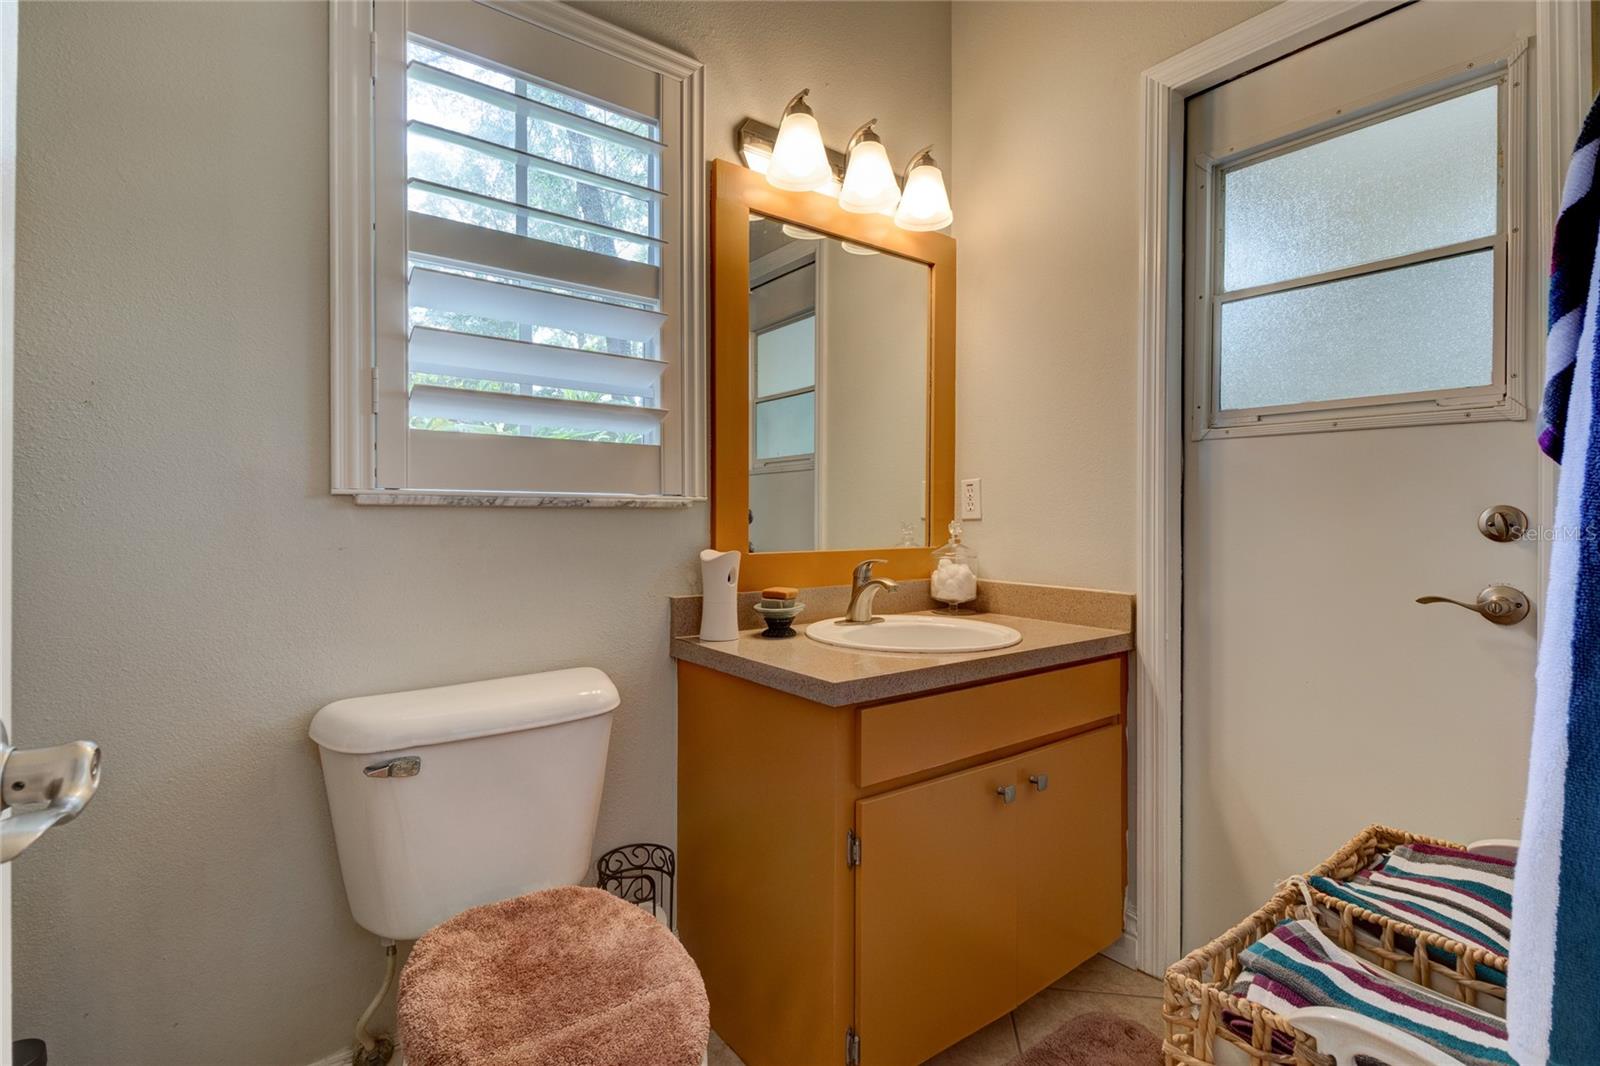
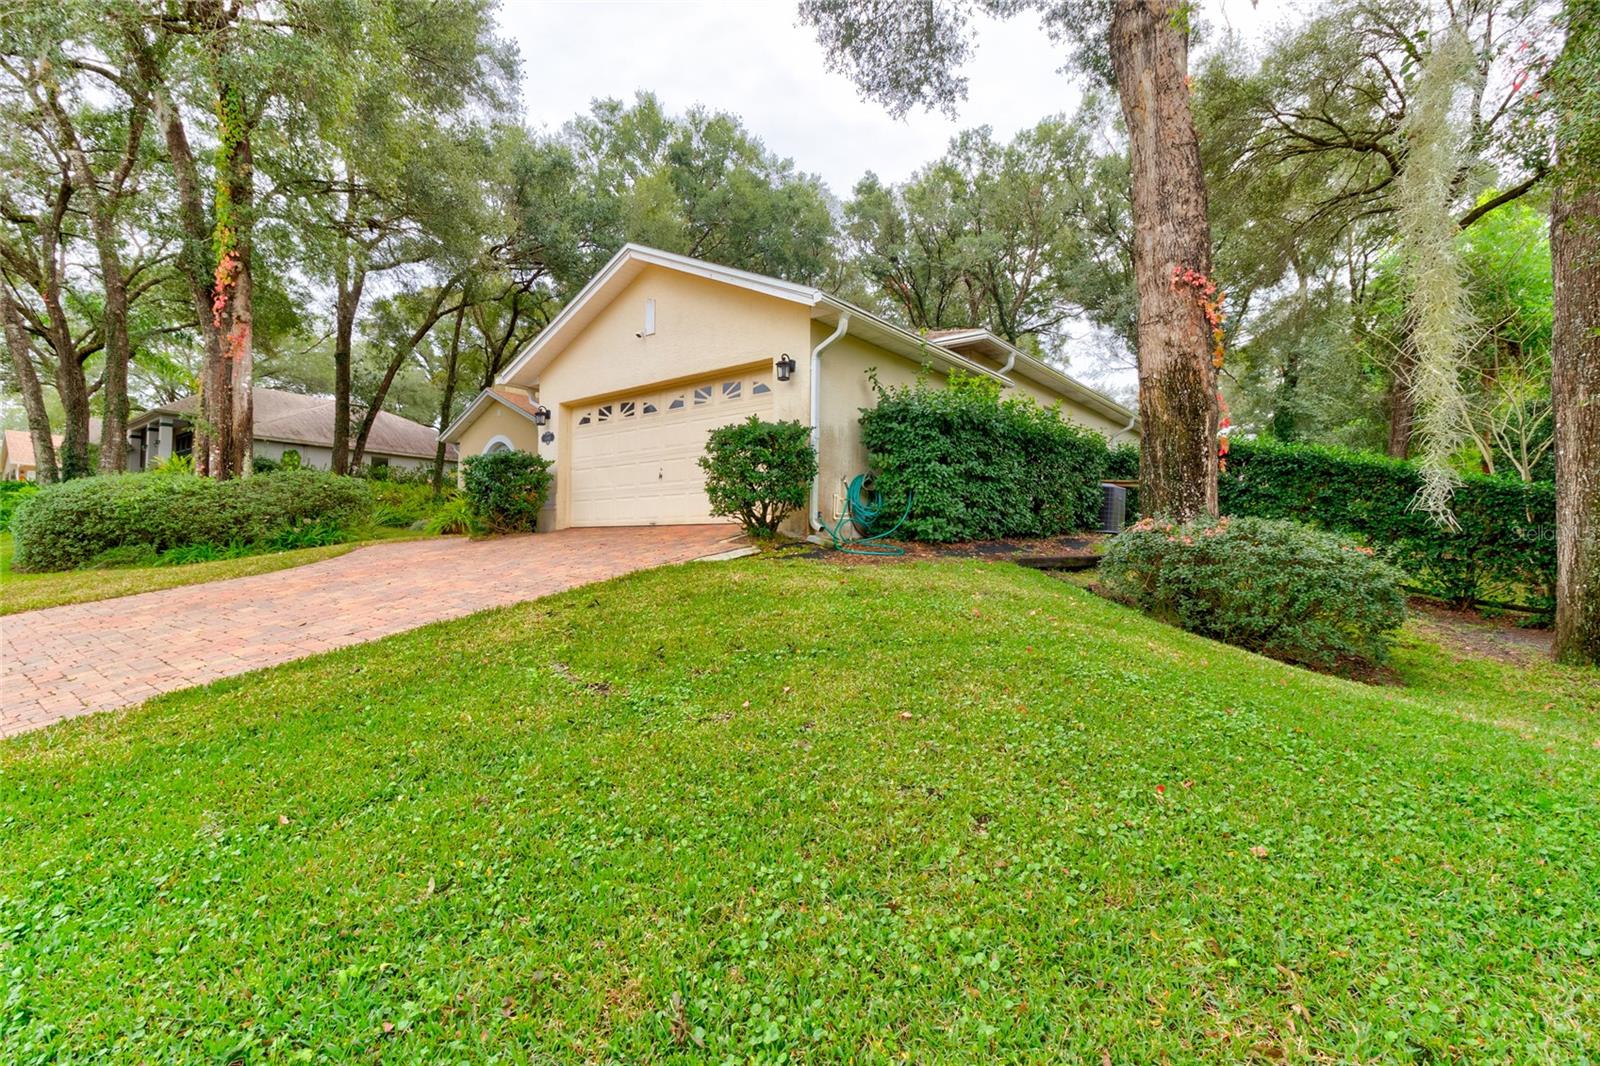
Welcome to your dream Pool home in the beautiful Estates at Bent Oaks subdivision in DeLand! This stunning property offers a perfect blend of elegance, comfort, and functionality. The saltwater pool with connected spa features a heater and is fully screened! This one-story gem boasts 4 spacious bedrooms and 2 luxurious bathrooms, providing ample space for your family and guests. The first-floor primary suite offers privacy, convenience, and a sense of warmth with the fireplace. The ensuite is sure to please with wooden-shelved walk-in closet, and oversized walk-in shower. This bathroom features a rear exit door leading to the porch and pool area as well. The hardwood floors throughout most of the home and exquisite plantation shutters add a touch of sophistication. The heart of this home is the gourmet kitchen, complete with a kitchen island and stainless-steel appliances, perfect for preparing delicious meals and entertaining loved ones, as well as a well-designed pantry. The open floorplan allows for a smooth transition into the living room with wood-burning fireplace and beautiful mirror as the focal point. The dining room is ideal for hosting formal dinners or casual gatherings. Step outside to the park-like setting, complete with a fenced side yard, porch, ambient lighting, and sprinkler system. Take a dip in the inviting in-ground heated pool, perfect for those hot summer days, or relax in the hot tub after a long day. The pavered driveway leads to a spacious 2-car attached garage. There is a laundry room inside the house that also features storage space. This home has been tastefully updated over the past 3 years, included HVAC, water heater, bathroom, closets, kitchen, and the list goes on). Don't miss the chance to make this your forever home. Schedule a showing today and experience the luxury and tranquility this property has to offer!
/u.realgeeks.media/homesinorlando/NextHome-Neighborhood-Realty-Logo-Horizontal-OrangeOnWhite-Web-RGB.jpg)
Additional Information
- Taxes
- $4086
- Minimum Lease
- 8-12 Months
- HOA Fee
- $430
- HOA Payment Schedule
- Annually
- Community Features
- Deed Restrictions
- Property Description
- One Story
- Zoning
- 05R-1A
- Interior Layout
- Built-in Features, Ceiling Fans(s), High Ceilings, Kitchen/Family Room Combo, Open Floorplan, Primary Bedroom Main Floor, Solid Surface Counters, Split Bedroom, Thermostat, Walk-In Closet(s), Window Treatments
- Interior Features
- Built-in Features, Ceiling Fans(s), High Ceilings, Kitchen/Family Room Combo, Open Floorplan, Primary Bedroom Main Floor, Solid Surface Counters, Split Bedroom, Thermostat, Walk-In Closet(s), Window Treatments
- Floor
- Carpet, Ceramic Tile, Wood
- Appliances
- Dishwasher, Electric Water Heater, Microwave, Range, Refrigerator
- Utilities
- Cable Available, Electricity Connected, Public, Sewer Connected, Sprinkler Meter, Water Connected
- Heating
- Central, Electric, Heat Pump
- Air Conditioning
- Central Air
- Fireplace Description
- Living Room, Primary Bedroom, Wood Burning
- Exterior Construction
- Block, Concrete, Stucco
- Exterior Features
- Irrigation System, Lighting, Rain Gutters, Sidewalk, Sliding Doors
- Roof
- Shingle
- Foundation
- Slab
- Pool
- Private
- Pool Type
- Gunite, Heated, In Ground, Salt Water, Screen Enclosure, Self Cleaning
- Garage Carport
- 2 Car Garage
- Garage Spaces
- 2
- Garage Dimensions
- 20x20
- Elementary School
- Freedom Elem
- Middle School
- Deland Middle
- High School
- Deland High
- Fences
- Fenced
- Pets
- Allowed
- Flood Zone Code
- X
- Parcel ID
- 702202000320
- Legal Description
- LOT 32 THE ESTATES AT BENT OAKS MB 43 PGS 68-70 INC PER OR 3961 PG 4170 PER OR 7915 PG 1066
Listing courtesy of EXP REALTY LLC. 888-883-8509
Selling Office: LPT REALTY LLC.Mortgage Calculator
StellarMLS is the source of this information via Internet Data Exchange Program. All listing information is deemed reliable but not guaranteed and should be independently verified through personal inspection by appropriate professionals. Listings displayed on this website may be subject to prior sale or removal from sale. Availability of any listing should always be independently verified. Listing information is provided for consumer personal, non-commercial use, solely to identify potential properties for potential purchase. All other use is strictly prohibited and may violate relevant federal and state law. Data last updated on