1961 Algonquin Avenue, Deltona, FL 32725
- $325,000
- 2
- BD
- 2
- BA
- 1,470
- SqFt





- Sold Price
- $325,000
- List Price
- $320,000
- Status
- Sold
- Days on Market
- 18
- Closing Date
- Feb 29, 2024
- MLS#
- V4933845
- Property Style
- Single Family
- Year Built
- 1981
- Bedrooms
- 2
- Bathrooms
- 2
- Living Area
- 1,470
- Lot Size
- 10,000
- Acres
- 0.23
- Total Acreage
- 0 to less than 1/4
- Legal Subdivision Name
- Deltona Lakes Unit 03
- MLS Area Major
- Deltona / Enterprise
Property Description
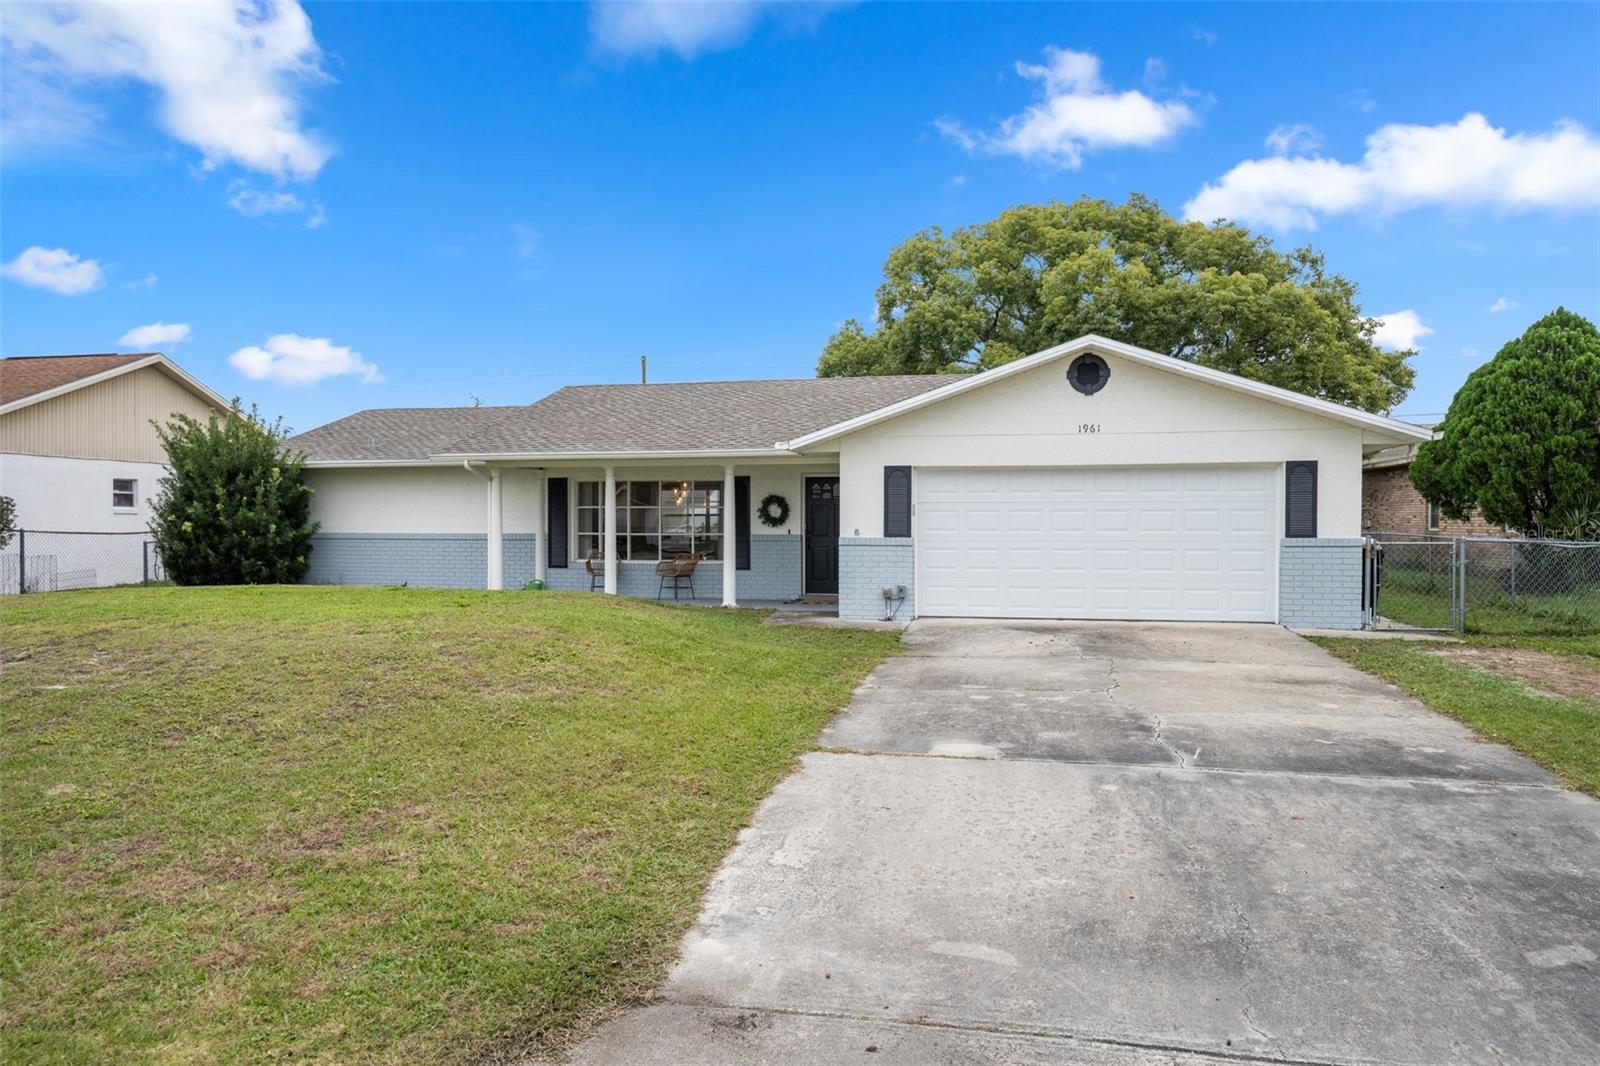
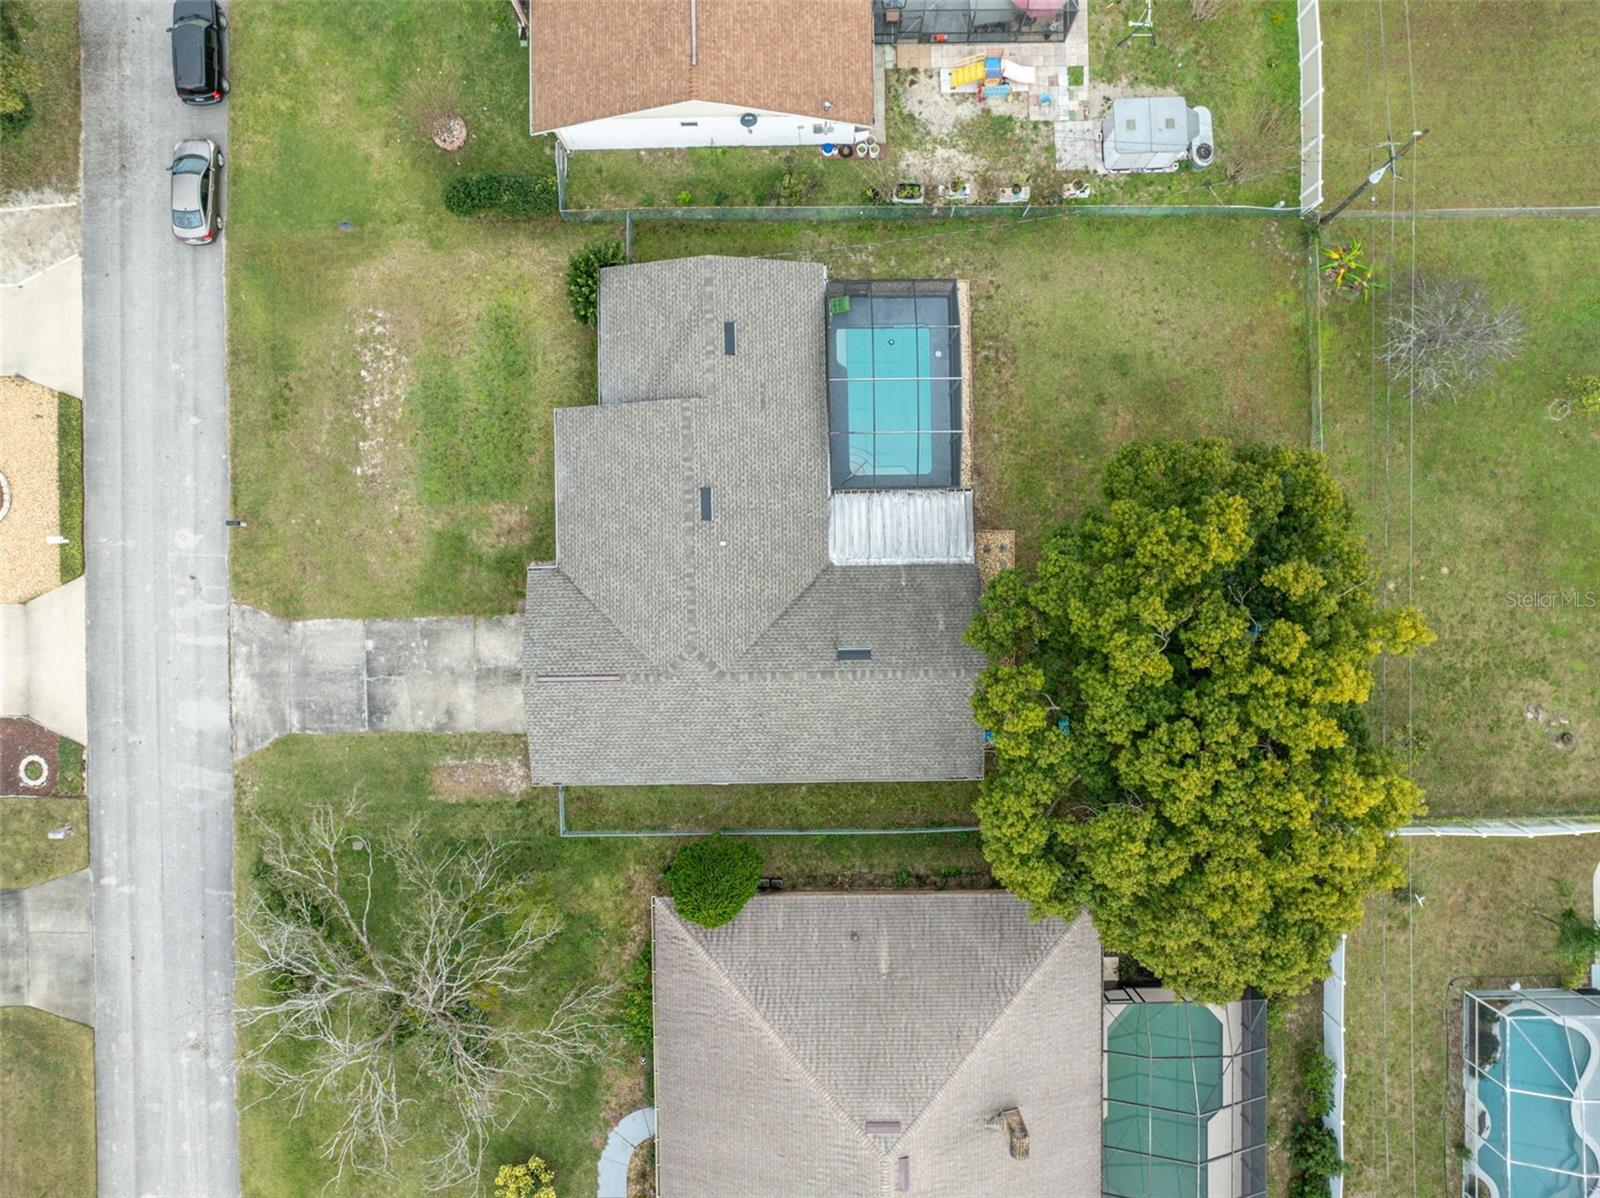
You've found it - a fully renovated, modern, bright and open move-in ready POOL home in an extremely convenient area of Deltona... wow! 5 minutes or less from I-4, Walmart, Target, Starbucks, the Kohls Townecenter, Home Depot, restaurants, close to highly rated schools, and more! You'll be amazed by the spaciousness of this 1400+ sq. ft. 2 bedroom, 2 bath house with TWO living spaces! The curb appeal is amazing with a nice little front stoop where you can sit and drink your coffee while the neighborhood kids ride their bikes or watch the sun rise. Once you enter the home, you're greeted by a huge front "living room" with tons of natural light, but it's so large that half of it is currently being used as a home office! Floors recently completely redone! Don't miss the sellers' beautiful accent wall giving it that little bit of character. From here you can enter your designated dining area, a lovely private spot for meals with loved ones or quick breakfasts before work. The home has a split plan, so through the dining area, you’ll find the entrance to your oversized master bedroom! Wow! Lots of natural light floods your master and you'll never want to leave. Fill up the spacious walk-in closet with built-in cabinetry and enjoy your UPDATED private ensuite primary bathroom. I haven’t even mentioned the kitchen - fully updated with bright white shaker cabinets, granite countertops, and stainless steel appliances. From the kitchen, you have direct access to your MASSIVE 2-car garage - so much extra space for a workshop or extra storage in ADDITION to the vehicle(s). But wait, there's more inside! Head on over to the other part of this split-plan and see your COZY “family room” that the sellers use as their living room, that could even be converted into a THIRD bedroom with a closet if its new owner so desired! Spacious enough to fit a 10x10 couch, as you can see, with a sliding glass exit onto your oversized, RECENTLY RESCREENED patio. On this side of the home, you’ll also find your second bedroom that is hardly smaller than the Primary. You can't miss the adorable detailed accent wall in this room either. Here, you'll see your second bathroom with a tub/shower combo for guests to access as well. Now we can talk about the backyard! The back screen enclosure was recently completely re-screened to keep all of the debris out for all of the entertaining you’ll do on your massive patio! The pool is huge with steps and a hand-rail, perfect for all ages to enjoy. Relax on your private, large patio and swim in your luxurious pool while letting your pets run in the backyard, care-free! The backyard is HUGE as well as the home sits on almost a quarter acre and is FULLY fenced. ROOF, AC, FLOORS, LIGHTING, CEILING FANS, TOILETS, VANITIES, KITCHEN RENOVATION ALL DONE AND REPLACED IN 2020. Don't miss out on this absolute GEM! Room Feature: Linen Closet In Bath (Primary Bedroom).
/u.realgeeks.media/homesinorlando/NextHome-Neighborhood-Realty-Logo-Horizontal-OrangeOnWhite-Web-RGB.jpg)
Additional Information
- Taxes
- $3134
- Minimum Lease
- No Minimum
- Location
- City Limits, Near Public Transit, Oversized Lot, Private, Sidewalk, Paved
- Community Features
- No Deed Restriction
- Property Description
- One Story
- Zoning
- 01R
- Interior Layout
- Ceiling Fans(s), Primary Bedroom Main Floor, Solid Surface Counters, Solid Wood Cabinets, Stone Counters, Thermostat, Walk-In Closet(s)
- Interior Features
- Ceiling Fans(s), Primary Bedroom Main Floor, Solid Surface Counters, Solid Wood Cabinets, Stone Counters, Thermostat, Walk-In Closet(s)
- Floor
- Laminate, Vinyl
- Appliances
- Convection Oven, Cooktop, Dishwasher, Disposal, Electric Water Heater, Ice Maker, Microwave, Range, Range Hood, Refrigerator
- Utilities
- BB/HS Internet Available, Cable Available, Cable Connected, Electricity Available, Electricity Connected, Fire Hydrant, Private, Public, Water Available, Water Connected
- Heating
- Central, Electric
- Air Conditioning
- Central Air
- Exterior Construction
- Block, Stucco
- Exterior Features
- Lighting, Private Mailbox, Rain Gutters, Sidewalk, Sliding Doors
- Roof
- Shingle
- Foundation
- Slab
- Pool
- Private
- Pool Type
- In Ground, Lighting, Screen Enclosure, Tile
- Garage Carport
- 2 Car Garage
- Garage Spaces
- 2
- Garage Features
- Driveway, Garage Door Opener, Oversized
- Garage Dimensions
- 22x27
- Elementary School
- Spirit Elem
- Middle School
- Deltona Middle
- High School
- Deltona High
- Fences
- Chain Link
- Pets
- Allowed
- Flood Zone Code
- X
- Parcel ID
- 813003520110
- Legal Description
- LOT 11 BLK 113 DELTONA LAKES UNIT 3 MB 25 PGS 105-120 INC PER OR 4394 PG 2754 PER OR 7747 PGS 2648-2650 INC PER OR 7832 PG 4360
Listing courtesy of CENTURY 21 MCBRIDE REALTY GROUP. 386-866-1007
Selling Office: KELLER WILLIAMS REALTY AT THE PARKS.Mortgage Calculator
StellarMLS is the source of this information via Internet Data Exchange Program. All listing information is deemed reliable but not guaranteed and should be independently verified through personal inspection by appropriate professionals. Listings displayed on this website may be subject to prior sale or removal from sale. Availability of any listing should always be independently verified. Listing information is provided for consumer personal, non-commercial use, solely to identify potential properties for potential purchase. All other use is strictly prohibited and may violate relevant federal and state law. Data last updated on