1522 Teddington Street, Deland, FL 32720
- $350,000
- 3
- BD
- 2
- BA
- 1,519
- SqFt




- Sold Price
- $350,000
- List Price
- $367,000
- Status
- Sold
- Days on Market
- 17
- Closing Date
- Feb 14, 2024
- MLS#
- V4933829
- Property Style
- Single Family
- Year Built
- 2015
- Bedrooms
- 3
- Bathrooms
- 2
- Living Area
- 1,519
- Lot Size
- 10,030
- Acres
- 0.23
- Total Acreage
- 0 to less than 1/4
- Legal Subdivision Name
- Glenwood Spgs Ph 02
- MLS Area Major
- Deland
Property Description
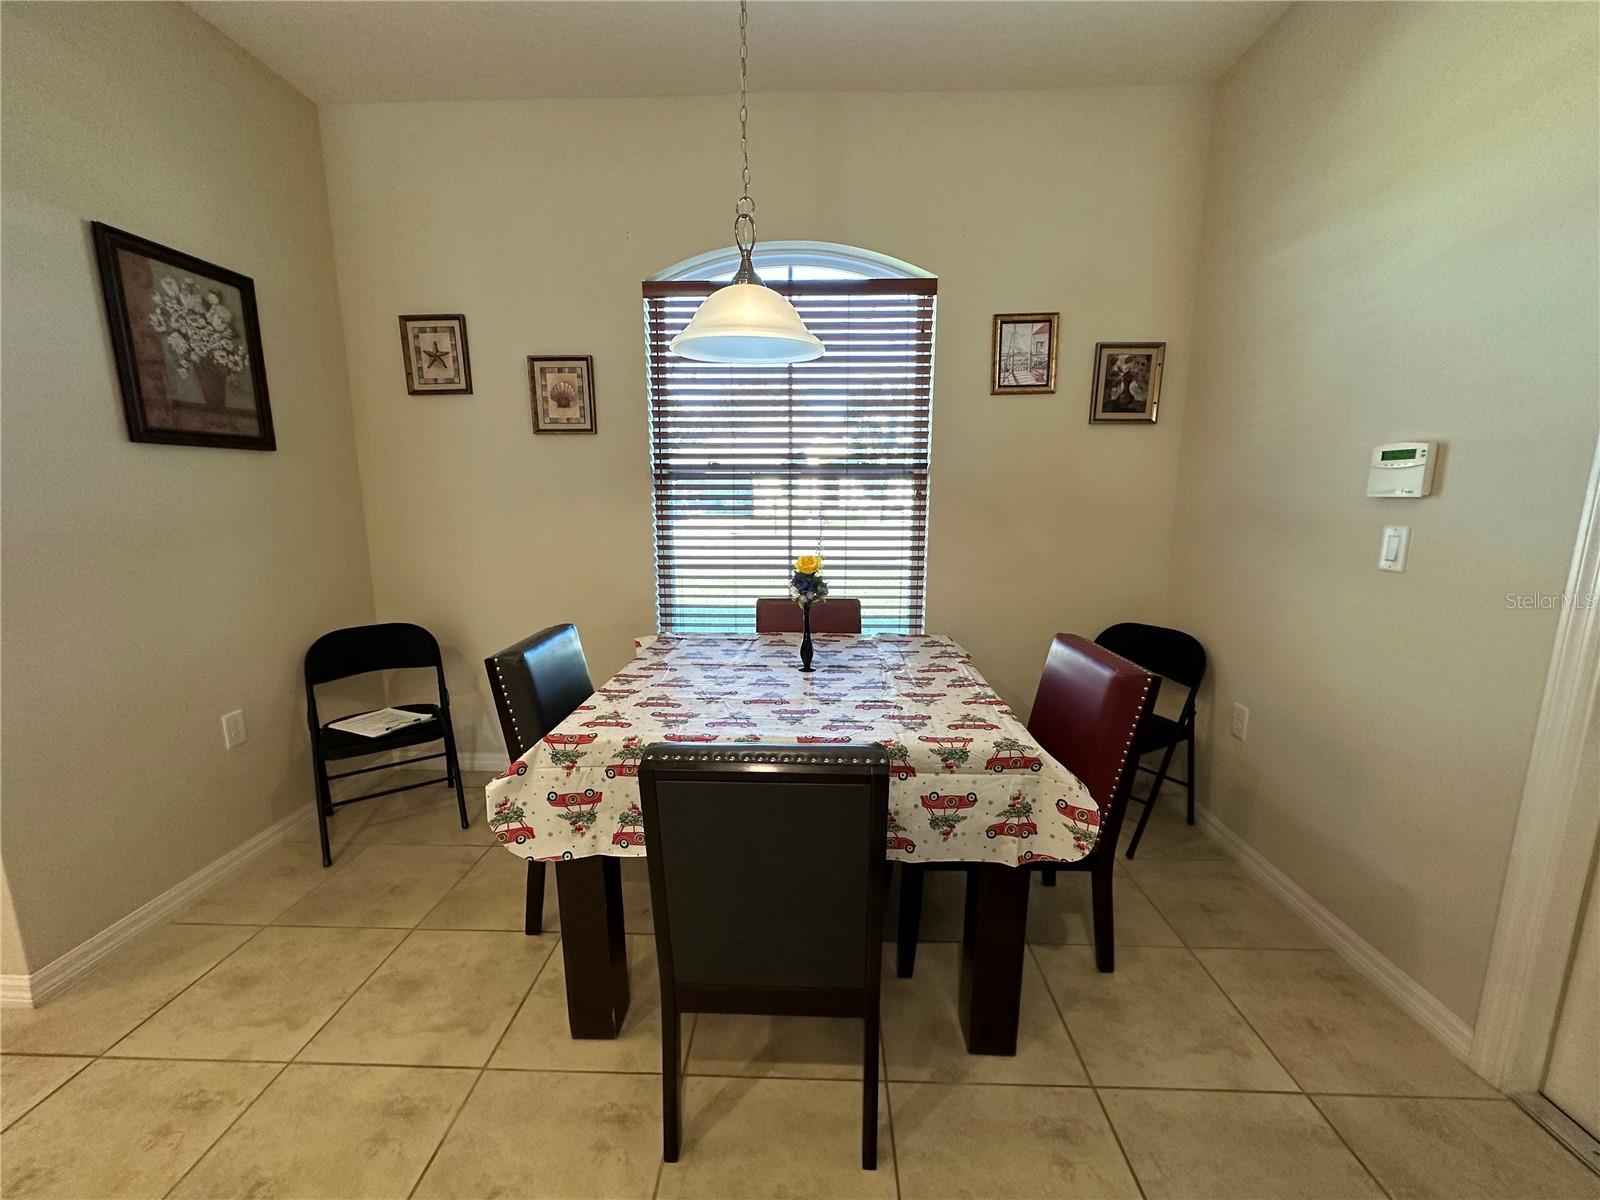
Ready, Set, Buy...This Home Located in the Northwest Deland neighborhood of Glenwood Springs is Ready for You. Come see this Open concept, Three Bedroom Split Floor Plan Home with many Upgrades and Natural Lighting. At 1,519 Square Feet it feels Open and Inviting. It has Granite Counter Tops in the Kitchen and En Suite Master Bath. The Owner's Suite has an ample sized Walk-in Closet and spacious Closets in the Second and Third Bedrooms. The well maintained Air Conditioner and Shingle Tiled Roof are 2015 New. The Home comes with Double Paned Windows & a centrally located Inside Laundry. The Washer and Dryer convey. It has 18 inch Ceramic Tile in all wet areas and Carpet in the Bedrooms that are freshly cleaned. The Screened Lanai is Home to Your 25 x 12 Solar Heated Private Pool with its 32 x 14 Entertainment Deck. The PVC Fenced Backyard is also watered by the Home's Irrigation System. Glenwood Springs amenities include a Community Pool, Walking trails, and Playground. It is has easy access to main highways, Health Care Services, Central Florida Attractions, and minutes to Downtown DeLand...America's hometown, where you can experience a variety of Cuisine offerings at local Restaurants, The Athens Theatre, Modern Art Museum, Local Parks and an assortment of entertainment venues. Request a showing today.
/u.realgeeks.media/homesinorlando/NextHome-Neighborhood-Realty-Logo-Horizontal-OrangeOnWhite-Web-RGB.jpg)
Additional Information
- Taxes
- $2693
- Minimum Lease
- No Minimum
- HOA Fee
- $185
- HOA Payment Schedule
- Quarterly
- Maintenance Includes
- Pool, Pool
- Community Features
- Irrigation-Reclaimed Water, Pool, No Deed Restriction
- Property Description
- One Story, Attached
- Zoning
- X
- Interior Layout
- Ceiling Fans(s), Eat-in Kitchen, High Ceilings, Open Floorplan, Solid Wood Cabinets, Split Bedroom, Stone Counters, Thermostat, Walk-In Closet(s)
- Interior Features
- Ceiling Fans(s), Eat-in Kitchen, High Ceilings, Open Floorplan, Solid Wood Cabinets, Split Bedroom, Stone Counters, Thermostat, Walk-In Closet(s)
- Floor
- Carpet, Ceramic Tile
- Appliances
- Dishwasher, Disposal, Dryer, Electric Water Heater, Microwave, Range, Refrigerator, Washer
- Utilities
- BB/HS Internet Available, Cable Connected, Electricity Connected, Public, Sewer Connected, Street Lights, Underground Utilities, Water Connected
- Heating
- Electric
- Air Conditioning
- Central Air
- Exterior Construction
- Block, Stucco
- Exterior Features
- Irrigation System, Sliding Doors
- Roof
- Shingle
- Foundation
- Slab
- Pool
- Community, Private
- Pool Type
- Deck, Gunite, Heated, In Ground
- Garage Carport
- 2 Car Garage
- Garage Spaces
- 2
- Garage Dimensions
- 20x19
- Elementary School
- Citrus Grove Elementary
- Middle School
- Southwestern Middle
- High School
- Deland High
- Fences
- Vinyl
- Pets
- Allowed
- Flood Zone Code
- X
- Parcel ID
- 6787182
- Legal Description
- LOT 180 GLENWOOD SPRINGS PHASE 2 MB 54 PG 93 PER OR 6703 PG 2758 PER OR 6708 PG 1707 PER OR 7133 PG 1257 PER OR 7149 PG 4255 PER OR 7197 PG 2492 PER OR 7975 PG 2051
Listing courtesy of HOME WISE REALTY GROUP INC. 407-712-2000
Selling Office: HOME WISE REALTY GROUP INC.Mortgage Calculator
StellarMLS is the source of this information via Internet Data Exchange Program. All listing information is deemed reliable but not guaranteed and should be independently verified through personal inspection by appropriate professionals. Listings displayed on this website may be subject to prior sale or removal from sale. Availability of any listing should always be independently verified. Listing information is provided for consumer personal, non-commercial use, solely to identify potential properties for potential purchase. All other use is strictly prohibited and may violate relevant federal and state law. Data last updated on