1321 Weymouth Drive, Deland, FL 32720
- $420,000
- 4
- BD
- 3
- BA
- 3,034
- SqFt




- Sold Price
- $420,000
- List Price
- $445,000
- Status
- Sold
- Days on Market
- 65
- Closing Date
- Apr 01, 2024
- MLS#
- V4933792
- Property Style
- Single Family
- Year Built
- 2006
- Bedrooms
- 4
- Bathrooms
- 3
- Living Area
- 3,034
- Lot Size
- 10,030
- Acres
- 0.23
- Total Acreage
- 0 to less than 1/4
- Legal Subdivision Name
- Glenwood Spgs Ph 01
- MLS Area Major
- Deland
Property Description
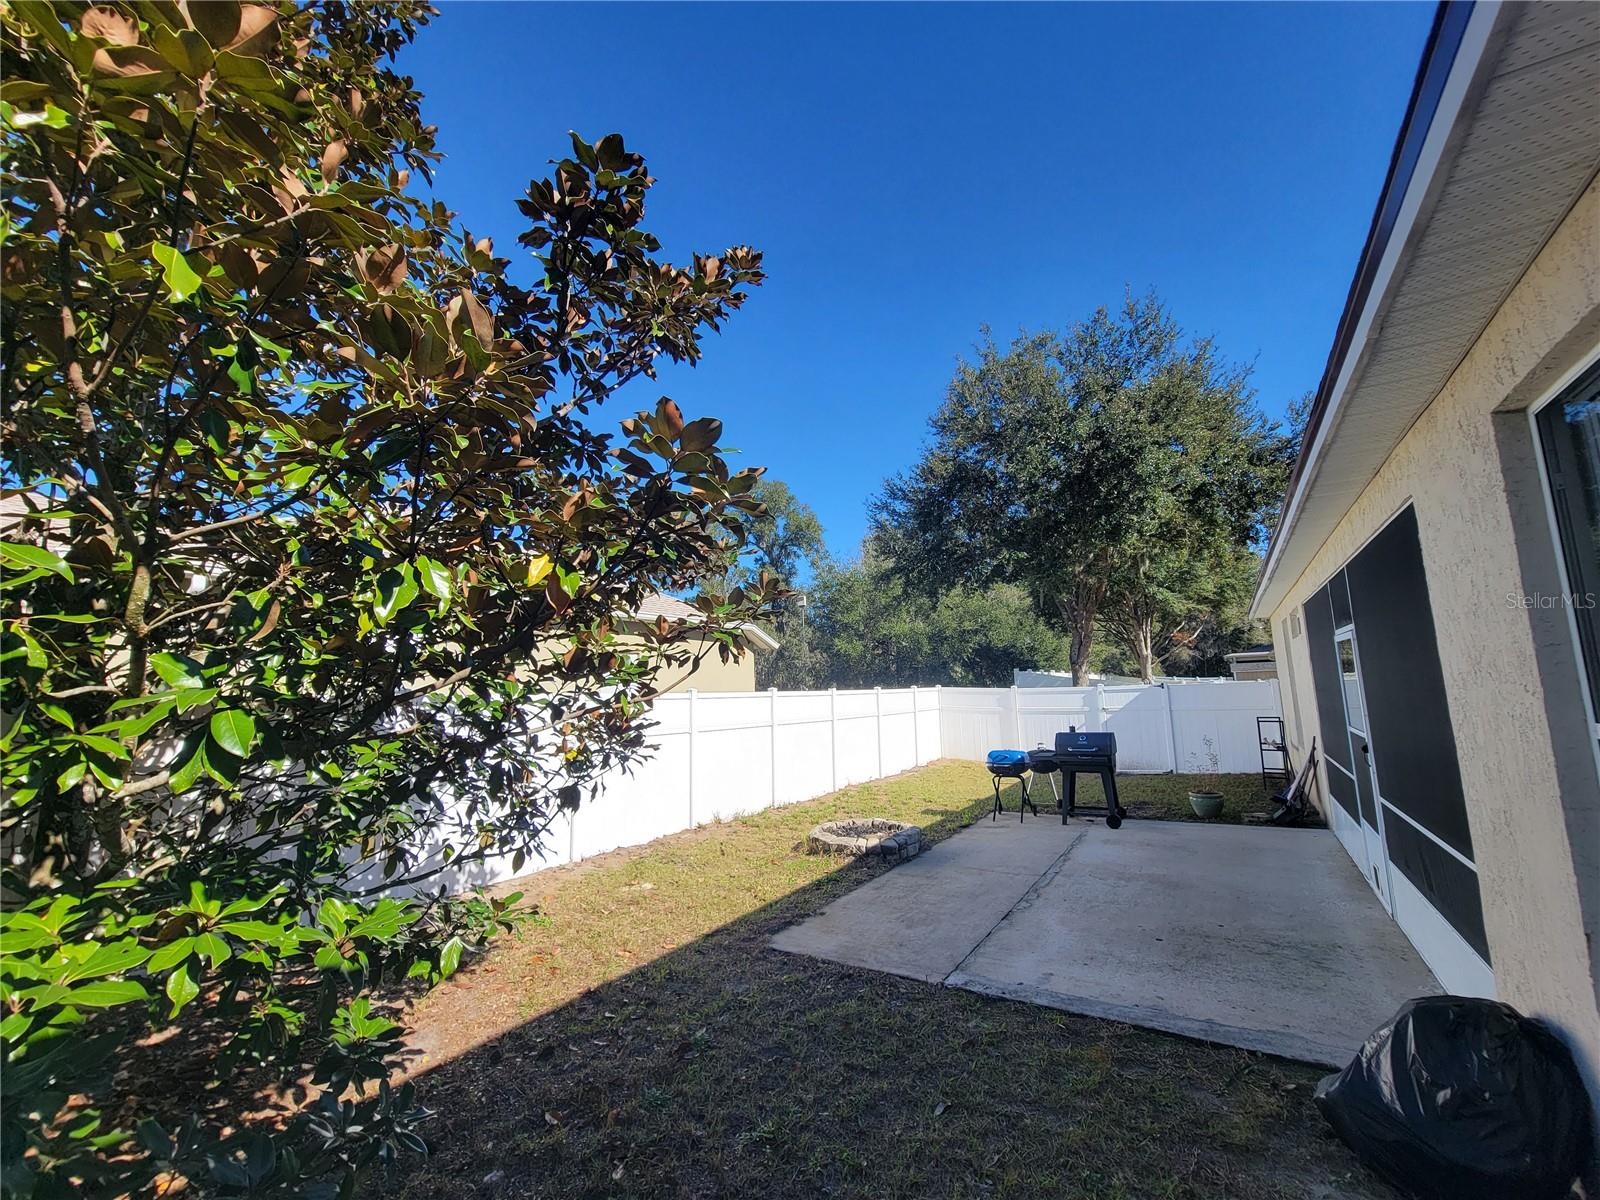
Great 4 Bedroom 3 Bath 3 Car Garage Home On A Corner Lot In The Very Desirable Glenwood Springs Community. As You Step Inside This Home Into The Foyer,(11Ft Tall Ceilings) The Living/Dining Room Combo Is The First Thing You Will Notice, With It's Warm And Welcoming Feel. Moving Further Into The Home You Will Arrive At The Kitchen And Family Room Combo. The Kitchen is Spacious And A Chef's Delight Boasting A Breakfast Bar, Separate Island and Plenty of Cabinet Space. The Family Room is Warm and Inviting, with Oversized Sliding Glass Doors that Lead Out to the Screen Patio and Private Fenced In Backyard. Master Suite Is Off The Family Room And It Features A Walk-In Closet, Dual Vanity Sinks, A Garden Tub, Private Water Closet And A Separate Shower Stall. Additionally, There Are Three More Bedrooms And Two More Bathrooms, Perfect For Guests Or A Growing Family. The Bonus Room Over The Garage Is A Fantastic Addition To This Already Amazing Home. It Provides A Dedicated Entertainment Space That Offers Privacy And Separation From The Rest Of The Home. It Does Have A Closet So It Can Be Used As A 5th Bedroom If Needed. This Open-Concept Home Is Perfect For Entertaining. The Home also Features a Three-car Garage, Perfect for Storage or Additional Parking Space. Roof 2022. AC 2022. Water Heater 2018. Viscaya Model. The Glenwood Springs Community Offers A Pool, And Park And Is In A Great Location. Close To Downtown Deland, Interstate, Medical, Restaurants, Shopping, And Stetson University.
/u.realgeeks.media/homesinorlando/NextHome-Neighborhood-Realty-Logo-Horizontal-OrangeOnWhite-Web-RGB.jpg)
Additional Information
- Taxes
- $4393
- HOA Fee
- $185
- HOA Payment Schedule
- Quarterly
- Location
- Cleared, Corner Lot, City Limits, Level, Sidewalk
- Community Features
- Park, Pool, Sidewalks, No Deed Restriction
- Property Description
- Two Story
- Zoning
- RES
- Interior Layout
- Ceiling Fans(s), High Ceilings, Kitchen/Family Room Combo, Living Room/Dining Room Combo, Split Bedroom
- Interior Features
- Ceiling Fans(s), High Ceilings, Kitchen/Family Room Combo, Living Room/Dining Room Combo, Split Bedroom
- Floor
- Carpet, Tile
- Appliances
- Dishwasher, Electric Water Heater, Microwave, Range, Refrigerator
- Utilities
- Cable Available, Electricity Connected
- Heating
- Central
- Air Conditioning
- Central Air
- Exterior Construction
- Block
- Exterior Features
- Sidewalk, Sliding Doors
- Roof
- Shingle
- Foundation
- Slab
- Pool
- Community
- Garage Carport
- 3 Car Garage
- Garage Spaces
- 3
- Fences
- Vinyl
- Pets
- Allowed
- Flood Zone Code
- X
- Parcel ID
- 6573328
- Legal Description
- LOT 87 GLENWOOD SPRINGS PHASE 1 MB 52 PGS 104-110 INC PER OR 5758 PGS 0951-0952 PER OR 5889 PG 1241 PER OR 7218 PG 3314 PER OR 7218 PG 3315
Listing courtesy of WATSON REALTY CORP. 386-734-4559
Selling Office: LPT REALTY.Mortgage Calculator
StellarMLS is the source of this information via Internet Data Exchange Program. All listing information is deemed reliable but not guaranteed and should be independently verified through personal inspection by appropriate professionals. Listings displayed on this website may be subject to prior sale or removal from sale. Availability of any listing should always be independently verified. Listing information is provided for consumer personal, non-commercial use, solely to identify potential properties for potential purchase. All other use is strictly prohibited and may violate relevant federal and state law. Data last updated on