1070 Matanzas Street, Lake Helen, FL 32744
- $389,000
- 4
- BD
- 3
- BA
- 1,862
- SqFt







- Sold Price
- $389,000
- List Price
- $389,000
- Status
- Sold
- Days on Market
- 25
- Closing Date
- Feb 15, 2024
- MLS#
- V4933780
- Property Style
- Single Family
- Year Built
- 1999
- Bedrooms
- 4
- Bathrooms
- 3
- Baths Half
- 1
- Living Area
- 1,862
- Lot Size
- 15,000
- Acres
- 0.34
- Total Acreage
- 1/4 to less than 1/2
- Legal Subdivision Name
- Yourlando
- MLS Area Major
- Lake Helen
Property Description
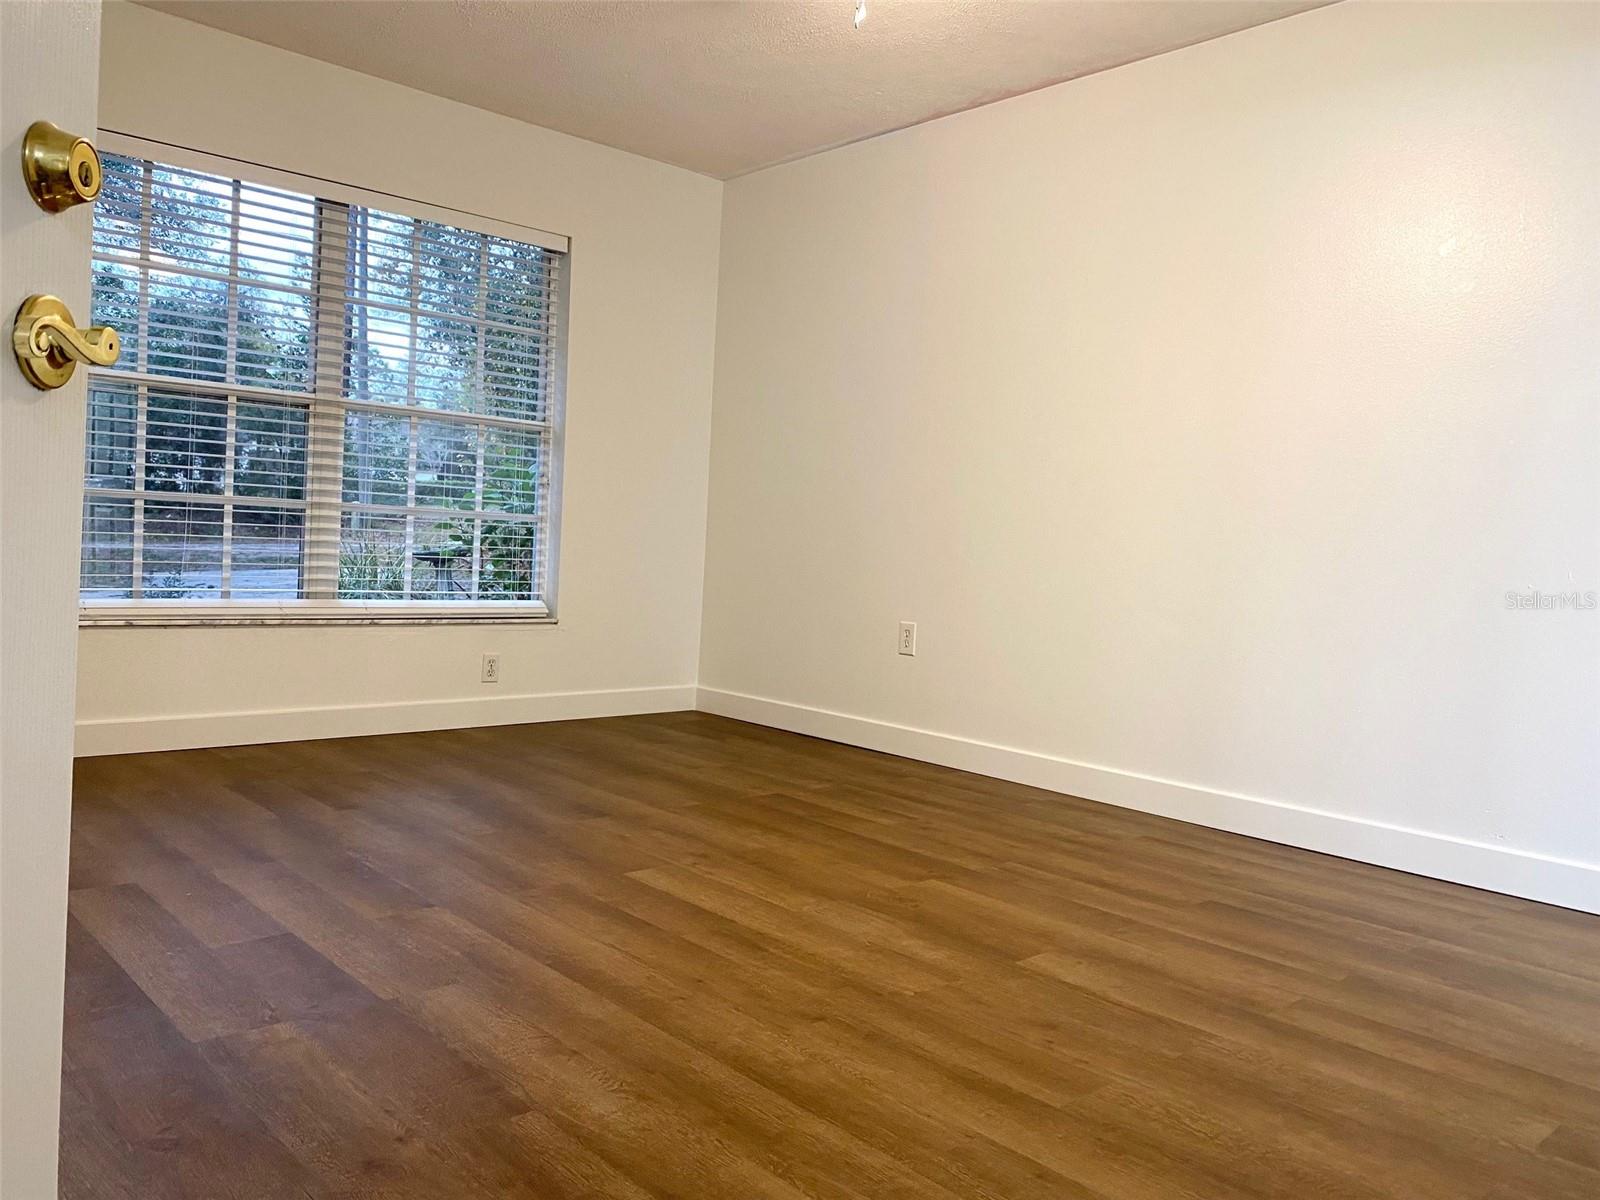
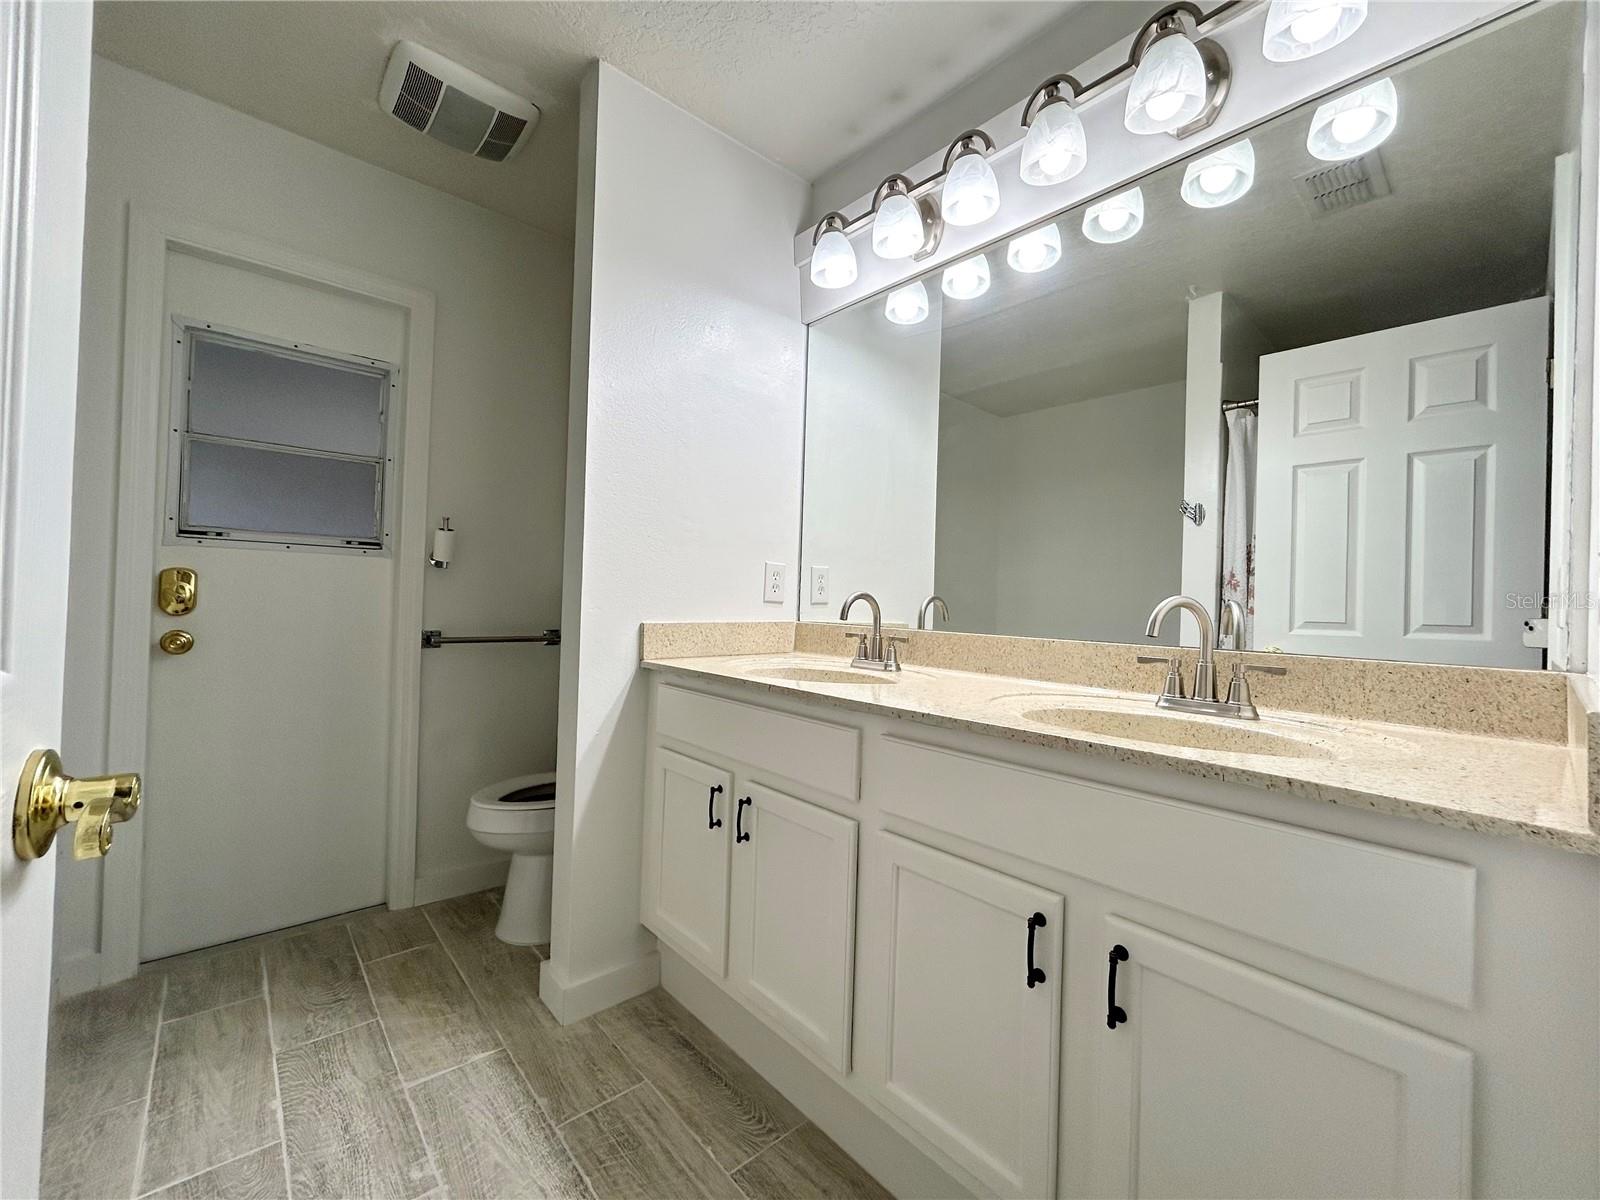
Country living in the city! This wonderful home has been remodeled and ready for it's new owners! As you enter, you'll find brand new LVP floors throughout along with new light fixtures, ceiling fans and blinds! The kitchen has been updated and has brand new granite counters! There's plenty of cabinet space with built-in pantry with slide out drawers and stainless steel appliances! The spacious family room has high ceilings and french doors leading to the large lanai. Once outside you'll find a 24 x 16 shed with french doors and electricity. There's an additional small shed as well. The split bedroom floor plan is attractive for those wanting privacy. The large spacious master bedroom has a large walk in closet and a master bathroom with shower, tub and dual sink vanity and private entrance to the lanai. The additional 2 bedrooms have large closets and are next to the updated bathroom with new vanity! There's also a 399 sf in-law studio/bonus room/4th bedroom through the utility room! It has a large closet and an updated half bath. As a bonus, it also has a private entrance! There's also formal living and dining areas as well. The large carport is perfect for your boat or camper! Additional upgrades in this home include: new HVAC 2023, new Hot Water Heater 2023, new Roof 2022. All of this on .34 of an acre! Conveniently located near schools, medical, I-4, restaurants and shopping! Schedule your showing today!
/u.realgeeks.media/homesinorlando/NextHome-Neighborhood-Realty-Logo-Horizontal-OrangeOnWhite-Web-RGB.jpg)
Additional Information
- Taxes
- $1456
- Minimum Lease
- No Minimum
- Community Features
- No Deed Restriction
- Property Description
- One Story
- Zoning
- R-4
- Interior Layout
- Cathedral Ceiling(s), Ceiling Fans(s), Primary Bedroom Main Floor, Solid Wood Cabinets, Split Bedroom, Stone Counters, Vaulted Ceiling(s), Window Treatments
- Interior Features
- Cathedral Ceiling(s), Ceiling Fans(s), Primary Bedroom Main Floor, Solid Wood Cabinets, Split Bedroom, Stone Counters, Vaulted Ceiling(s), Window Treatments
- Floor
- Luxury Vinyl, Tile
- Appliances
- Dishwasher, Disposal, Dryer, Electric Water Heater, Microwave, Range, Refrigerator, Washer
- Utilities
- Electricity Connected
- Heating
- Electric
- Air Conditioning
- Central Air
- Exterior Construction
- Block, Stucco
- Exterior Features
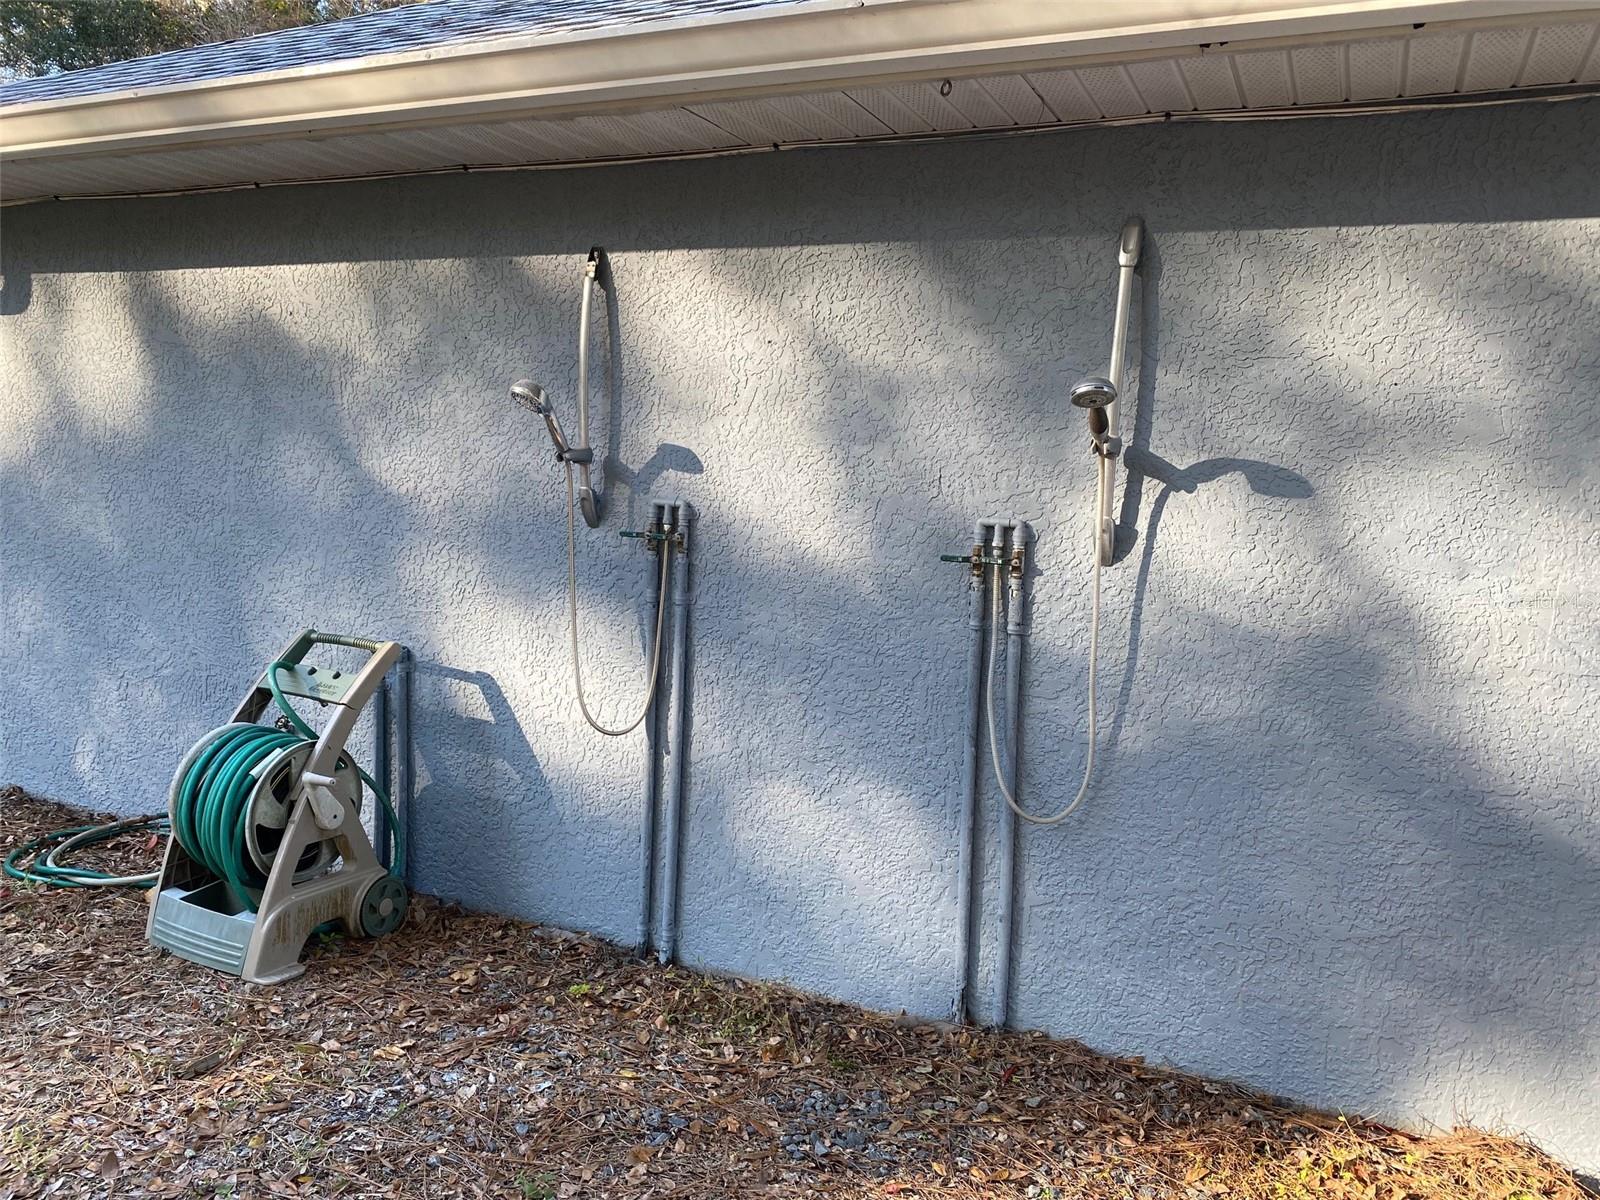
- French Doors, Hurricane Shutters, Outdoor Shower, Storage
- Roof
- Shingle
- Foundation
- Slab
- Pool
- No Pool
- Garage Carport
- 2 Car Carport
- Flood Zone Code
- X
- Parcel ID
- 5842851
- Legal Description
- LOTS 20 & 21 YOURLANDO IN THE PINES MB 10 PG 184 PER OR 5185 PG 3181 PER OR 7837 PG 4235 PER OR 8427 PG 3038
Listing courtesy of WATSON REALTY CORP. 386-734-4559
Selling Office: SOUTHERN EXCLUSIVE REALTY CORP.Mortgage Calculator
StellarMLS is the source of this information via Internet Data Exchange Program. All listing information is deemed reliable but not guaranteed and should be independently verified through personal inspection by appropriate professionals. Listings displayed on this website may be subject to prior sale or removal from sale. Availability of any listing should always be independently verified. Listing information is provided for consumer personal, non-commercial use, solely to identify potential properties for potential purchase. All other use is strictly prohibited and may violate relevant federal and state law. Data last updated on