132 Surf Scooter Drive, Daytona Beach, FL 32119
- $310,000
- 3
- BD
- 3
- BA
- 1,627
- SqFt






- Sold Price
- $310,000
- List Price
- $319,900
- Status
- Sold
- Days on Market
- 60
- Closing Date
- Mar 28, 2024
- MLS#
- V4933778
- Property Style
- Half Duplex
- Architectural Style
- Contemporary
- Year Built
- 1981
- Bedrooms
- 3
- Bathrooms
- 3
- Baths Half
- 1
- Living Area
- 1,627
- Lot Size
- 3,337
- Acres
- 0.08
- Total Acreage
- 0 to less than 1/4
- Legal Subdivision Name
- Pelican Bay Ph 04 Unit 01
- MLS Area Major
- Daytona Beach/S Daytona Beach
Property Description
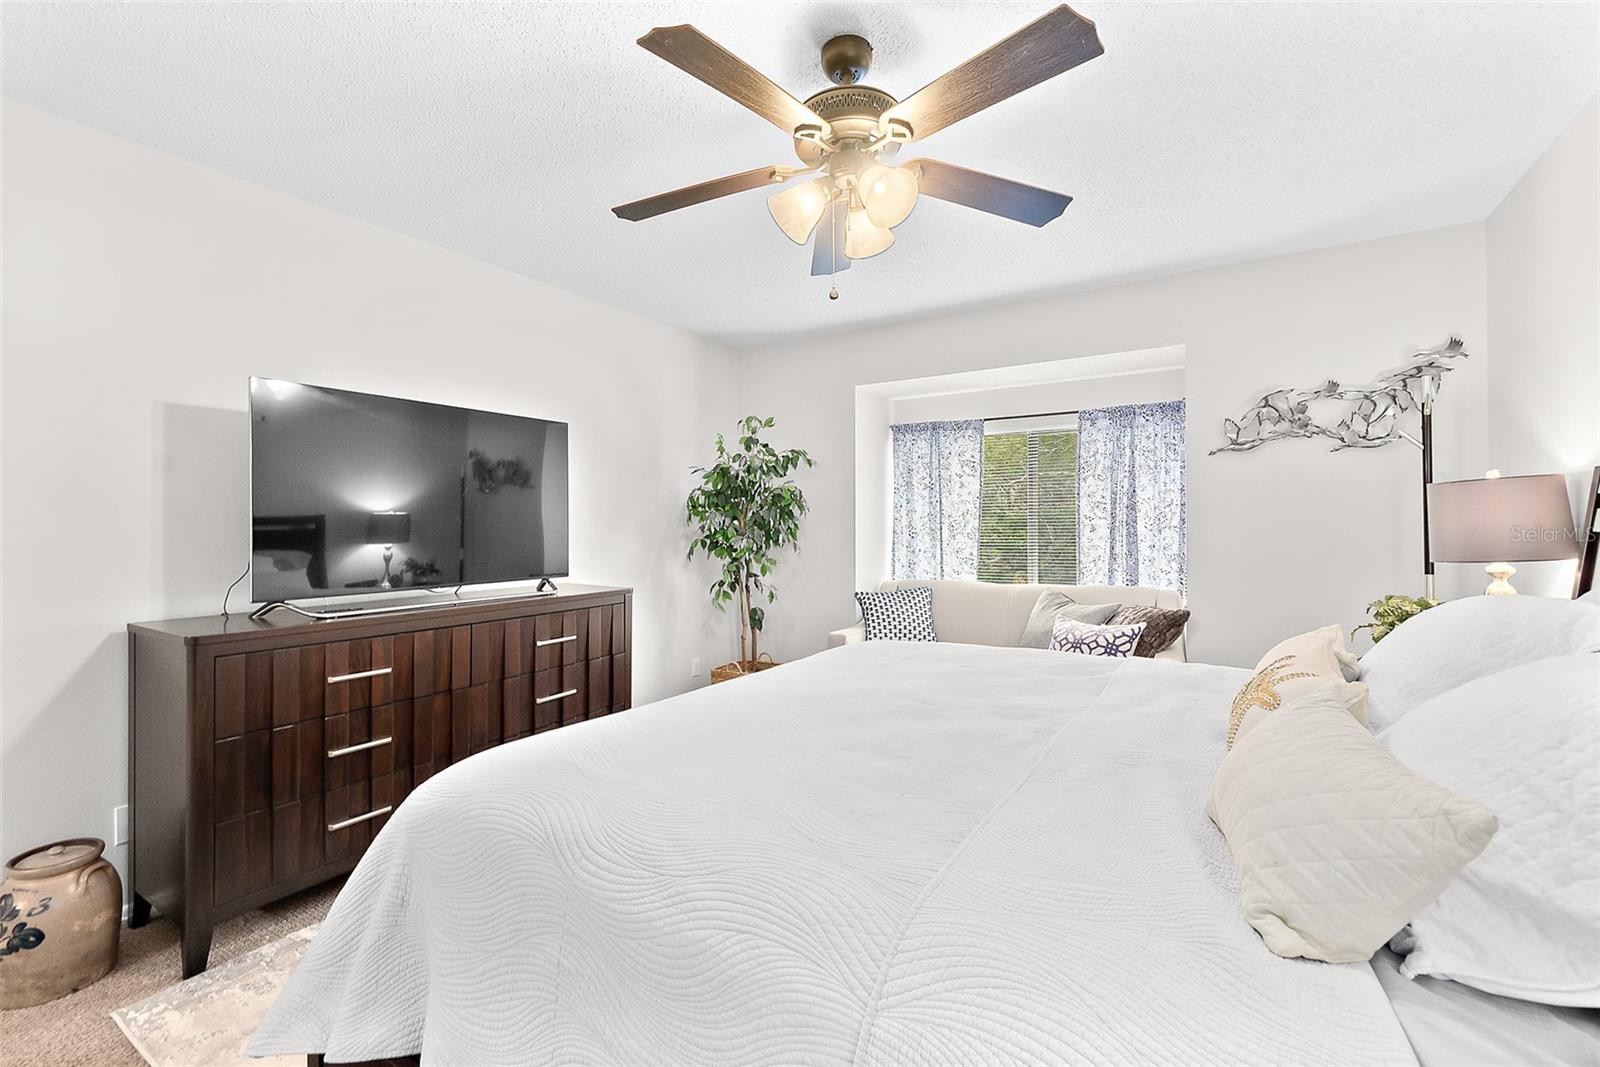
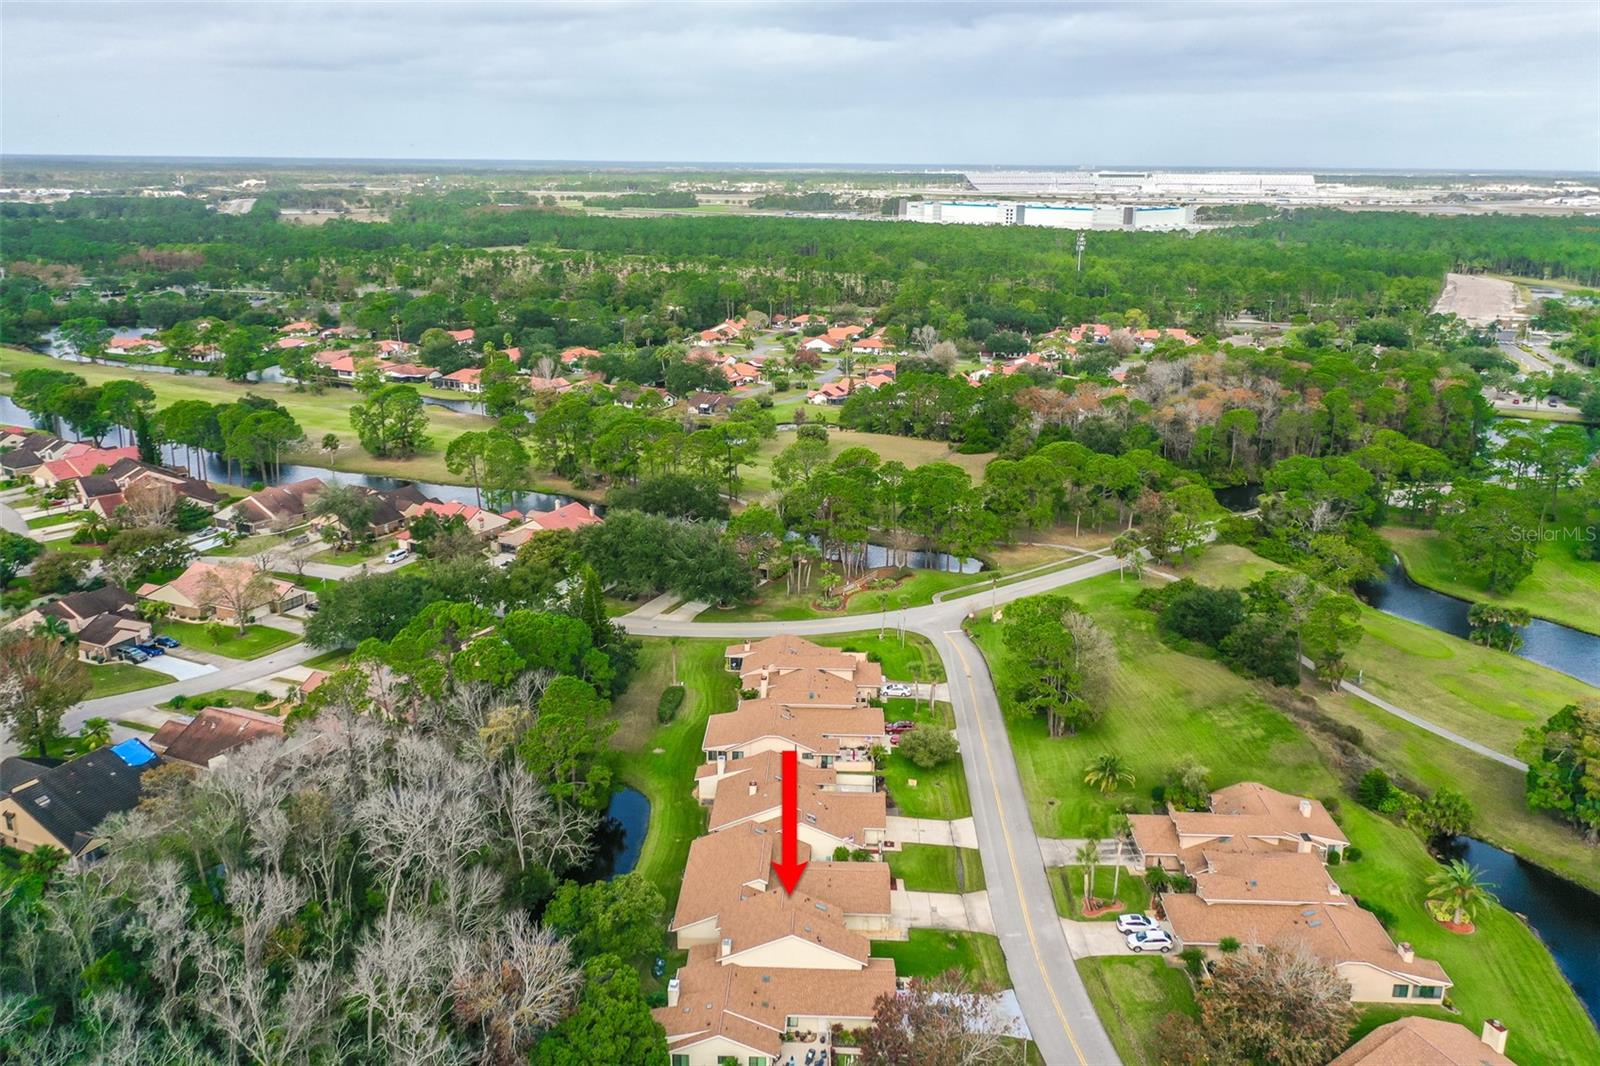
Enjoy a fabulous lifestyle with this attached 3 bedroom 2 bathroom Canal View home in the sought after Pelican Bay community! Featuring a beautifully maintained and updated interior with tons of natural light, this home was designed for gatherings and casual entertaining. The spacious layout of this home includes a kitchen with gorgeous granite countertops, and large living and dining area. The property boasts newer A/C unit, newer roof, new bathroom vanities, and a new walk-in shower in the master bath. The spacious enclosed Florida room offers wonderful canal views and easy access to the lush back yard. Keep your car cool on hot summer days in the attached 1-car garage, and you won't have to drive far to enjoy a fabulous Florida lifestyle since this great home is situated at the heart of Daytona where you'll enjoy easy access to popular restaurants, shopping spots, entertainment options, and the beach. The HOA fees cover important upkeep to the roof, exterior paint, lawncare, termite control, sprinklers, and security. Don't let this awesome opportunity pass you by! Welcome HOME. HOA fee is $900 per year to pelican bay HOA and $760 per quarter to the Towns association.
/u.realgeeks.media/homesinorlando/NextHome-Neighborhood-Realty-Logo-Horizontal-OrangeOnWhite-Web-RGB.jpg)
Additional Information
- Taxes
- $683
- Minimum Lease
- 3 Months
- HOA Fee
- $760
- HOA Payment Schedule
- Quarterly
- Community Features
- No Deed Restriction
- Property Description
- Two Story
- Zoning
- RESI
- Interior Layout
- Ceiling Fans(s), Living Room/Dining Room Combo, PrimaryBedroom Upstairs
- Interior Features
- Ceiling Fans(s), Living Room/Dining Room Combo, PrimaryBedroom Upstairs
- Floor
- Carpet, Tile
- Appliances
- Dishwasher, Microwave, Range, Refrigerator
- Utilities
- Electricity Connected, Sewer Connected, Water Connected
- Heating
- Central
- Air Conditioning
- Central Air
- Exterior Construction
- Wood Frame
- Exterior Features
- Sliding Doors
- Roof
- Shingle
- Foundation
- Slab
- Pool
- No Pool
- Garage Carport
- 1 Car Garage
- Garage Spaces
- 1
- Water View
- Canal
- Pets
- Allowed
- Flood Zone Code
- ae
- Parcel ID
- 52-36-10-26-0050
- Legal Description
- LOT 5 EXC N/E 12.67 FT OF S/W 46 FT OF S/E 6.33 FT BLK 26 PELICAN BAY PHASE IV UNIT 1 MB 37 PGS 127-131 INC PER OR 5005 PG 1418 PER OR 6435 PGS 4268-4269 PER OR 6547 PG 3237 PER OR 6705 PG 1507 PER OR 6705 PG 1508 PER OR 6848 PG 1221 PER OR 7236 PG 1004 PER OR 7599 PG 3064 PER OR 7800 PG 0001
Listing courtesy of WYSE HOME TEAM REALTY. 386-871-7697
Selling Office: REALTY PROS ASSURED.Mortgage Calculator
StellarMLS is the source of this information via Internet Data Exchange Program. All listing information is deemed reliable but not guaranteed and should be independently verified through personal inspection by appropriate professionals. Listings displayed on this website may be subject to prior sale or removal from sale. Availability of any listing should always be independently verified. Listing information is provided for consumer personal, non-commercial use, solely to identify potential properties for potential purchase. All other use is strictly prohibited and may violate relevant federal and state law. Data last updated on