426 Pleasant Oaks Trail, Osteen, FL 32764
- $454,000
- 3
- BD
- 3
- BA
- 1,782
- SqFt








- Sold Price
- $454,000
- List Price
- $469,000
- Status
- Sold
- Days on Market
- 11
- Closing Date
- Feb 05, 2024
- MLS#
- V4933692
- Property Style
- Single Family
- Year Built
- 2003
- Bedrooms
- 3
- Bathrooms
- 3
- Living Area
- 1,782
- Lot Size
- 108,900
- Acres
- 2.50
- Total Acreage
- 2 to less than 5
- Legal Subdivision Name
- Pleasant Oaks
- MLS Area Major
- Osteen
Property Description
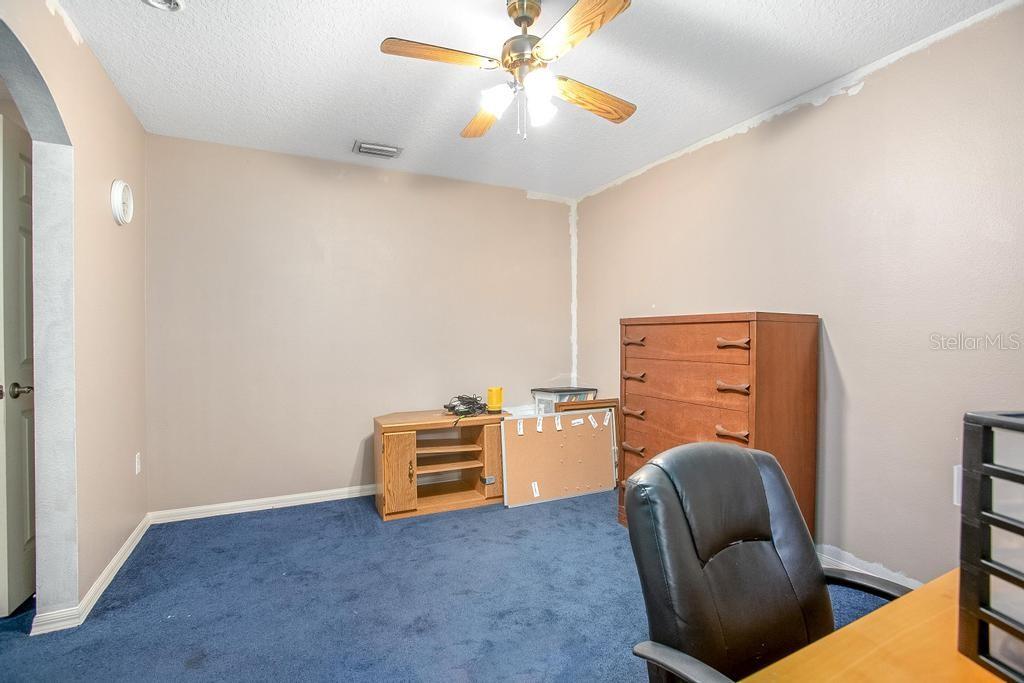
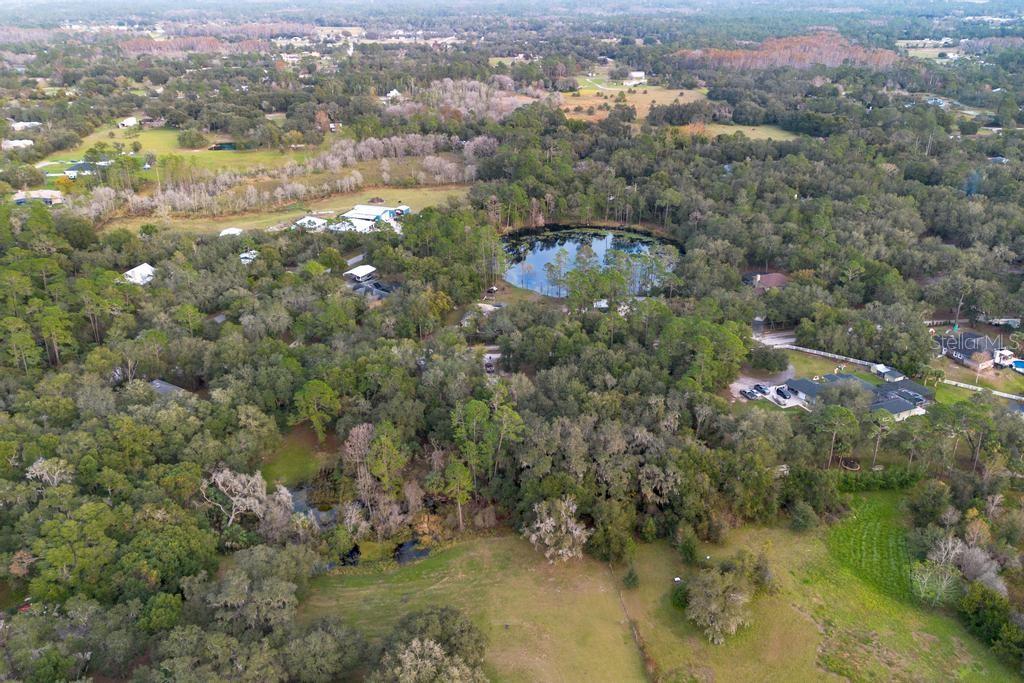
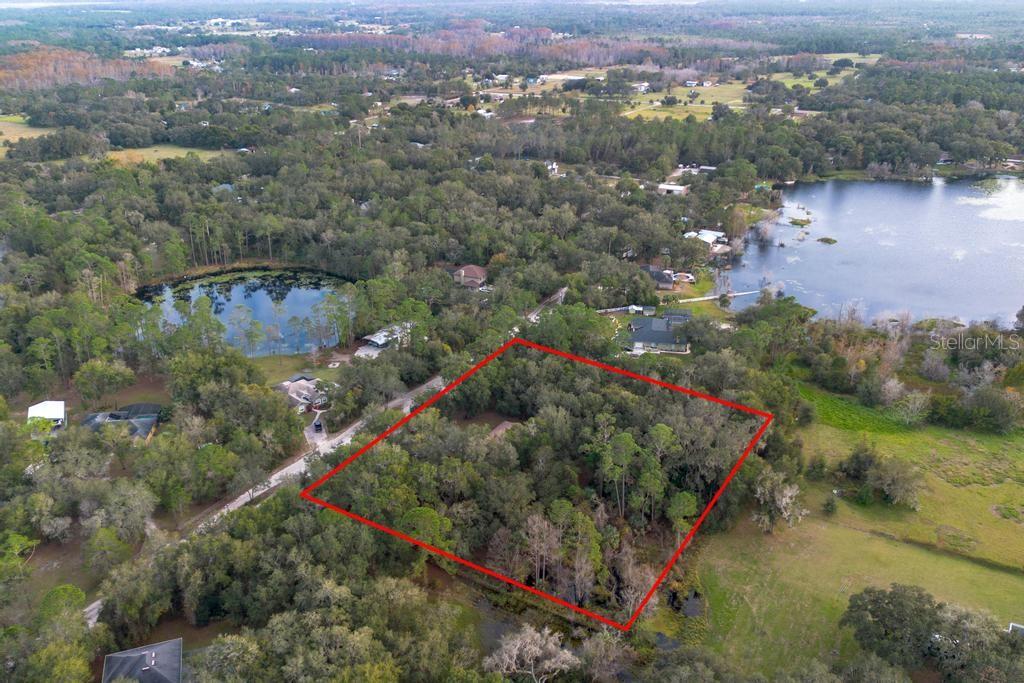
Welcome to your dream home! This stunning 3-bedroom, 3-bathroom residence with a full mother-in-law suite is a true gem nestled on a sprawling 2.5-acre lot. As you step through the front door, you'll be captivated by the thoughtful design and spacious layout of this split floor plan home. The heart of the home is a chef's delight with a modern kitchen, newer appliances, and ample cabinet space. The adjacent dining area opens to a cozy living room, creating a perfect space for entertaining family and friends. Natural light floods the living spaces, creating an inviting atmosphere. A unique feature of this property is the full mother-in-law suite, complete with a spacious bedroom, a separate living room, and a full bathroom. This versatile space is perfect for extended family, guests, or even as a private home office. Stepping outside, you'll discover the expansive 2.5-acre lot, providing ample space for outdoor activities and enjoying the beauty of nature. The property is enhanced by a large pole barn and a convenient storage shed, offering plenty of room for your hobbies, equipment, and storage needs. However the best part of the outside is the large screened in very private patio. Practicality meets modern convenience with a recently updated air conditioning system, just 2 years old, ensuring year-round comfort. Additionally, a brand-new roof will be installed at closing, providing peace of mind and a fresh start for the lucky new homeowners. Whether you're seeking tranquility in the spacious interior, enjoying the vast outdoor spaces, or appreciating the convenience of the mother-in-law suite, this property offers a perfect blend of comfort and functionality. Don't miss the opportunity to make this house your home – schedule your showing today!
/u.realgeeks.media/homesinorlando/NextHome-Neighborhood-Realty-Logo-Horizontal-OrangeOnWhite-Web-RGB.jpg)
Additional Information
- Taxes
- $6360
- Minimum Lease
- No Minimum
- Community Features
- No Deed Restriction
- Property Description
- One Story
- Zoning
- RR
- Interior Layout
- Ceiling Fans(s), Living Room/Dining Room Combo, Primary Bedroom Main Floor, Thermostat
- Interior Features
- Ceiling Fans(s), Living Room/Dining Room Combo, Primary Bedroom Main Floor, Thermostat
- Floor
- Carpet, Ceramic Tile
- Appliances
- Dishwasher, Disposal, Electric Water Heater, Microwave, Range, Refrigerator
- Utilities
- Cable Available, Electricity Available, Phone Available
- Heating
- Central
- Air Conditioning
- Central Air
- Exterior Construction
- Block
- Exterior Features
- Storage
- Roof
- Shingle
- Foundation
- Slab
- Pool
- No Pool
- Garage Carport
- 2 Car Garage
- Garage Spaces
- 2
- Elementary School
- Osteen Elem
- Middle School
- Heritage Middle
- High School
- Pine Ridge High School
- Fences
- Fenced
- Flood Zone Code
- X
- Parcel ID
- 19-32-18-00-00-0095
- Legal Description
- 19-32-18 IRREG PARCEL IN NW 1/4 OF SE 1/4 SW OF DICKSON RD MEAS 322.50 FT ON S/L & MEAS 337.67 FT ON W/L PER OR 4952 PGS 2252-2253 PER OR 7382 PG 1940
Listing courtesy of LPT REALTY LLC.
Selling Office: FANNIE HILLMAN & ASSOCIATES.Mortgage Calculator
StellarMLS is the source of this information via Internet Data Exchange Program. All listing information is deemed reliable but not guaranteed and should be independently verified through personal inspection by appropriate professionals. Listings displayed on this website may be subject to prior sale or removal from sale. Availability of any listing should always be independently verified. Listing information is provided for consumer personal, non-commercial use, solely to identify potential properties for potential purchase. All other use is strictly prohibited and may violate relevant federal and state law. Data last updated on