94 Chrysanthemum Drive, Ormond Beach, FL 32174
- $565,000
- 4
- BD
- 2
- BA
- 3,097
- SqFt




- Sold Price
- $565,000
- List Price
- $585,000
- Status
- Sold
- Days on Market
- 33
- Closing Date
- Feb 14, 2024
- MLS#
- V4933671
- Property Style
- Single Family
- Architectural Style
- Florida
- Year Built
- 2015
- Bedrooms
- 4
- Bathrooms
- 2
- Living Area
- 3,097
- Lot Size
- 10,200
- Acres
- 0.23
- Total Acreage
- 0 to less than 1/4
- Legal Subdivision Name
- Southern Pines Unit 03
- MLS Area Major
- Ormond Beach
Property Description
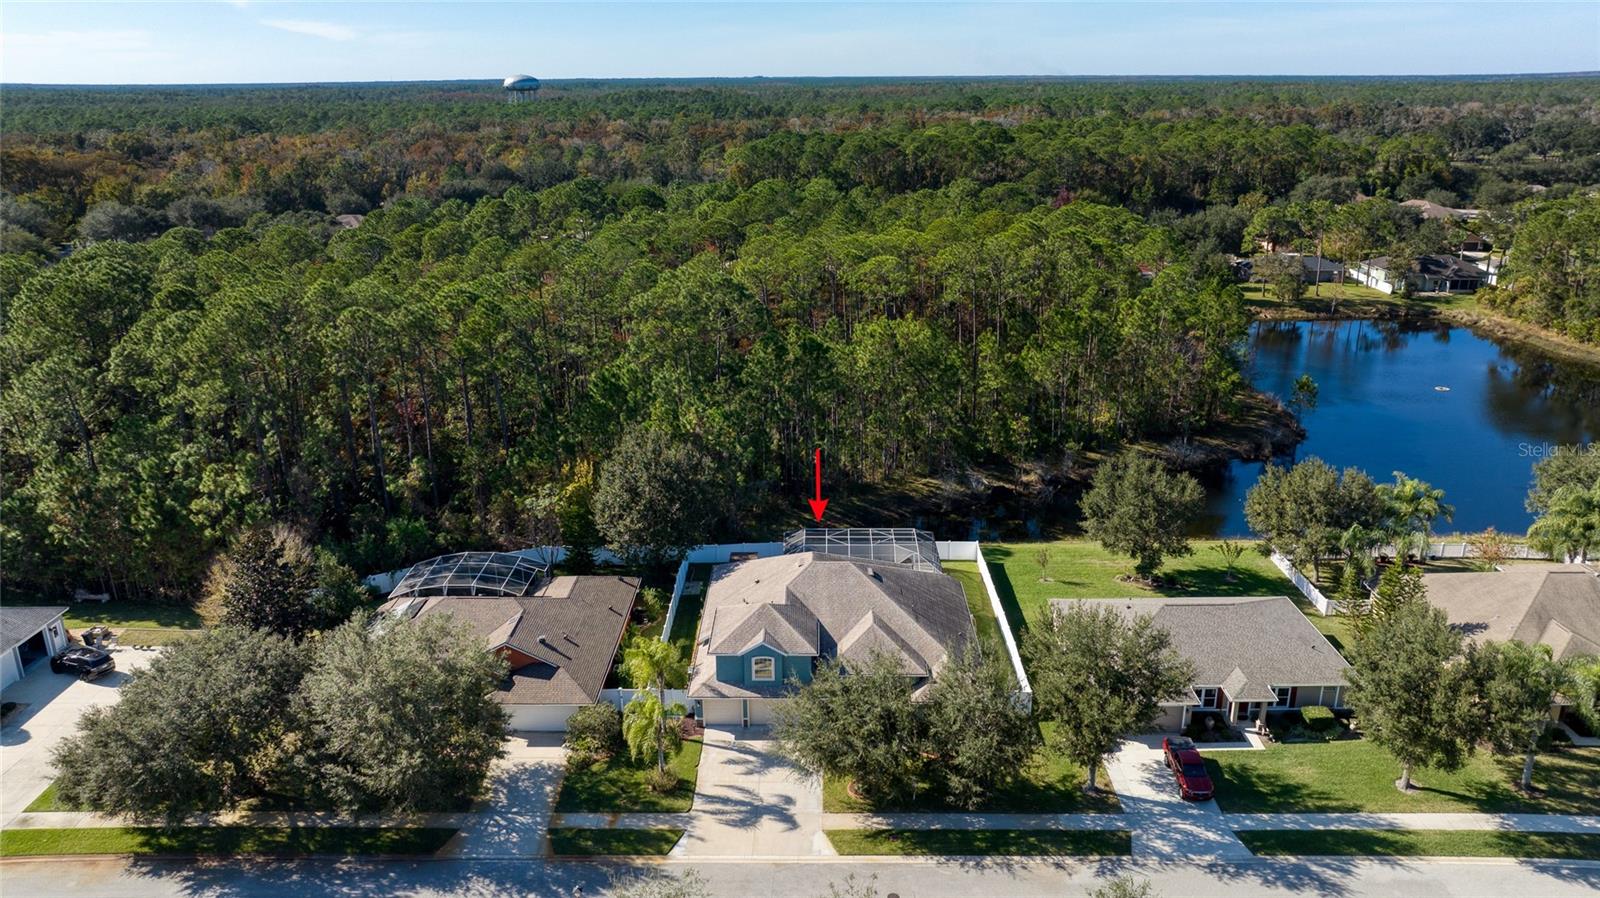
Move-In Ready gorgeous 2015, Vanacore built, pool home. Featuring 4 bedrooms plus an office, 2 bathrooms, a 3 car garage, and 3,097 SqFt. This home sits in a quiet neighborhood in the heart of Ormond Beach. The endless upgrades include newer high end laminate flooring, a white poly vinyl privacy fence, a concrete slab with shed for extra storage, fully repainted exterior 2 years ago, and a wonderful screened in lanai and pool with electric heater, just 4 years old, with a new pool motor. Other features include new landscaping and curbing, hard wired surge protection for the pool, office, and family room wall, hard wired security cameras, added insulation in the attic, and A/C unit in attic coil and pan replaced 2 years. As you walk in the front door you are welcomed in the formal living room with an open floor plan going into the dinning room. Just to the left is the kitchen, with beautiful wood cabinets, granite counter tops, a large pantry, plus added cabinets with shelving for storage. The kitchen sink over looks the breakfast nook and spacious family room, with a glass door leading out to the roof covered lanai, perfect for entertaining. The office is just to the right of the formal living room with the master bedroom along the same wall to the right of the dinning room. The large master bedroom features trey ceiling, a sitting area, his and her closets, and a large master bathroom, with dual vanities, a garden tub, and a walk-in shower. The home features a split floor plan with the guest bathroom and 2nd and 3rd bedroom down a hallway to the side of the kitchen. The stairs in the living room lead up to a large bonus room, with an extra large walk-in closet. This upstairs space has endless possibilities, such as a 4th bedroom, workout room, office, play space for children, or tv room. The under roof, screened in lanai leads to a beautiful outside oasis encompassing the screened in pool and deck with plenty of entertaining space, perfect for lounge chairs and an outdoor table. Ideal private location with a view of the pond and woods just behind the lanai. This neighborhood is in the perfect location with side walks all throughout and just a short drive to many shops, grocery stores, restaurants, and schools. It sits just off a quite road, while also being 3 minutes from Granada and 5 minutes from US-1. Don't miss out on this wonderful home. Schedule a showing today. Items that do not convey include, speakers in family room, the small vinyl shed in the backyard, and the hot tub. Square footage received from tax rolls. All information recorded in the MLS intended to be accurate but cannot be guaranteed.
/u.realgeeks.media/homesinorlando/NextHome-Neighborhood-Realty-Logo-Horizontal-OrangeOnWhite-Web-RGB.jpg)
Additional Information
- Taxes
- $3927
- Minimum Lease
- 6 Months
- HOA Fee
- $400
- HOA Payment Schedule
- Annually
- Location
- Landscaped, Sidewalk, Paved
- Community Features
- No Deed Restriction
- Property Description
- Two Story
- Zoning
- SINGLE FAM
- Interior Layout
- Ceiling Fans(s), Open Floorplan, Split Bedroom
- Interior Features
- Ceiling Fans(s), Open Floorplan, Split Bedroom
- Floor
- Carpet, Laminate, Tile
- Appliances
- Dishwasher, Disposal, Microwave, Range, Refrigerator
- Utilities
- Public
- Heating
- Central, Electric
- Air Conditioning
- Central Air
- Exterior Construction
- Block, Concrete, Stucco
- Exterior Features
- Irrigation System
- Roof
- Shingle
- Foundation
- Slab
- Pool
- Private
- Pool Type
- In Ground, Screen Enclosure
- Garage Carport
- 3 Car Garage
- Garage Spaces
- 3
- Garage Features
- Garage Door Opener
- Fences
- Fenced, Vinyl
- Water View
- Pond
- Pets
- Not Allowed
- Flood Zone Code
- X
- Parcel ID
- 4113-23-00-1050
- Legal Description
- LOT 105 SOUTHERN PINES DEVELOPMENT UNIT III MB 51 PGS 88-89 PER OR 5713 PG 2984 PER OR 7017 PG 3590
Listing courtesy of REALTY PROS ASSURED. 386-677-7653
Selling Office: EXP REALTY LLC.Mortgage Calculator
StellarMLS is the source of this information via Internet Data Exchange Program. All listing information is deemed reliable but not guaranteed and should be independently verified through personal inspection by appropriate professionals. Listings displayed on this website may be subject to prior sale or removal from sale. Availability of any listing should always be independently verified. Listing information is provided for consumer personal, non-commercial use, solely to identify potential properties for potential purchase. All other use is strictly prohibited and may violate relevant federal and state law. Data last updated on