9 Cliffview Lane, Ormond Beach, FL 32174
- $692,341
- 5
- BD
- 4
- BA
- 4,241
- SqFt




- Sold Price
- $692,341
- List Price
- $699,900
- Status
- Sold
- Days on Market
- 169
- Closing Date
- Jul 12, 2024
- MLS#
- V4933604
- Property Style
- Single Family
- Architectural Style
- Traditional
- Year Built
- 1998
- Bedrooms
- 5
- Bathrooms
- 4
- Baths Half
- 1
- Living Area
- 4,241
- Lot Size
- 16,093
- Acres
- 0.37
- Total Acreage
- 1/4 to less than 1/2
- Legal Subdivision Name
- Ormond Lakes Unit 01
- MLS Area Major
- Ormond Beach
Property Description
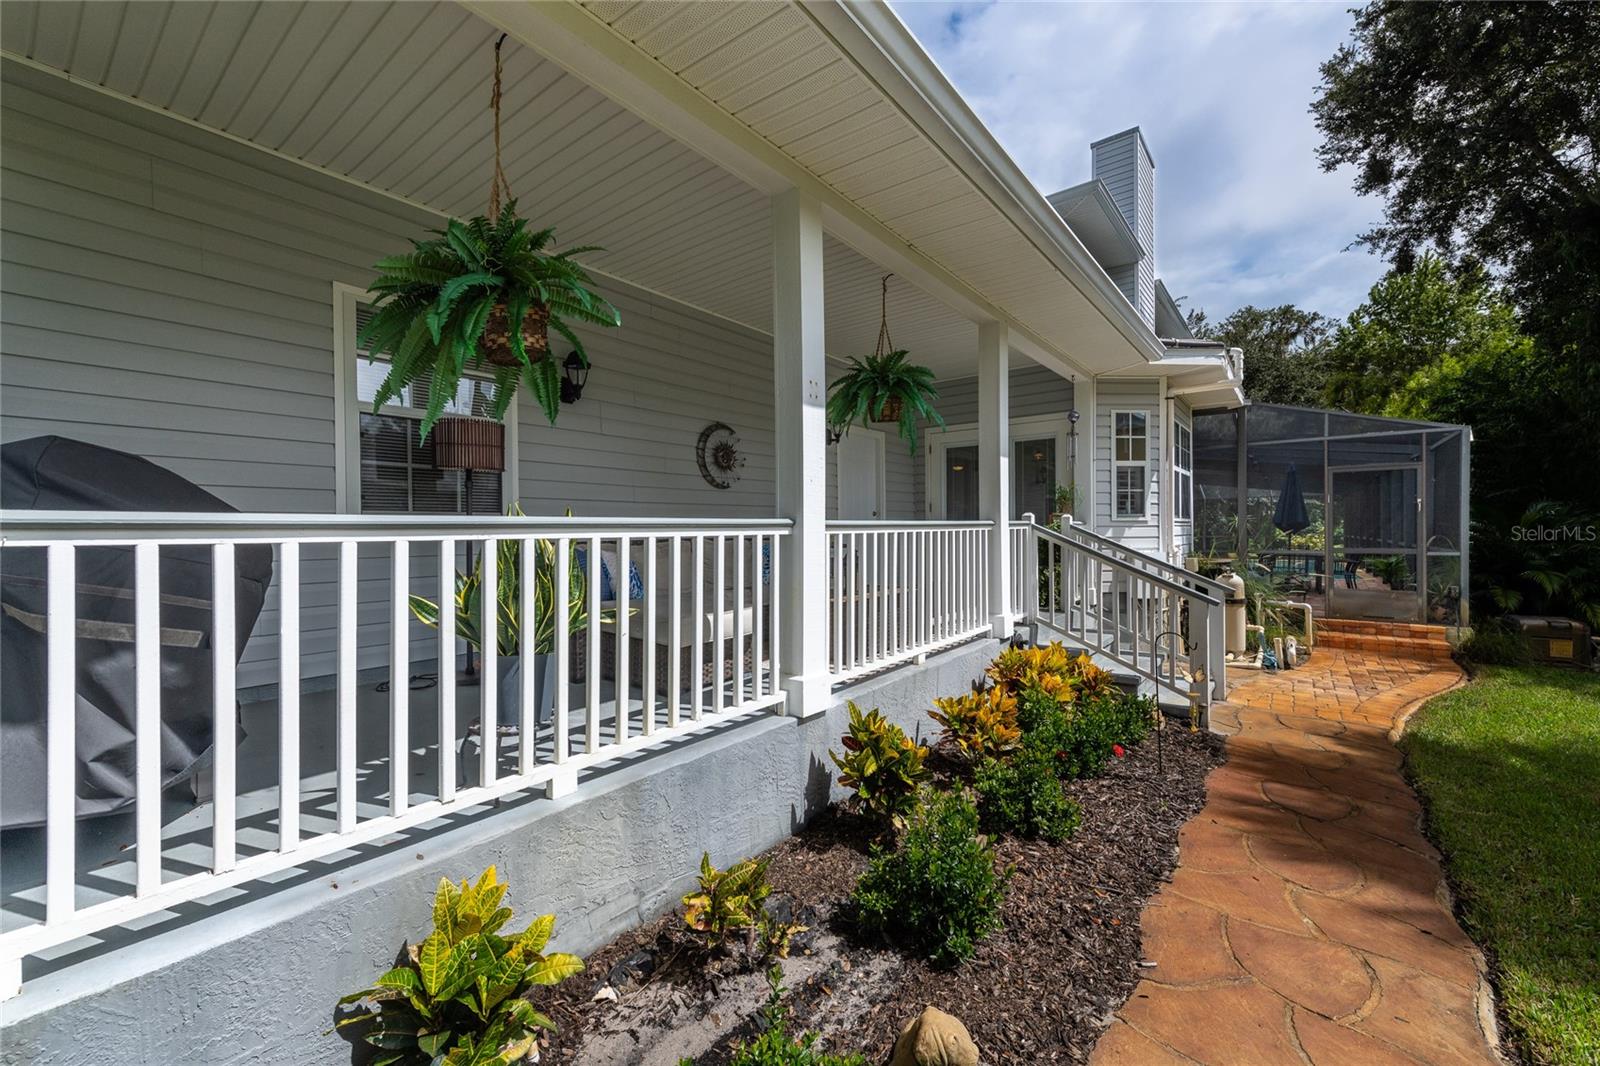
Welcome to your dream home in the much sought after Ormond Lakes. This spacious and inviting residence offers incredible value with its generous square footage, on a corner lot, mature landscaping, and a host of fantastic features that make it perfect for your family, including your furry friends. Step into your private outdoor paradise, complete with a sparkling swimming pool and spa. The fenced-in yard provides security and peace of mind for both your family and pets. The huge upstairs bonus room is a blank canvas offering endless possibilities. The convenience of a downstairs master suite cannot be overstated. Enjoy the luxury of easy access and privacy, with a spacious master bedroom that includes an en-suite bathroom and easy access to an office. The 2 car garage is oversized.
/u.realgeeks.media/homesinorlando/NextHome-Neighborhood-Realty-Logo-Horizontal-OrangeOnWhite-Web-RGB.jpg)
Additional Information
- Taxes
- $4828
- Minimum Lease
- 1-2 Years
- HOA Fee
- $240
- HOA Payment Schedule
- Quarterly
- Maintenance Includes
- Common Area Taxes
- Location
- Cul-De-Sac
- Community Features
- Clubhouse, Pool, Tennis Courts, No Deed Restriction
- Property Description
- Two Story
- Zoning
- RESIDENTIA
- Interior Layout
- Cathedral Ceiling(s), Ceiling Fans(s), Eat-in Kitchen, High Ceilings, Primary Bedroom Main Floor, Open Floorplan, Solid Surface Counters, Split Bedroom, Thermostat Attic Fan, Vaulted Ceiling(s), Walk-In Closet(s), Window Treatments
- Interior Features
- Cathedral Ceiling(s), Ceiling Fans(s), Eat-in Kitchen, High Ceilings, Primary Bedroom Main Floor, Open Floorplan, Solid Surface Counters, Split Bedroom, Thermostat Attic Fan, Vaulted Ceiling(s), Walk-In Closet(s), Window Treatments
- Floor
- Carpet, Tile
- Appliances
- Cooktop, Dishwasher, Disposal, Dryer, Electric Water Heater, Freezer, Ice Maker, Microwave, Range, Refrigerator, Washer
- Utilities
- Cable Available, Cable Connected, Electricity Available, Electricity Connected, Phone Available, Public, Sewer Available, Sewer Connected, Sprinkler Meter, Sprinkler Recycled, Sprinkler Well, Underground Utilities, Water Available, Water Connected
- Heating
- Electric, Heat Pump
- Air Conditioning
- Central Air
- Fireplace Description
- Living Room, Wood Burning
- Exterior Construction
- Vinyl Siding, Wood Frame
- Exterior Features
- Dog Run, Irrigation System, Rain Gutters, Sliding Doors
- Roof
- Shingle
- Foundation
- Slab
- Pool
- Community, Private
- Pool Type
- Deck, Screen Enclosure
- Garage Carport
- 2 Car Garage
- Garage Spaces
- 2
- Elementary School
- Pine Trail Elem
- Middle School
- Ormond Beach Middle
- High School
- Seabreeze High School
- Fences
- Chain Link, Fenced
- Pets
- Allowed
- Flood Zone Code
- X
- Parcel ID
- 5631630
- Legal Description
- LOT 23 ORMOND LAKES UNIT 1 MB 45 PGS 126-129 INC PER OR 4126 PG 937 PER OR 7586 PG 3652
Listing courtesy of RE/MAX SIGNATURE. 386-236-0760
Selling Office: NEWHOMESMATE LLC.Mortgage Calculator
StellarMLS is the source of this information via Internet Data Exchange Program. All listing information is deemed reliable but not guaranteed and should be independently verified through personal inspection by appropriate professionals. Listings displayed on this website may be subject to prior sale or removal from sale. Availability of any listing should always be independently verified. Listing information is provided for consumer personal, non-commercial use, solely to identify potential properties for potential purchase. All other use is strictly prohibited and may violate relevant federal and state law. Data last updated on