215 Linda Vista Street, Debary, FL 32713
- $372,000
- 4
- BD
- 3
- BA
- 1,800
- SqFt






- Sold Price
- $372,000
- List Price
- $372,000
- Status
- Sold
- Days on Market
- 125
- Closing Date
- May 10, 2024
- MLS#
- V4933601
- Property Style
- Single Family
- Architectural Style
- Ranch
- Year Built
- 1981
- Bedrooms
- 4
- Bathrooms
- 3
- Baths Half
- 1
- Living Area
- 1,800
- Lot Size
- 11,250
- Acres
- 0.26
- Total Acreage
- 1/4 to less than 1/2
- Legal Subdivision Name
- Plantation Estates Unit 21
- MLS Area Major
- Debary
Property Description
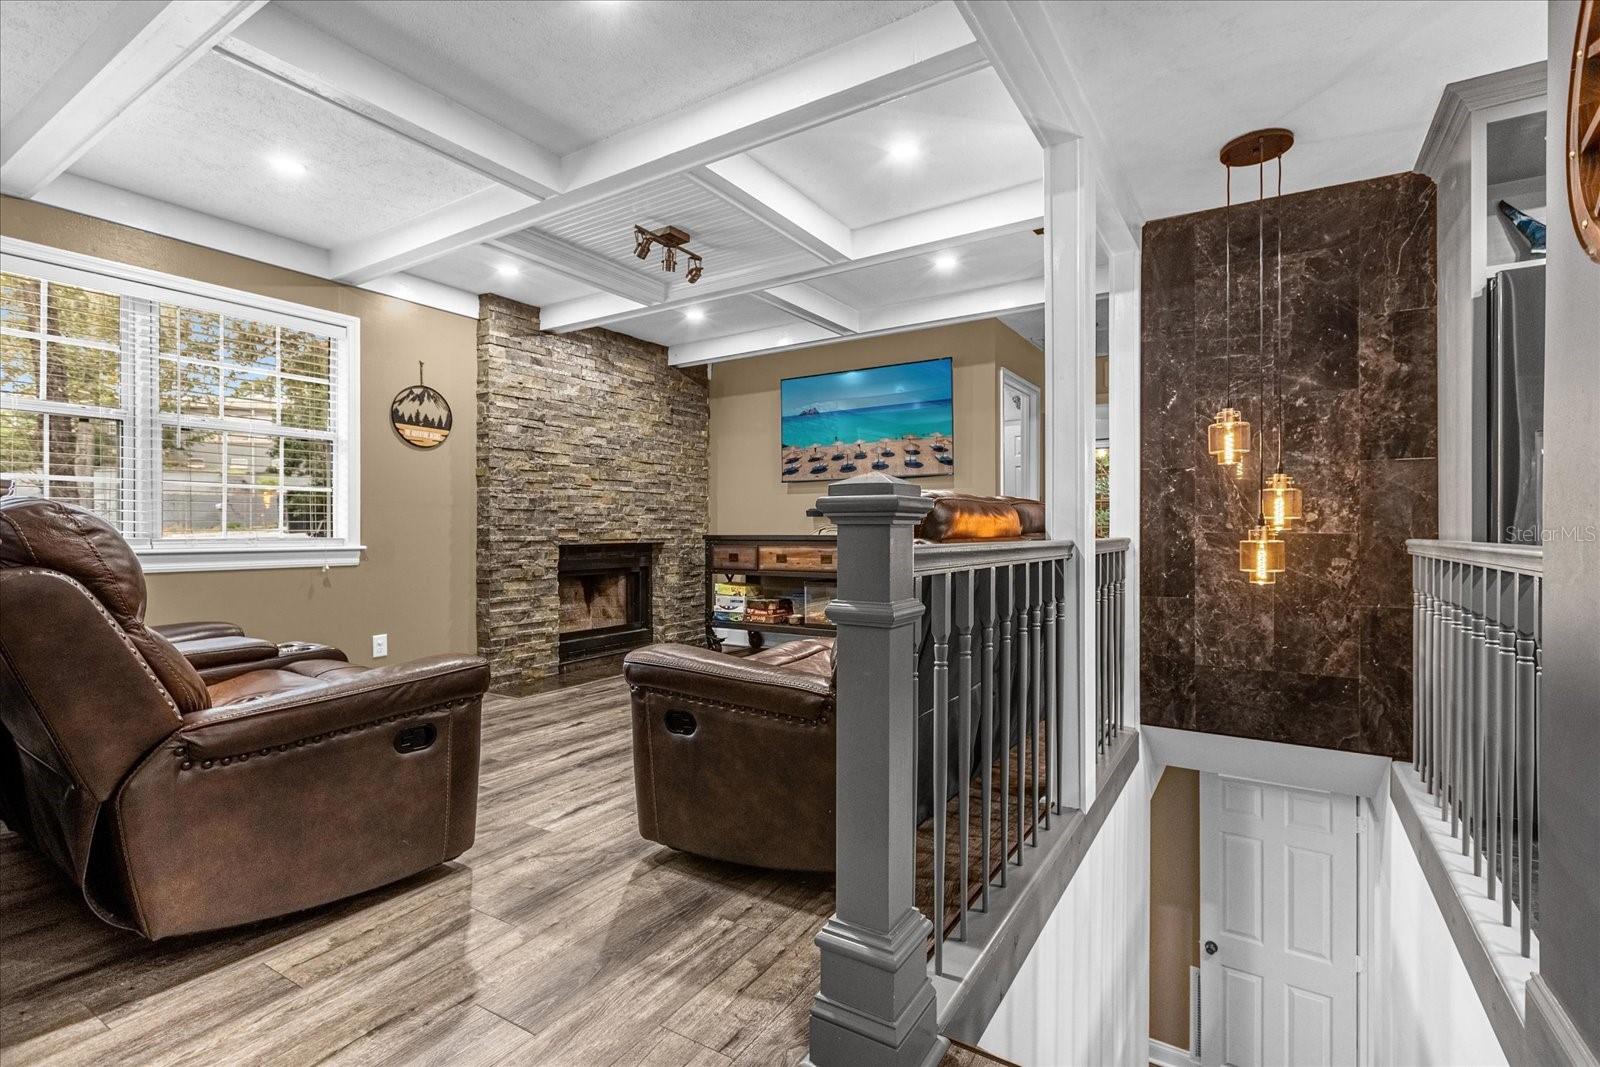
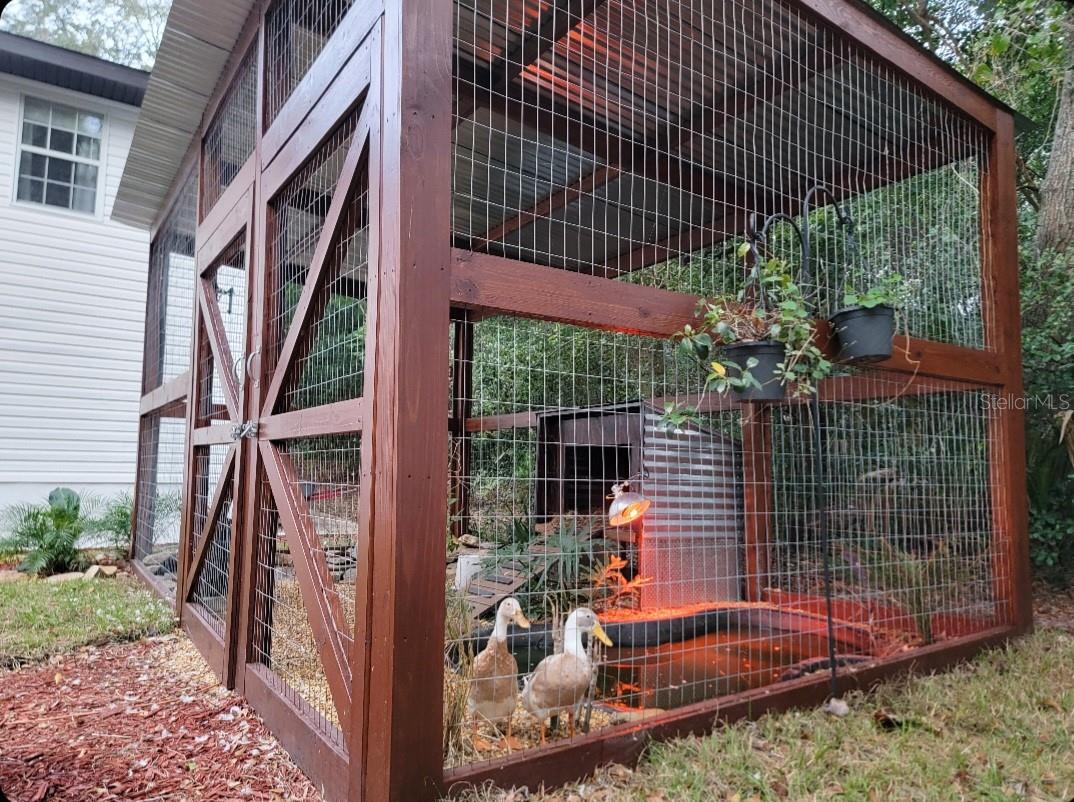
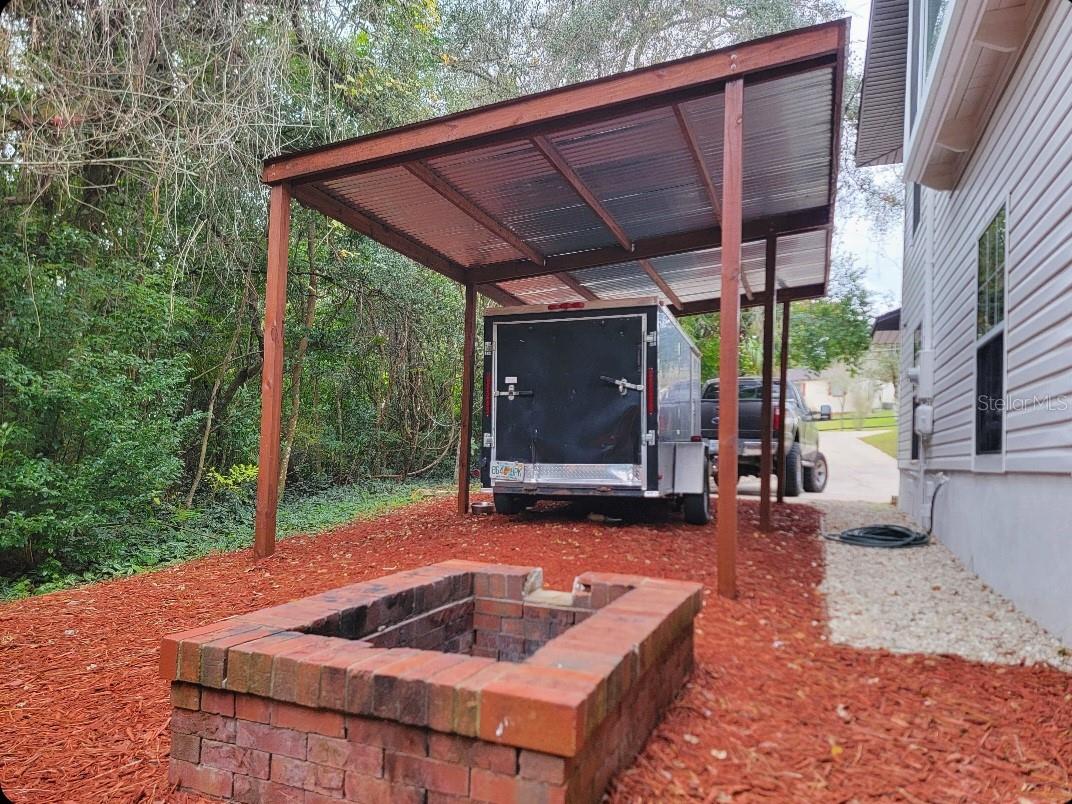
SELLER MOTIVATED! Welcome Home! Don’t miss the opportunity to own this beautiful 4 bedroom/2.5 bathroom residence in the heart of Debary. This property offers many unique features while also being located in close proximity to highway access, Gemini Springs for evening strolls, sports fields, and even walking distance from the future downtown Debary. Pulling up to the property you are greeted by an oversized private lot with fresh landscaping and serene woods wrapping all around it. The driveway is spacious and has not just a one-car garage but a carport as well, leaving ample room to keep your toys right on the property. Upon entering the front door, you are met with a spacious lower level that consists of one bedroom, laundry room, half bathroom, and additional flex room for this to be the ideal in-law suite or perfect area for older children who want their own space. Moving up the stairway you reach the second level of the home which boasts the beautiful kitchen, three full bedrooms, two bathrooms, and additional room to serve as a sunroom/den. The custom kitchen has gorgeous exotic marble counter tops, solid wood grey cabinets, ample counter space, newer appliances, and a beautiful subway tile backsplash running throughout. Right off the kitchen is your dining area which sits right next to a large window allowing for vast amounts of natural light to shine through. The dining area also has paneled walls which adds charm and a farmhouse modern feeling. The living room is both elegant and comfortable with a floor to ceiling wood burning stone fire place, coffered ceilings, large windows, and paneled accent wall adding contrast and uniqueness. The two spare bedrooms have abundant closet space and are the perfect size for a growing family. The master bedroom is oversized with a walk-in closet and spacious master bathroom. The sunroom sits at the rear of the home and is perfect for an additional sitting room/office or could even be converted into an additional bedroom for a larger family. The sunroom also has a new wooded stairwell leading down to the back deck. The back deck is covered and has more than enough space to fit all your outdoor patio furniture. This is the perfect spot to enjoy an evening sunset or a morning cup of coffee. The backyard is spacious with woods surrounding on all sides adding a sense of seclusion. In the backyard you also have an oversized shed that has a loft and could be converted into an in-law suite or used as ample storage space. There is also a duck pen, which can be converted or kept and provide so many usages. This property has so much to offer while also being conveniently located between Orlando and Florida’s pristine beaches, making it the perfect spot to live a quiet life while also being driving distance to anything you could need. This is an amazing opportunity to own a customized home in the heart of Debary. Don’t wait, this home will not last long. Schedule your private showing today.
/u.realgeeks.media/homesinorlando/NextHome-Neighborhood-Realty-Logo-Horizontal-OrangeOnWhite-Web-RGB.jpg)
Additional Information
- Taxes
- $2439
- Minimum Lease
- No Minimum
- Location
- Landscaped, Oversized Lot, Private
- Community Features
- No Deed Restriction
- Property Description
- Two Story
- Zoning
- RESI
- Interior Layout
- Ceiling Fans(s), Coffered Ceiling(s), Crown Molding, Eat-in Kitchen, PrimaryBedroom Upstairs, Solid Surface Counters, Solid Wood Cabinets, Thermostat, Walk-In Closet(s), Window Treatments
- Interior Features
- Ceiling Fans(s), Coffered Ceiling(s), Crown Molding, Eat-in Kitchen, PrimaryBedroom Upstairs, Solid Surface Counters, Solid Wood Cabinets, Thermostat, Walk-In Closet(s), Window Treatments
- Floor
- Carpet, Ceramic Tile, Vinyl
- Appliances
- Dishwasher, Range, Range Hood, Refrigerator
- Utilities
- Electricity Connected, Water Connected
- Heating
- Central
- Air Conditioning
- Central Air
- Fireplace Description
- Stone, Wood Burning
- Exterior Construction
- Block, Vinyl Siding, Wood Frame
- Exterior Features
- Storage
- Roof
- Shingle
- Foundation
- Slab
- Pool
- No Pool
- Garage Carport
- 1 Car Carport, 1 Car Garage
- Garage Spaces
- 1
- Garage Features
- Boat, Covered, Driveway, Ground Level, Guest
- Elementary School
- Enterprise Elem
- Middle School
- River Springs Middle School
- High School
- University High School-VOL
- Flood Zone Code
- X
- Parcel ID
- 2450487
- Legal Description
- LOT 4 BLK 3 PLANTATION ESTATES UNIT 21 MB 23 PG 38 PER OR 5045 PG 2352 PER OR 7535 PGS 4542-4543
Listing courtesy of LPT REALTY. 877-366-2213
Selling Office: HAMILTON GROUP REALTY.Mortgage Calculator
StellarMLS is the source of this information via Internet Data Exchange Program. All listing information is deemed reliable but not guaranteed and should be independently verified through personal inspection by appropriate professionals. Listings displayed on this website may be subject to prior sale or removal from sale. Availability of any listing should always be independently verified. Listing information is provided for consumer personal, non-commercial use, solely to identify potential properties for potential purchase. All other use is strictly prohibited and may violate relevant federal and state law. Data last updated on