128 Riverview Drive, Edgewater, FL 32132
- $275,000
- 2
- BD
- 2
- BA
- 1,366
- SqFt



- Sold Price
- $275,000
- List Price
- $299,900
- Status
- Sold
- Days on Market
- 233
- Closing Date
- Sep 06, 2024
- MLS#
- V4933570
- Property Style
- Single Family
- Year Built
- 1979
- Bedrooms
- 2
- Bathrooms
- 2
- Living Area
- 1,366
- Lot Size
- 11,000
- Acres
- 0.25
- Total Acreage
- 1/4 to less than 1/2
- Legal Subdivision Name
- Highland Shores Sec 03
- MLS Area Major
- Edgewater
Property Description
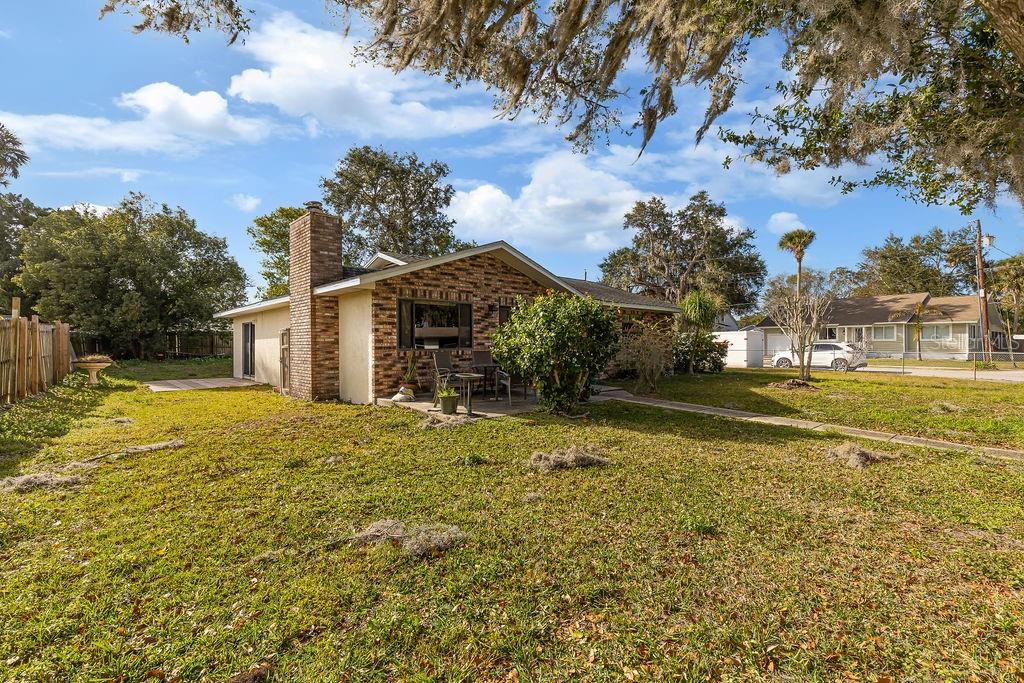
Sitting on a large, corner lot in a stately neighborhood is this well-established brick home. This is the property's first time in the MLS, allowing for a great opportunity for someone to make this former family home their own. Featuring two large bedrooms, two full baths, and two large living spaces, as well as an irregular, large sized lot, this house is the perfect canvas for a buyer. This property features two outdoor patio areas, a fenced yard, tile throughout, a two car garage, and a central kitchen area that opens to the living spaces and serves as the heart of the home. Priced below market value, this home is only steps from the Halifax River and just a short walk, bike or car ride to local businesses and restaurants, as well as beautiful North Riverside Drive, which fronts the river, and offers green spaces, parks and walking paths. All information taken from the tax record, and while deemed reliable, cannot be guaranteed.
/u.realgeeks.media/homesinorlando/NextHome-Neighborhood-Realty-Logo-Horizontal-OrangeOnWhite-Web-RGB.jpg)
Additional Information
- Taxes
- $1113
- Minimum Lease
- 6 Months
- Community Features
- No Deed Restriction
- Property Description
- One Story
- Zoning
- 07R3
- Interior Layout
- Ceiling Fans(s)
- Interior Features
- Ceiling Fans(s)
- Floor
- Laminate, Tile
- Appliances
- Dishwasher, Dryer, Microwave, Range, Refrigerator, Washer
- Utilities
- Cable Available, Electricity Connected, Sewer Connected, Water Connected
- Heating
- Central
- Air Conditioning
- Central Air
- Exterior Construction
- Brick
- Exterior Features
- Sidewalk
- Roof
- Shingle
- Foundation
- Slab
- Pool
- No Pool
- Flood Zone Code
- X
- Parcel ID
- 3893522
- Legal Description
- LOT 8 & N 1/2 LOT 9 BLK B HIGHLAND SHRS SEC 3 PER OR 4053 PG 1056-1057
Listing courtesy of GERI WESTFALL REAL ESTATE. 386-677-0870
Selling Office: WATSON REALTY CORP.Mortgage Calculator
StellarMLS is the source of this information via Internet Data Exchange Program. All listing information is deemed reliable but not guaranteed and should be independently verified through personal inspection by appropriate professionals. Listings displayed on this website may be subject to prior sale or removal from sale. Availability of any listing should always be independently verified. Listing information is provided for consumer personal, non-commercial use, solely to identify potential properties for potential purchase. All other use is strictly prohibited and may violate relevant federal and state law. Data last updated on