404 Landress Ln, Deland, FL 32724
- $283,000
- 3
- BD
- 2
- BA
- 1,268
- SqFt




- Sold Price
- $283,000
- List Price
- $289,900
- Status
- Sold
- Days on Market
- 91
- Closing Date
- Mar 28, 2024
- MLS#
- V4933568
- Property Style
- Single Family
- Year Built
- 2000
- Bedrooms
- 3
- Bathrooms
- 2
- Living Area
- 1,268
- Lot Size
- 10,350
- Acres
- 0.24
- Total Acreage
- 0 to less than 1/4
- Legal Subdivision Name
- Lost Pines
- MLS Area Major
- Deland
Property Description
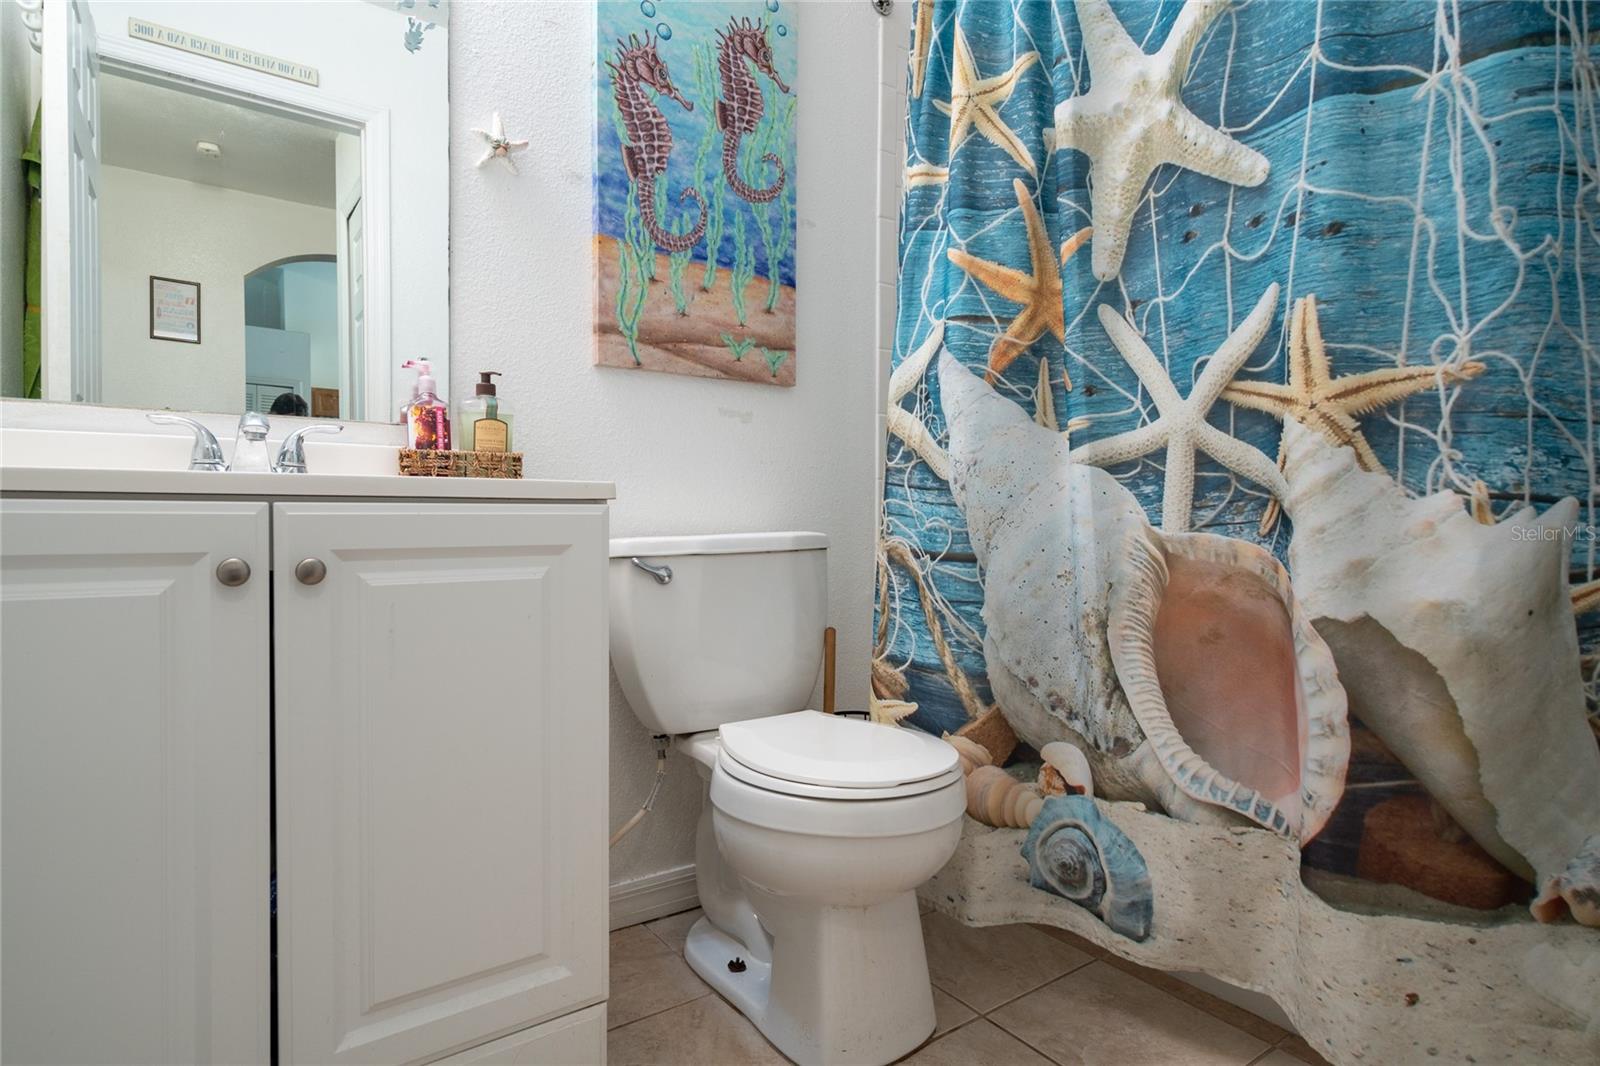
***PRICE ADJUSTMENT***Come check out this freshly painted exterior home in a PRIME location, just off Minnesota, on a CUL-DE-SAC in a 15 home community! As you walk towards the home, you will appreciate the small covered patio where you can enjoy your morning coffee and a book or visiting with a friend! This block, 1268 square foot home, with 3 beds, 2 baths with a 2 year old roof is ready for its new owners! With a split plan and open concept, you will enjoy being surrounded by family and friends whether sitting in the living room, kitchenette or the breakfast bar! The gas fireplace adds to the coziness on the chilly winter evenings! Through the patio doors is a fenced in yard as well as an $8,000 custom shed that was added to the backyard and is only a year old and will stay with the sale! This home is conveniently located near Stetson as well as Deland High, should you have students at home! Natural gas is available and is currently being used for heat and the water heater. The range is currently on electric but can be converted to gas should you desire! With inventory limited, don't wait to make your appointment! Schedule your appt today to view this move in ready home! All Realtor Information and Measurements Intended to be Accurate but not Guaranteed. Buyer and Buyers Agent to verify all Property uses including Zoned Schools, HOA, Pets, Measurements, Lease Restrictions and Zoning as well as any other Intended Uses. ***
/u.realgeeks.media/homesinorlando/NextHome-Neighborhood-Realty-Logo-Horizontal-OrangeOnWhite-Web-RGB.jpg)
Additional Information
- Taxes
- $4293
- Minimum Lease
- 8-12 Months
- HOA Fee
- $250
- HOA Payment Schedule
- Annually
- Community Features
- No Deed Restriction
- Property Description
- One Story
- Zoning
- 999
- Interior Layout
- Ceiling Fans(s), L Dining, Split Bedroom, Thermostat, Window Treatments
- Interior Features
- Ceiling Fans(s), L Dining, Split Bedroom, Thermostat, Window Treatments
- Floor
- Ceramic Tile, Tile, Wood
- Appliances
- Dishwasher, Electric Water Heater, Microwave, Range, Refrigerator
- Utilities
- BB/HS Internet Available, Cable Available, Electricity Connected, Sewer Connected, Street Lights, Water Connected
- Heating
- Heat Recovery Unit, Natural Gas
- Air Conditioning
- Central Air
- Fireplace Description
- Gas
- Exterior Construction
- Block, Stucco
- Exterior Features
- Sidewalk, Sliding Doors
- Roof
- Shingle
- Foundation
- Slab
- Pool
- No Pool
- Garage Carport
- 2 Car Garage
- Garage Spaces
- 2
- Garage Features
- Driveway, On Street
- Fences
- Wood
- Pets
- Allowed
- Flood Zone Code
- X
- Parcel ID
- 5884368
- Legal Description
- LOT 6 LOST PINES SUB MB 47 PG 94 PER OR 4633 PG 2692 PER OR 6478 PG 1999 & OR 6985 PG 1526 PER OR 81
Listing courtesy of WATSON REALTY CORP. 386-734-4559
Selling Office: ADAMS, CAMERON & CO., REALTORS.Mortgage Calculator
StellarMLS is the source of this information via Internet Data Exchange Program. All listing information is deemed reliable but not guaranteed and should be independently verified through personal inspection by appropriate professionals. Listings displayed on this website may be subject to prior sale or removal from sale. Availability of any listing should always be independently verified. Listing information is provided for consumer personal, non-commercial use, solely to identify potential properties for potential purchase. All other use is strictly prohibited and may violate relevant federal and state law. Data last updated on