498 N Pine Meadow Drive, Debary, FL 32713
- $620,000
- 4
- BD
- 3
- BA
- 2,916
- SqFt




- Sold Price
- $620,000
- List Price
- $625,000
- Status
- Sold
- Days on Market
- 3
- Closing Date
- Jan 05, 2024
- MLS#
- V4933543
- Property Style
- Single Family
- Year Built
- 2000
- Bedrooms
- 4
- Bathrooms
- 3
- Living Area
- 2,916
- Lot Size
- 22,050
- Acres
- 0.51
- Total Acreage
- 1/2 to less than 1
- Legal Subdivision Name
- Glen Abbey Unit 06
- MLS Area Major
- Debary
Property Description
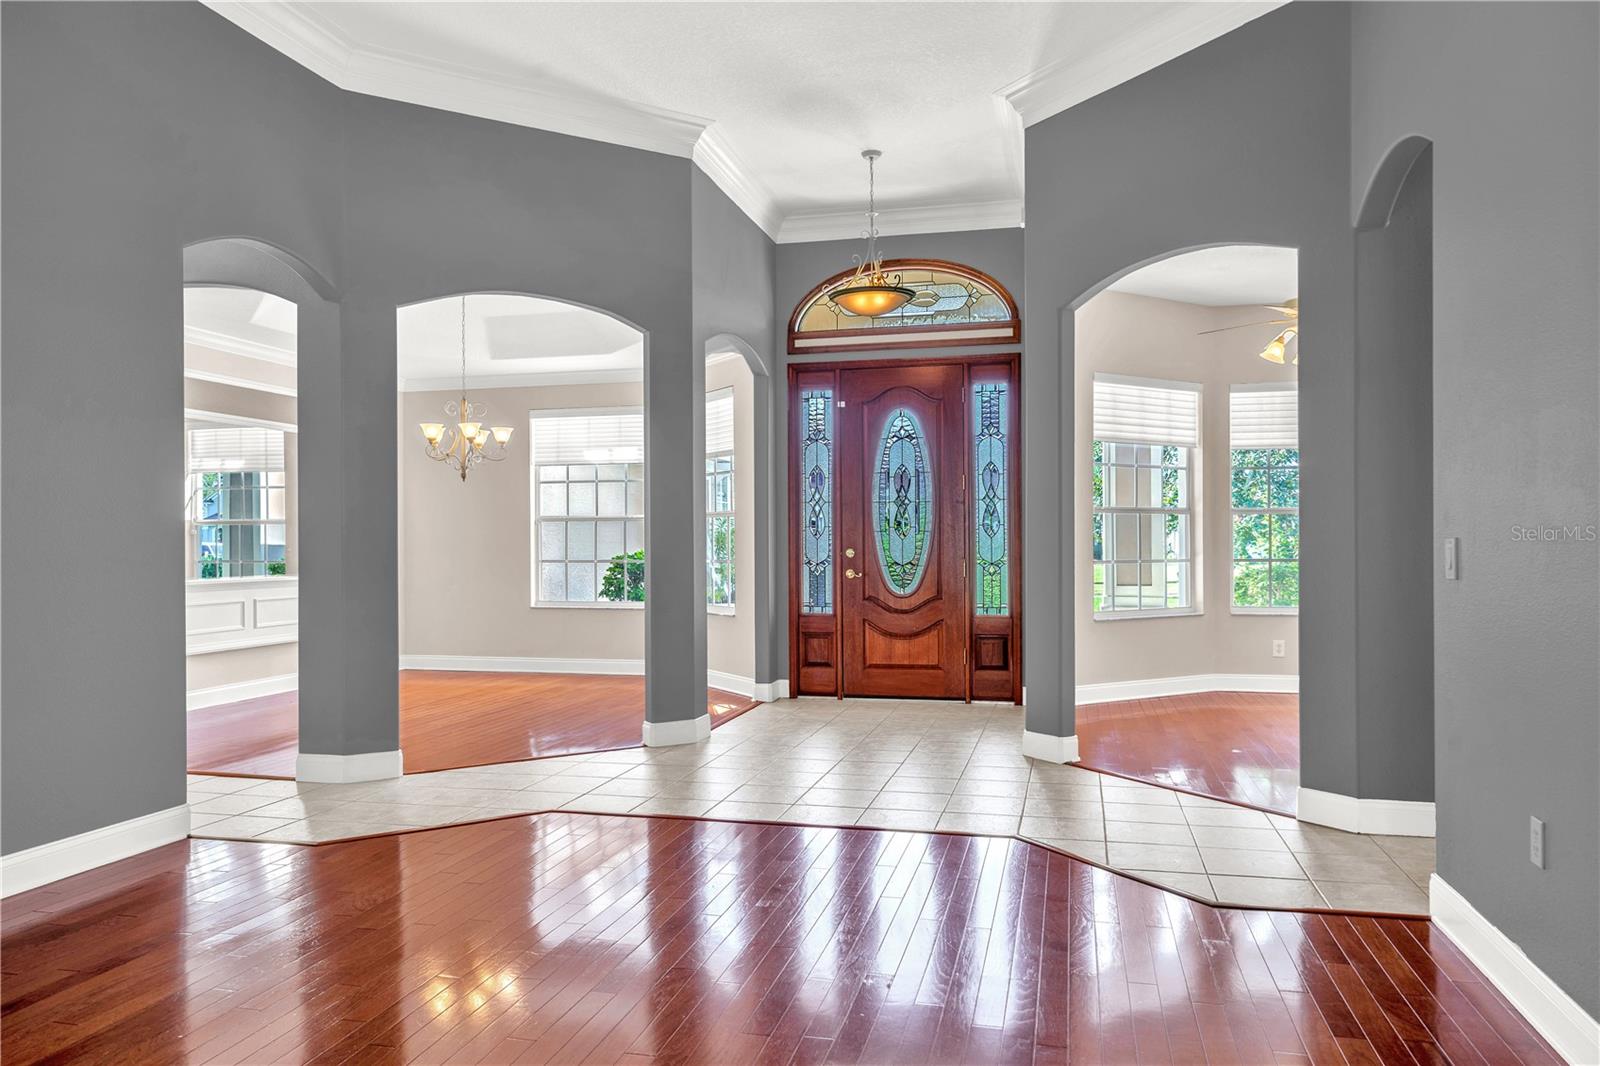
One or more photo(s) has been virtually staged. Setting sweetly on over a half acre of lush green manicured Florida flora in “The Estates” of Glen Abbey, known exclusively for its stately executive properties, this well-built THREE CAR GARAGE - THREE BATH - SCREENED ENCLOSED POOL HOME represents a fine quality of living with a measurable style and detail …and a sprawling space between neighbors…that is missing in most newer cookie-cutter communities. Through the EIGHT FOOT, LEAD-GLASS front door that is surrounded by GLASS TRANSOM WINDOWS, both above and to the sides, one is welcomed into stunning formal living with REAL WOOD FLOORS (NO CARPET IN THE ENTIRE HOME) where SOARING 12’ CEILINGS, EIGHT FOOT ARCHED ENTRIES, and bright sunlight streams through the LARGE PICTURE WINDOWS beautifully encircling from all directions. Flanking the foyer to the right, is an exquisite dining room featuring a 10-SIDED TRAY CEILING that defines the space with elegance, and to the left, a STUDY with its own amazing outdoor views and a FULL CLOSET so that, if needed, it could be used as a fourth bedroom. An expansive GOURMET KITCHEN and sophisticated GREAT ROOM with a GAS FIREPLACE flow seamlessly together to create an OPEN FLOOR PLAN for the best of classic casual living! Glistening white 42” cabinetry upgraded with UNDERCOUNTER LIGHTING and CROWN MOLDING, BLACK GRANITE, DOUBLE OVENS, SS APPLIANCES, A CLOSET PANTRY, and CENTER ISLAND with an additional GARDEN SINK make meal prep a chef’s dream! THREE LARGE SLIDING GLASS DOORS frame the entire back walls of the home opening into not just one…but TWO UNDER ROOF SCREEN ENCLOSED LANAIS that merge together for fun in the sun and an afternoon BBQ in the OUTDOOR KITCHEN complete with VENTED GAS GRILL, BURNERS, and SINK! Guests staying for the evening will also enjoy a pool that provides its own LIGHT SHOW! The MASTER boasts a SMALL ROOM RETREAT (that would serve well for relaxed seating or an additional office space), PRIVATE LANAI ACCESS, HIS/HER SEPARATE WALK-IN CLOSETS, HIS/HER SEPARATE VANITIES with BASE-LIGHTING, JETTED TUB, WALK-IN SHOWER, and PRIVATE WATER CLOSET! The secondary bedrooms, both with DOUBLE CLOSETS, share a hall bath on the other side of the home and are entered through a privacy door adding to the splendor of SPLIT BEDROOM FLOOR PLAN. A THIRD FULL BATH functions as both a powder room and a POOL BATH with direct access onto the lanai. Additional highlights: WHOLE HOME GENERATOR, ELONGATED DRIVEWAY, OVERSIZED GARAGE, RECLAIMED WATER for IRRIGATION, APRILAIRE FILTRATION on a newer HVAC, FENCED YARD, NEW POOL TILES AND RESURFACING in 2022, and NEW ROOF 2020!
/u.realgeeks.media/homesinorlando/NextHome-Neighborhood-Realty-Logo-Horizontal-OrangeOnWhite-Web-RGB.jpg)
Additional Information
- Taxes
- $6892
- Minimum Lease
- 7 Months
- HOA Fee
- $200
- HOA Payment Schedule
- Annually
- Location
- Landscaped
- Community Features
- No Deed Restriction
- Property Description
- One Story
- Zoning
- RES
- Interior Layout
- Built-in Features, Ceiling Fans(s), Crown Molding, Open Floorplan, Split Bedroom, Stone Counters, Tray Ceiling(s), Vaulted Ceiling(s), Walk-In Closet(s), Window Treatments
- Interior Features
- Built-in Features, Ceiling Fans(s), Crown Molding, Open Floorplan, Split Bedroom, Stone Counters, Tray Ceiling(s), Vaulted Ceiling(s), Walk-In Closet(s), Window Treatments
- Floor
- Ceramic Tile, Laminate, Wood
- Appliances
- Dishwasher, Disposal, Electric Water Heater, Microwave, Range, Range Hood, Refrigerator, Water Softener
- Utilities
- Cable Connected, Propane, Sprinkler Well, Underground Utilities
- Heating
- Electric
- Air Conditioning
- Central Air
- Fireplace Description
- Gas
- Exterior Construction
- Block, Stucco
- Exterior Features
- Irrigation System, Outdoor Grill, Outdoor Kitchen, Private Mailbox, Sidewalk, Sliding Doors
- Roof
- Shingle
- Foundation
- Slab
- Pool
- Private
- Pool Type
- Gunite, In Ground, Lighting, Screen Enclosure
- Garage Carport
- 3 Car Garage
- Garage Spaces
- 3
- Garage Features
- Garage Faces Side, Oversized
- Garage Dimensions
- 22x35
- Fences
- Wood
- Pets
- Allowed
- Flood Zone Code
- x
- Parcel ID
- 5852326
- Legal Description
- LOT 12 GLEN ABBEY UNIT 6 MB 47 PGS 39-41 INC PER OR 4429 PG 1437 PER OR 8041 PG 2480
Listing courtesy of ADAMS, CAMERON & CO., REALTORS. 386-717-3445
Selling Office: CATHY S. MARINO REALTY, INC..Mortgage Calculator
StellarMLS is the source of this information via Internet Data Exchange Program. All listing information is deemed reliable but not guaranteed and should be independently verified through personal inspection by appropriate professionals. Listings displayed on this website may be subject to prior sale or removal from sale. Availability of any listing should always be independently verified. Listing information is provided for consumer personal, non-commercial use, solely to identify potential properties for potential purchase. All other use is strictly prohibited and may violate relevant federal and state law. Data last updated on