105 Crested Auklet Court, Daytona Beach, FL 32119
- $298,000
- 3
- BD
- 2
- BA
- 1,829
- SqFt






- Sold Price
- $298,000
- List Price
- $310,000
- Status
- Sold
- Days on Market
- 56
- Closing Date
- Feb 19, 2024
- MLS#
- V4933519
- Property Style
- Half Duplex
- Year Built
- 1987
- Bedrooms
- 3
- Bathrooms
- 2
- Living Area
- 1,829
- Lot Size
- 9,251
- Acres
- 0.21
- Total Acreage
- 0 to less than 1/4
- Legal Subdivision Name
- Pelican Bay Ph V Un 01
- MLS Area Major
- Daytona Beach/S Daytona Beach
Property Description
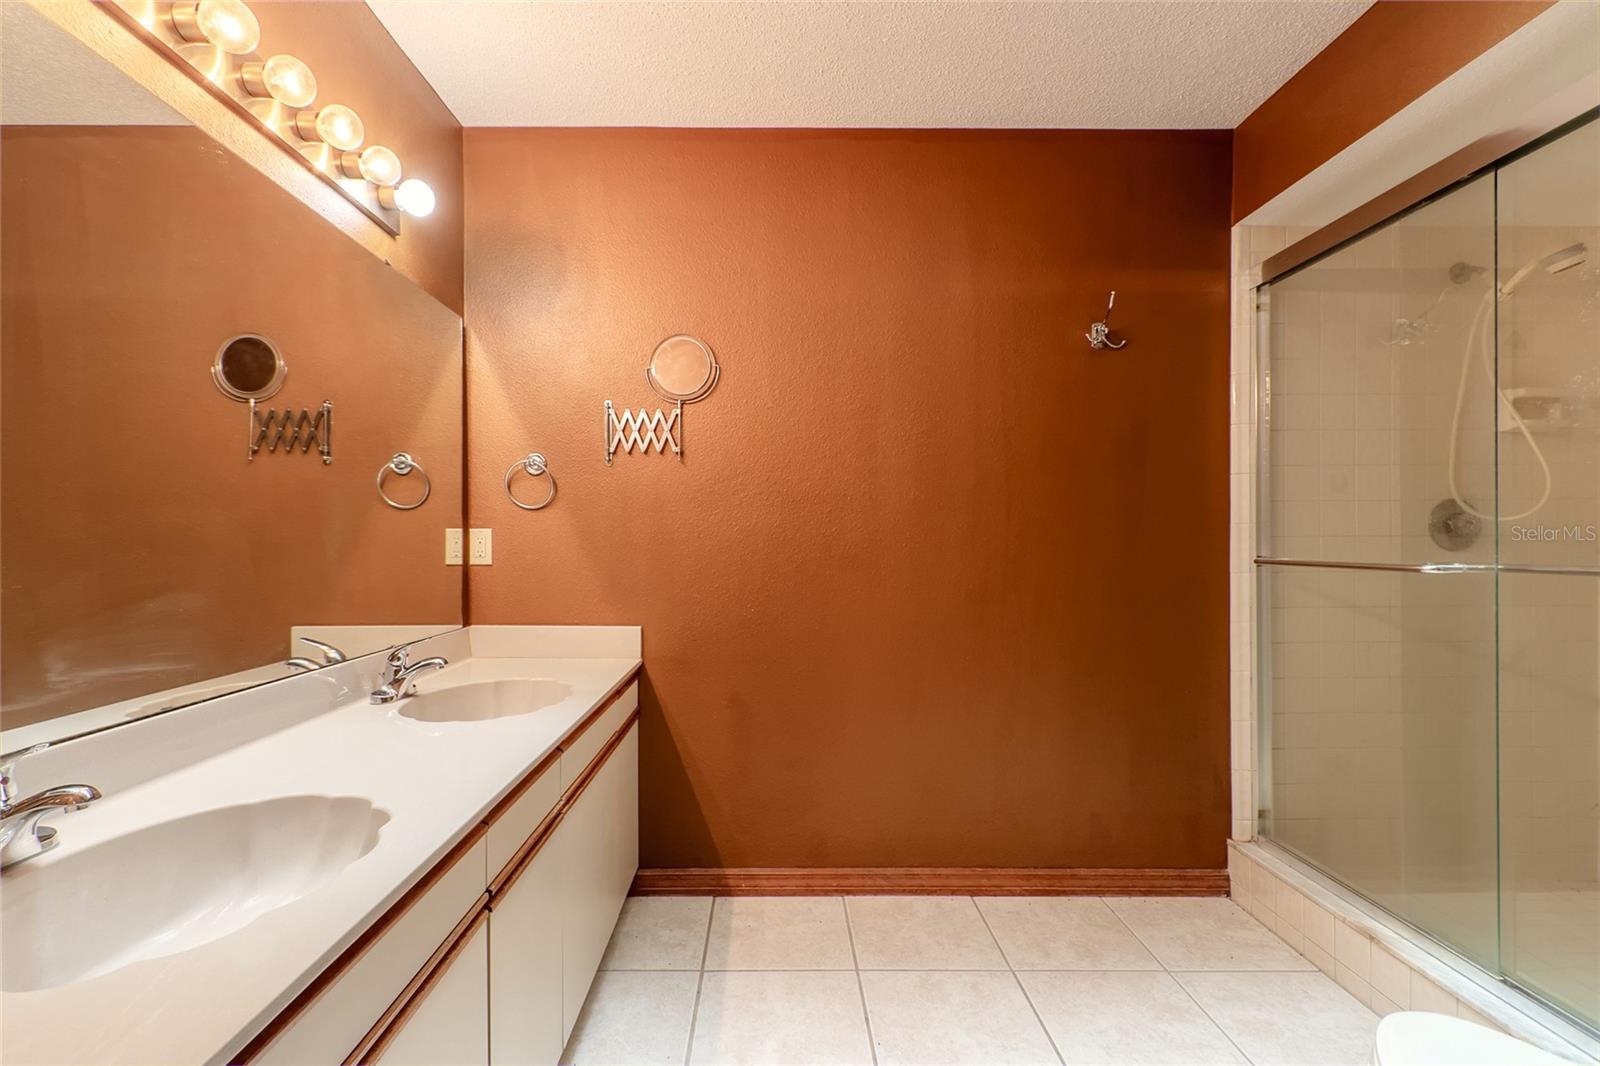

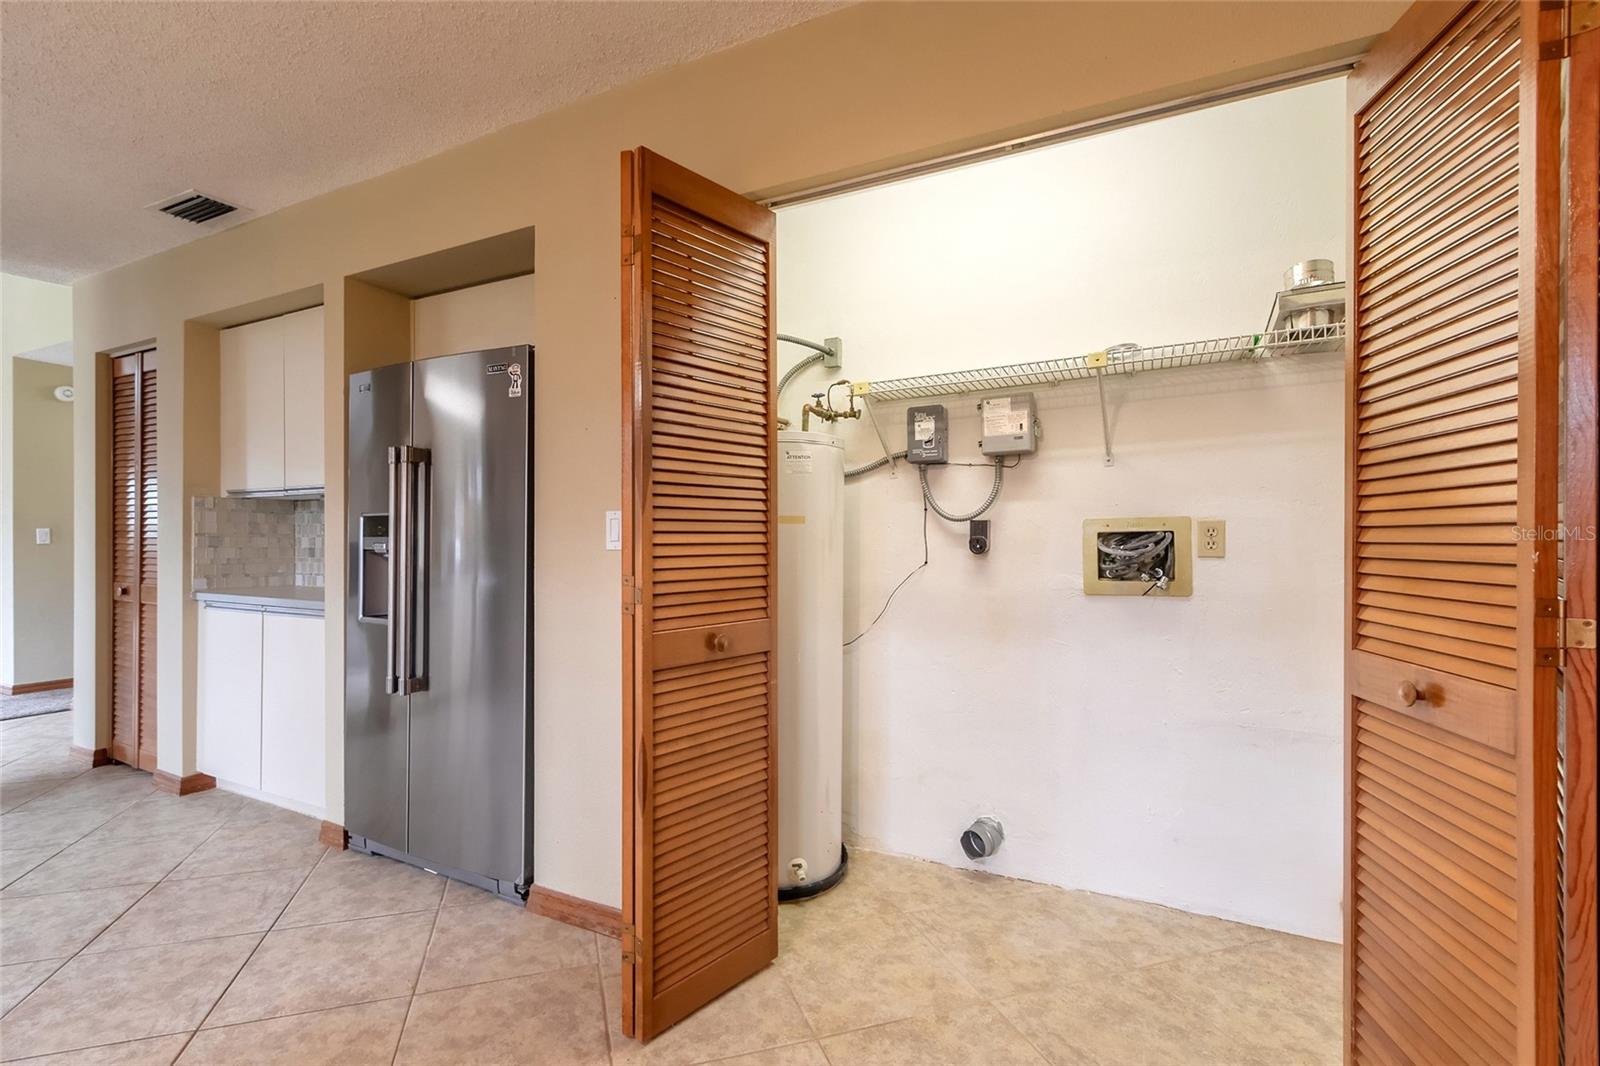
Discover the epitome of Daytona Beach, strategically positioned in the heart of Pelican Bay, a premier Gated Golf Community. Nestled in a cul-de-sac, this home is more than a dwelling; it's a retreat surrounded by the tranquility of water and the allure of canals.Step inside and experience a living space that defies the ordinary. French doors beckon you to the large patio, a gateway to serenity overlooking the canal. Vaulted ceilings and wood burning fireplace to enjoy the ambience. Plantation shutters provide privacy to the sun drenched windows. The large eat in kitchen is perfect for entertaining or family gatherings. With inside laundry and mini closets throughout the home, just adds to the functionality and value of this waterfront beauty.
/u.realgeeks.media/homesinorlando/NextHome-Neighborhood-Realty-Logo-Horizontal-OrangeOnWhite-Web-RGB.jpg)
Additional Information
- Taxes
- $3471
- HOA Fee
- $50
- HOA Payment Schedule
- Annually
- Maintenance Includes
- Other
- Location
- Irregular Lot, Street Dead-End
- Community Features
- Clubhouse, Gated Community - Guard, Golf, No Deed Restriction, Golf Community
- Property Description
- One Story, Attached
- Zoning
- SFR
- Interior Layout
- Ceiling Fans(s), Eat-in Kitchen, High Ceilings, Open Floorplan, Skylight(s), Thermostat
- Interior Features
- Ceiling Fans(s), Eat-in Kitchen, High Ceilings, Open Floorplan, Skylight(s), Thermostat
- Floor
- Carpet, Tile
- Appliances
- Dishwasher, Range, Refrigerator
- Utilities
- Cable Available, Electricity Available, Phone Available, Sewer Available, Water Available
- Heating
- Central, Electric, Heat Pump
- Air Conditioning
- Central Air
- Fireplace Description
- Living Room
- Exterior Construction
- Wood Frame, Wood Siding
- Exterior Features
- Irrigation System, Other
- Roof
- Shingle
- Foundation
- Slab
- Pool
- No Pool
- Garage Carport
- 2 Car Garage
- Garage Spaces
- 2
- Garage Features
- Driveway, Off Street
- Water View
- River
- Water Access
- Pond
- Pets
- Allowed
- Flood Zone Code
- X
- Parcel ID
- 5235-04-00-010A
- Legal Description
- LOT 10A PELICAN BAY PHASE V UNIT 1 MB 38 PGS 101-103 INC PER OR 4503 PG 0840 PER OR 6696 PG 3077 PER OR 6710 PG 3433 PER D/C 6721 PG 3408 PER OR 6818 PG 2594 PER OR 6874 PG 1702
Listing courtesy of ADAMS, CAMERON & CO., REALTORS. 386-717-3445
Selling Office: STELLAR NON-MEMBER OFFICE.Mortgage Calculator
StellarMLS is the source of this information via Internet Data Exchange Program. All listing information is deemed reliable but not guaranteed and should be independently verified through personal inspection by appropriate professionals. Listings displayed on this website may be subject to prior sale or removal from sale. Availability of any listing should always be independently verified. Listing information is provided for consumer personal, non-commercial use, solely to identify potential properties for potential purchase. All other use is strictly prohibited and may violate relevant federal and state law. Data last updated on