1950 Glenwood Oaks Lane, Deland, FL 32720
- $895,000
- 4
- BD
- 3
- BA
- 2,975
- SqFt







- Sold Price
- $895,000
- List Price
- $979,900
- Status
- Sold
- Days on Market
- 47
- Closing Date
- Mar 20, 2024
- MLS#
- V4933511
- Property Style
- Single Family
- Architectural Style
- Craftsman
- Year Built
- 2018
- Bedrooms
- 4
- Bathrooms
- 3
- Baths Half
- 1
- Living Area
- 2,975
- Lot Size
- 109,336
- Acres
- 2.51
- Total Acreage
- 2 to less than 5
- Legal Subdivision Name
- Norris Dupont & Gaudry Grant
- MLS Area Major
- Deland
Property Description
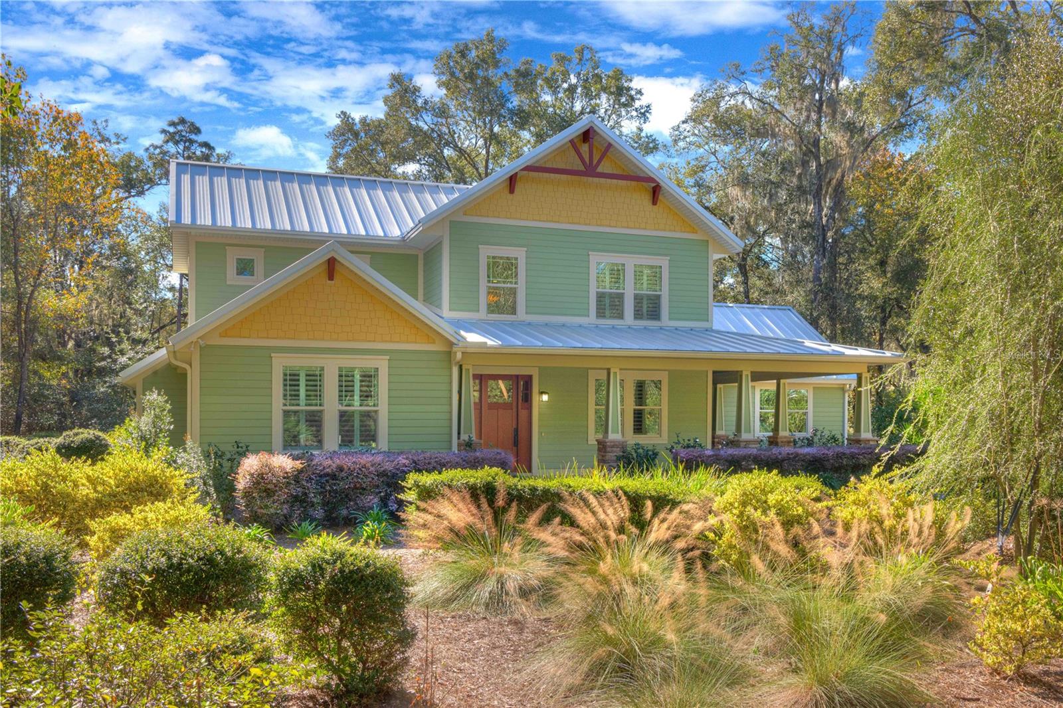
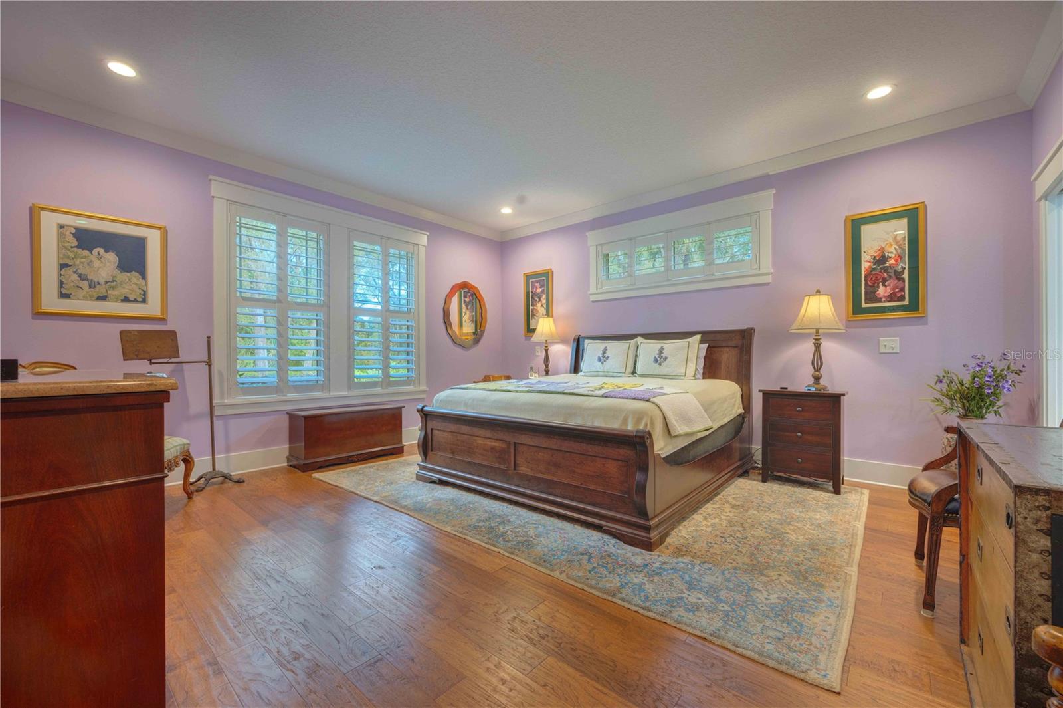
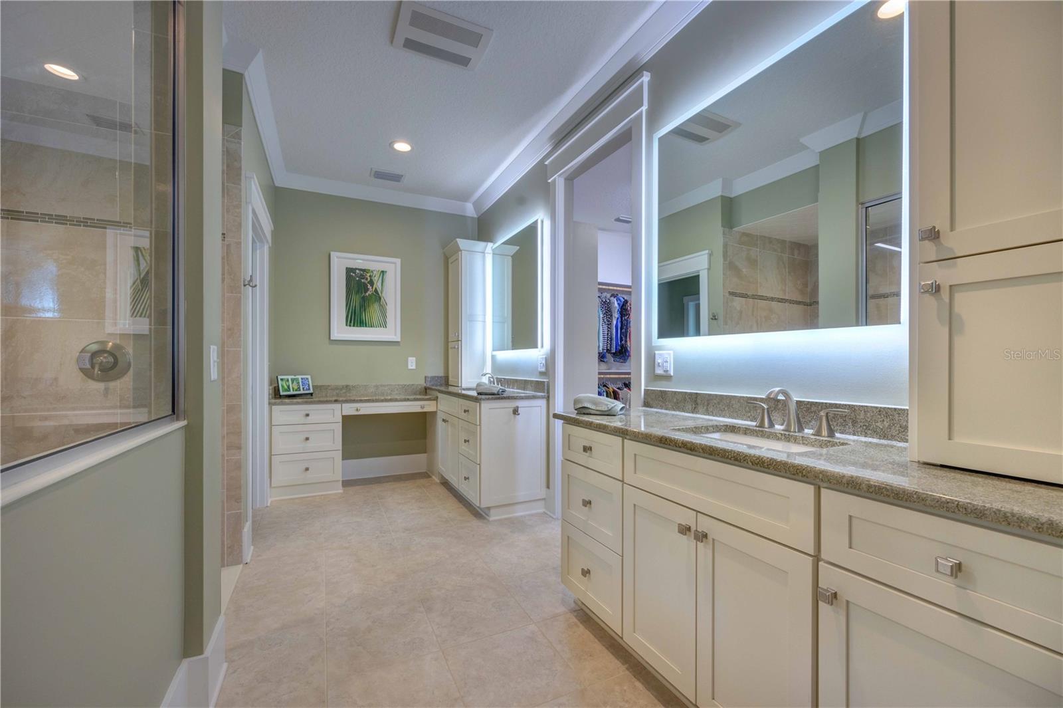
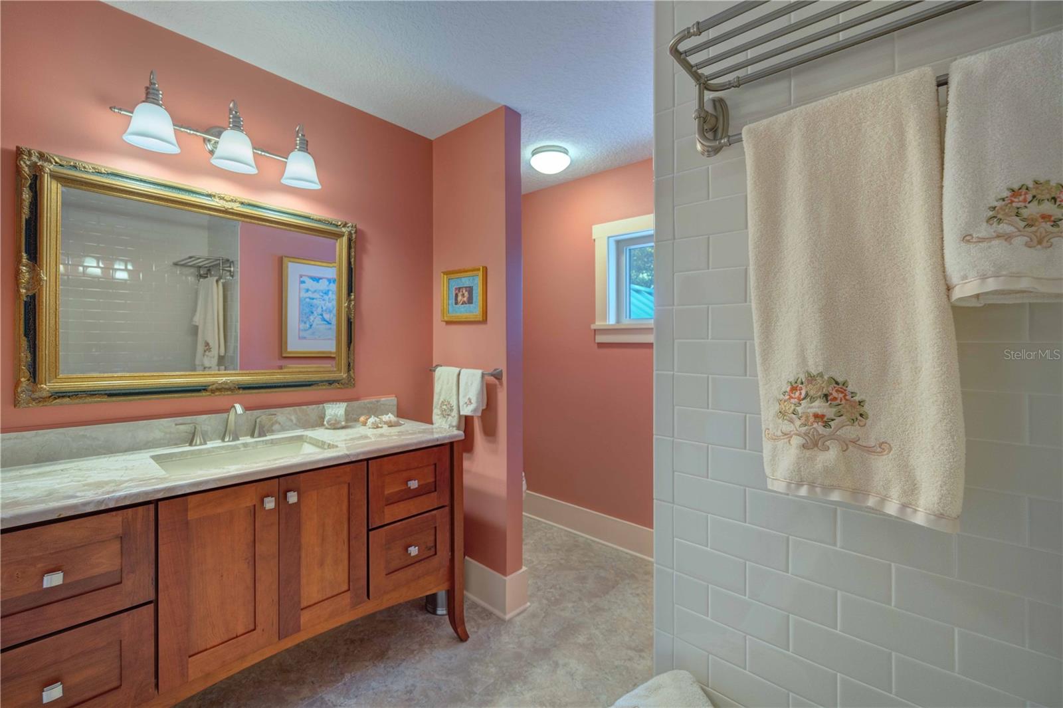
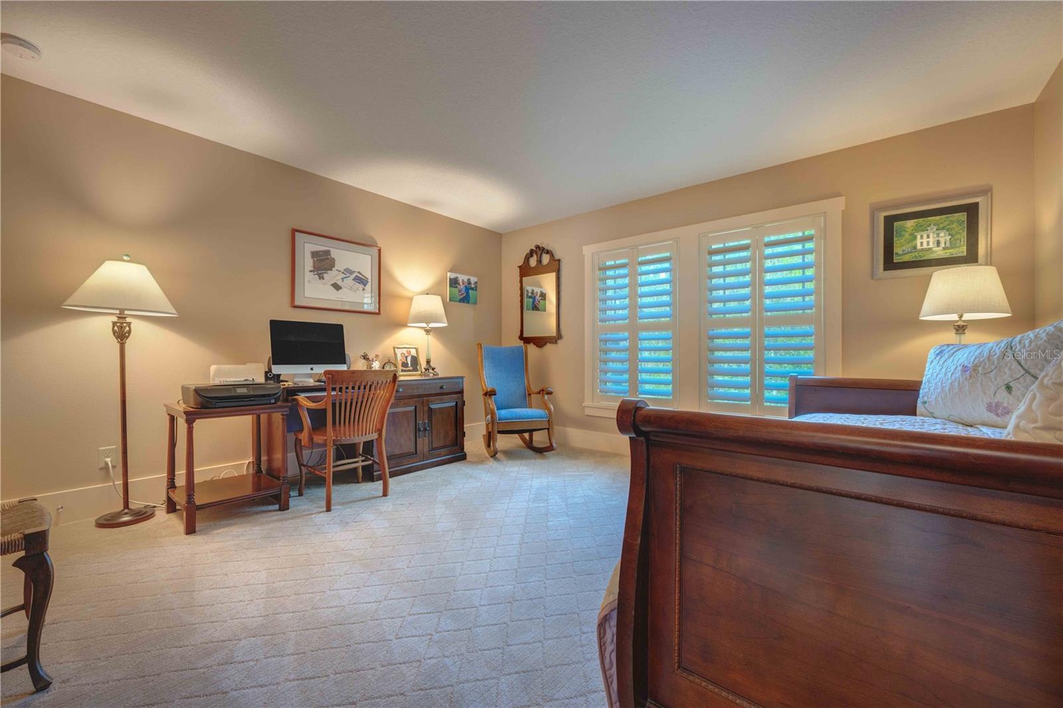
GLENWOOD: This custom built Craftsman style home is located on 2.5 wooded acres in the desirable gated community of Glenwood Oaks. Upon entering this 4 bedroom, 2.5 bath, 3,000 square foot home, you will be captivated by the warmth and beauty of handcrafted woodwork, historic colors, arched entryways, picture rails and stained glass lighting fixtures of the Craftsman style. The downstairs is comprised of the master suite, Ensuite bathroom, extra large walk-in clothes closet, library/den, half bath, open concept living/dining/kitchen, and laundry. A custom cherry wood staircase leads to 3 additional bedrooms and guest bath with subway tile and full bathtub. The gourmet kitchen is a Chef’s dream. Appliances are GE luxury brand, including French door refrigerator, wall convection and microwave ovens, 36” built in touch control induction cooktop, spacious granite countertops, center island, and custom cabinetry. Unique features of this exquisite home include large double paned, UV protected, hurricane rated windows that bring natural light and the outdoors into every room, granite and quartzite countertops, engineered tile and wood flooring, custom interior plantation shutters, paver driveway and many energy efficient features. A large front/side porch, screened back porch, 2.5 acres of beautiful trees and native Florida landscaping, year round blooming flowers, a Certified Monarch Butterfly garden, an outdoor shower, large hot tub, and built-in stone fire pit provide the perfect place for privacy and relaxing. Experience a combination of charm and sophistication in this craftsman style home, a unique retreat located 5 miles from Stetson University and Deland, a vibrant historic downtown that offers restaurants, shopping, the arts, and many community events. Bicycle and pedestrian trails are just outside the gate. The 22,000 acre Lake Woodruff National Wildlife Refuge and DeLeon Springs State Park with access to the St. Johns River are located nearby.
/u.realgeeks.media/homesinorlando/NextHome-Neighborhood-Realty-Logo-Horizontal-OrangeOnWhite-Web-RGB.jpg)
Additional Information
- Taxes
- $3654
- HOA Fee
- $600
- HOA Payment Schedule
- Annually
- Maintenance Includes
- Common Area Taxes, Maintenance Grounds, Private Road
- Location
- In County, Landscaped, Level, Oversized Lot, Paved, Private, Unincorporated
- Community Features
- Deed Restrictions, Gated Community - No Guard
- Property Description
- Two Story
- Zoning
- 01A3
- Interior Layout
- Built-in Features, Ceiling Fans(s), Crown Molding, Eat-in Kitchen, Primary Bedroom Main Floor, Solid Surface Counters, Solid Wood Cabinets, Stone Counters, Thermostat, Tray Ceiling(s), Walk-In Closet(s), Window Treatments
- Interior Features
- Built-in Features, Ceiling Fans(s), Crown Molding, Eat-in Kitchen, Primary Bedroom Main Floor, Solid Surface Counters, Solid Wood Cabinets, Stone Counters, Thermostat, Tray Ceiling(s), Walk-In Closet(s), Window Treatments
- Floor
- Carpet, Hardwood, Recycled/Composite Flooring
- Appliances
- Built-In Oven, Convection Oven, Cooktop, Dishwasher, Disposal, Dryer, Electric Water Heater, Exhaust Fan, Freezer, Microwave, Range, Range Hood, Refrigerator, Washer
- Utilities
- Cable Available, Cable Connected, Electricity Connected, Private, Sprinkler Well, Street Lights, Underground Utilities
- Heating
- Central
- Air Conditioning
- Central Air, Humidity Control, Zoned
- Exterior Construction
- Cement Siding, Wood Frame
- Exterior Features
- French Doors, Irrigation System, Lighting, Outdoor Shower, Rain Gutters, Storage
- Roof
- Metal
- Foundation
- Slab
- Pool
- No Pool
- Garage Carport
- 2 Car Garage
- Garage Spaces
- 2
- Garage Features
- Circular Driveway, Driveway, Garage Door Opener, Garage Faces Side, Ground Level, Oversized
- Garage Dimensions
- 26X25
- Elementary School
- Citrus Grove Elementary
- Middle School
- Southwestern Middle
- High School
- Deland High
- Pets
- Allowed
- Flood Zone Code
- X
- Parcel ID
- 5793401
- Legal Description
- E 225 FT OF W 453.94 FT OF S 489.25 FT OF LOT 37 DUPONT & GAUDRY GRANT MB 12 PG 40 PER OR 5187 PG 4002 PER OR 5465 PG 4882 PER OR 7259 PG 1971 PER OR 7357 PG 0582
Listing courtesy of BEE REALTY CORP. 386-279-7522
Selling Office: BEE REALTY CORP.Mortgage Calculator
StellarMLS is the source of this information via Internet Data Exchange Program. All listing information is deemed reliable but not guaranteed and should be independently verified through personal inspection by appropriate professionals. Listings displayed on this website may be subject to prior sale or removal from sale. Availability of any listing should always be independently verified. Listing information is provided for consumer personal, non-commercial use, solely to identify potential properties for potential purchase. All other use is strictly prohibited and may violate relevant federal and state law. Data last updated on