436 Anne Street, Deland, FL 32724
- $335,000
- 3
- BD
- 2
- BA
- 1,676
- SqFt





- Sold Price
- $335,000
- List Price
- $339,000
- Status
- Sold
- Days on Market
- 41
- Closing Date
- Feb 16, 2024
- MLS#
- V4933456
- Property Style
- Single Family
- Year Built
- 2021
- Bedrooms
- 3
- Bathrooms
- 2
- Living Area
- 1,676
- Lot Size
- 6,283
- Acres
- 0.14
- Total Acreage
- 0 to less than 1/4
- Legal Subdivision Name
- Victoria Oaks Ph B
- Complex/Comm Name
- Victoria Oaks
- MLS Area Major
- Deland
Property Description
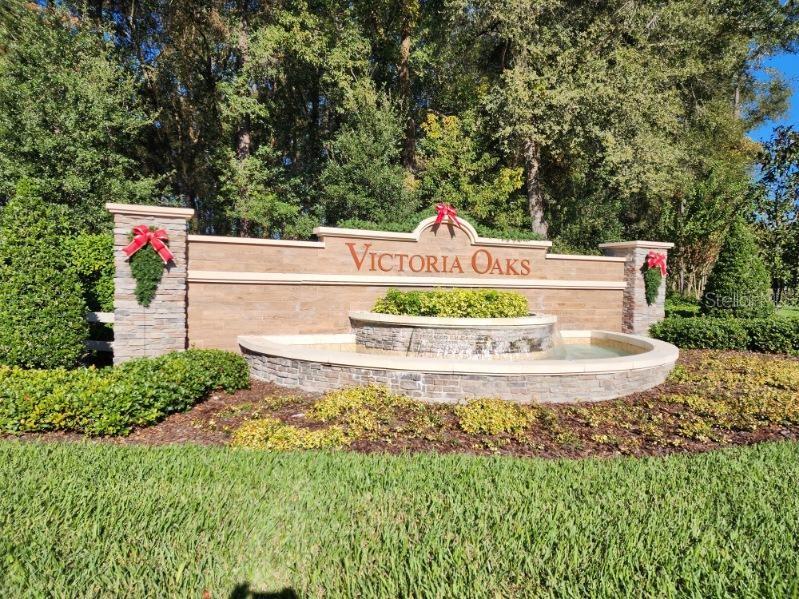
This immaculately kept 3-bedroom, 2-bath concrete block home on a premium lot in Victoria Oaks has only been lived in for about a year since being built in 2021. The Aria model features a split floor plan, and the large kitchen is open to the main living area and flows to the rear lanai. This amazing kitchen includes stainless steel appliances, a reach-in pantry, recessed lighting, and a huge island with gorgeous granite countertops. The primary suite boasts a walk-in closet and the ensuite bath includes a step-in shower and dual vanities. Additional features include an indoor laundry room, numerous upgrades, termite bond, and the 2021 washer and dryer stay with your new home. The Victoria Oaks community includes a moderately priced homeowner’s association that includes cable TV, internet, reclaimed water for irrigation, and access to Victoria Oak’s swimming pool as well as most of Victoria Park’s amenities. This home is located just a short distance to the swimming pool and gym and I-4 is just around the corner, making the ride to Orlando and the beaches a breeze! All measurements are approximate and should be independently verified.
/u.realgeeks.media/homesinorlando/NextHome-Neighborhood-Realty-Logo-Horizontal-OrangeOnWhite-Web-RGB.jpg)
Additional Information
- Taxes
- $4816
- Minimum Lease
- No Minimum
- HOA Fee
- $557
- HOA Payment Schedule
- Quarterly
- Maintenance Includes
- Cable TV, Pool, Internet, Pool
- Community Features
- Deed Restrictions, Fitness Center, Golf, Irrigation-Reclaimed Water, Park, Playground, Pool, Restaurant, Sidewalks, Golf Community
- Property Description
- One Story
- Zoning
- RESI
- Interior Layout
- Eat-in Kitchen, Primary Bedroom Main Floor, Open Floorplan, Smart Home, Split Bedroom, Stone Counters, Walk-In Closet(s)
- Interior Features
- Eat-in Kitchen, Primary Bedroom Main Floor, Open Floorplan, Smart Home, Split Bedroom, Stone Counters, Walk-In Closet(s)
- Floor
- Carpet, Tile
- Appliances
- Dishwasher, Dryer, Range, Refrigerator, Washer
- Utilities
- Cable Connected, Electricity Connected
- Heating
- Central, Electric
- Air Conditioning
- Central Air
- Exterior Construction
- Block, Concrete, Stucco
- Exterior Features
- Irrigation System, Sliding Doors
- Roof
- Shingle
- Foundation
- Slab
- Pool
- Community
- Garage Carport
- 2 Car Garage
- Garage Spaces
- 2
- Pets
- Allowed
- Flood Zone Code
- X
- Parcel ID
- 8012087
- Legal Description
- 27-17-30 LOT 279 VICTORIA OAKS PHASE B MB 62 PGS 55-60 INC PER OR 8031 PG 1905 PER OR 8132 PG 4602 PER OR 8152 PG 3740 PER OR 8156 PG 2785
Listing courtesy of KELLER WILLIAMS HERITAGE REALTY. 407-862-9700
Selling Office: LPT REALTY.Mortgage Calculator
StellarMLS is the source of this information via Internet Data Exchange Program. All listing information is deemed reliable but not guaranteed and should be independently verified through personal inspection by appropriate professionals. Listings displayed on this website may be subject to prior sale or removal from sale. Availability of any listing should always be independently verified. Listing information is provided for consumer personal, non-commercial use, solely to identify potential properties for potential purchase. All other use is strictly prohibited and may violate relevant federal and state law. Data last updated on