538 Swan Range Road, Orange City, FL 32763
- $305,000
- 3
- BD
- 2
- BA
- 1,642
- SqFt




- Sold Price
- $305,000
- List Price
- $309,900
- Status
- Sold
- Days on Market
- 41
- Closing Date
- Jan 31, 2024
- MLS#
- V4933433
- Property Style
- Single Family
- Year Built
- 2005
- Bedrooms
- 3
- Bathrooms
- 2
- Living Area
- 1,642
- Lot Size
- 5,000
- Acres
- 0.11
- Total Acreage
- 0 to less than 1/4
- Legal Subdivision Name
- Blue Spgs Villas
- MLS Area Major
- Orange City
Property Description
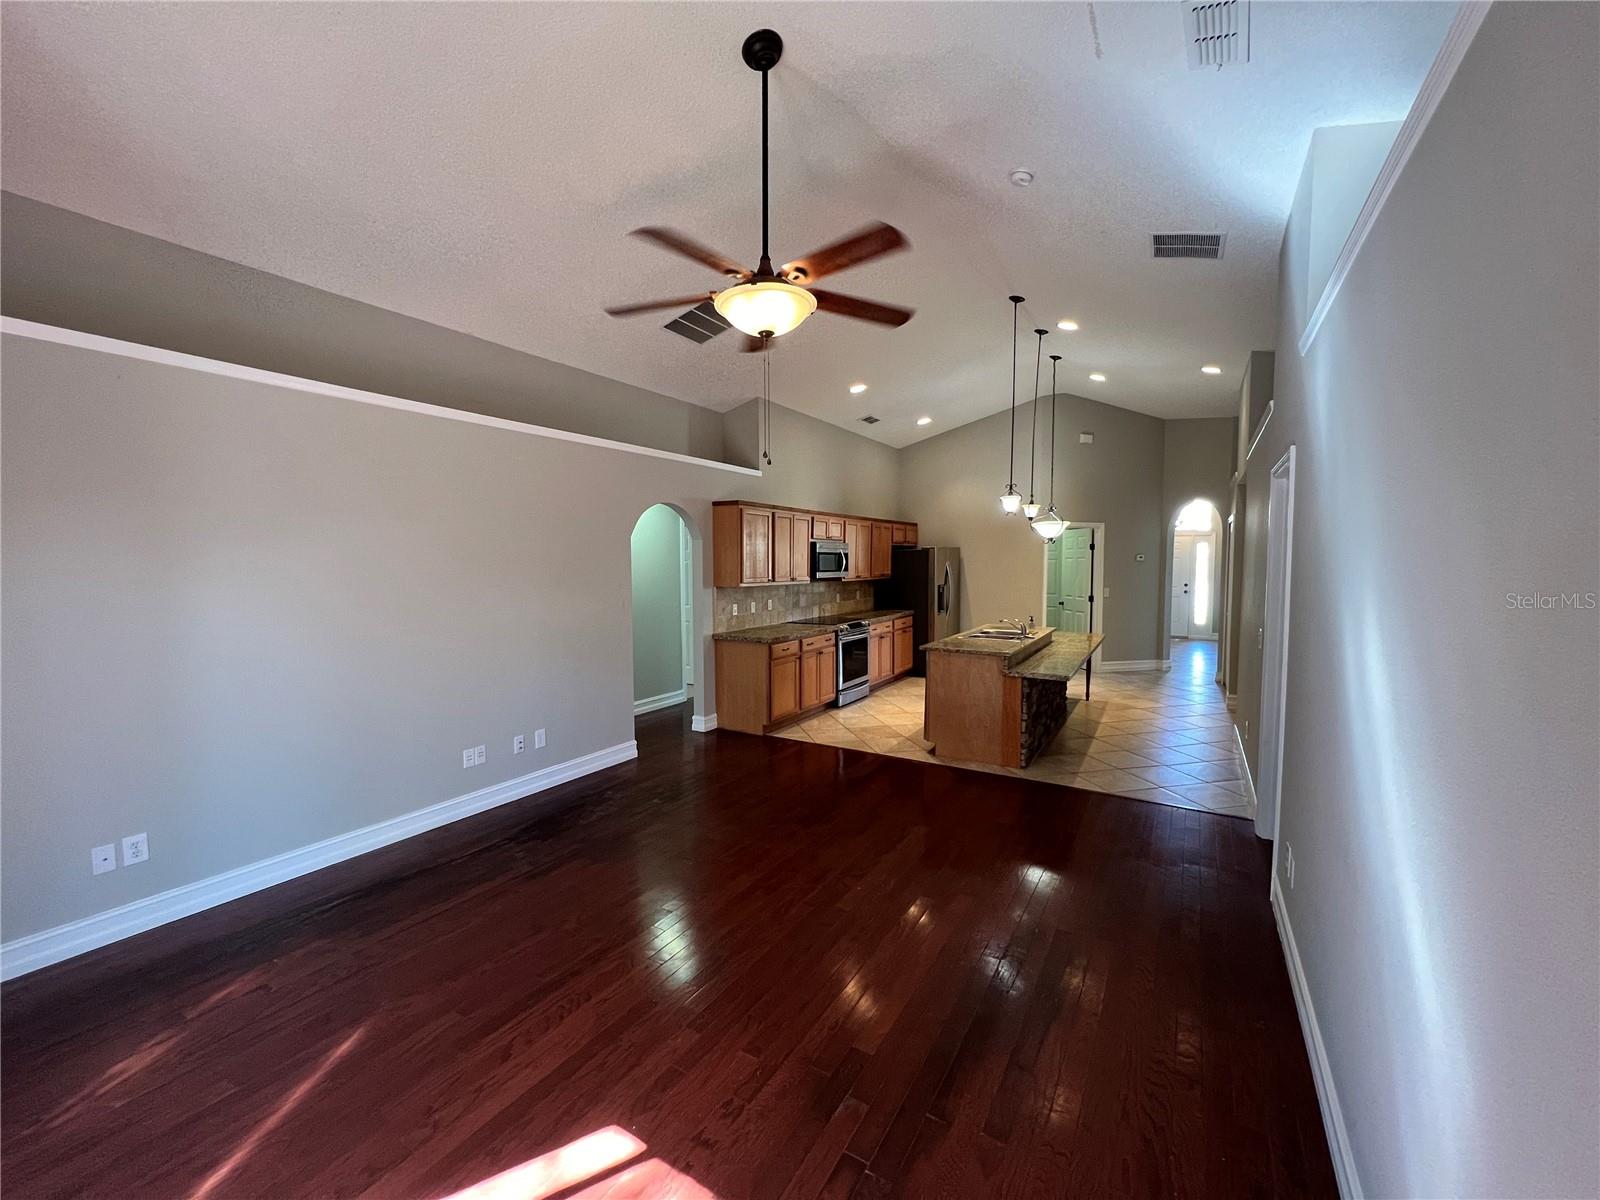
Picture yourself at rest in your own charming home, settled in a quiet and peaceful neighborhood with sidewalks and a playground... Now open your eyes - here it is! This lovely 3/2, split floorplan home offers comfortable and efficient living, with luxurious, durable upgrades; laminate and wood floors, tile, granite tiled counter tops, stainless steel appliances, and a NEW ROOF with an acceptable offer! Centrally located in Orange City, Blue Springs Villas boasts one of the sweetest neighborhoods, close to shopping and the city's great events! Don't miss your chance to OWN this one - call today!
/u.realgeeks.media/homesinorlando/NextHome-Neighborhood-Realty-Logo-Horizontal-OrangeOnWhite-Web-RGB.jpg)
Additional Information
- Taxes
- $5135
- Minimum Lease
- No Minimum
- HOA Fee
- $76
- HOA Payment Schedule
- Monthly
- Location
- City Limits, Sidewalk, Paved
- Community Features
- No Deed Restriction
- Property Description
- One Story
- Zoning
- RES
- Interior Layout
- Built-in Features, Cathedral Ceiling(s), Eat-in Kitchen, High Ceilings, Kitchen/Family Room Combo, Open Floorplan, Solid Surface Counters, Split Bedroom, Walk-In Closet(s)
- Interior Features
- Built-in Features, Cathedral Ceiling(s), Eat-in Kitchen, High Ceilings, Kitchen/Family Room Combo, Open Floorplan, Solid Surface Counters, Split Bedroom, Walk-In Closet(s)
- Floor
- Carpet, Laminate, Wood
- Appliances
- Dishwasher, Electric Water Heater, Microwave, Range, Refrigerator
- Utilities
- BB/HS Internet Available, Electricity Connected, Sewer Connected, Water Connected
- Heating
- Central, Electric
- Air Conditioning
- Central Air
- Exterior Construction
- Block, Stucco
- Exterior Features
- Sidewalk, Sliding Doors
- Roof
- Shingle
- Foundation
- Slab
- Pool
- No Pool
- Garage Carport
- 2 Car Garage
- Garage Spaces
- 2
- Garage Features
- Driveway, Garage Door Opener, On Street
- Garage Dimensions
- 19x20
- Elementary School
- Orange City Elem
- Middle School
- River Springs Middle School
- High School
- University High School-VOL
- Fences
- Vinyl, Wood
- Pets
- Allowed
- Max Pet Weight
- 35
- Pet Size
- Small (16-35 Lbs.)
- Flood Zone Code
- X
- Parcel ID
- 8011-16-05-0130
- Legal Description
- LOT 13 BLK E BLUE SPRINGS VILLAS MB 51 PGS 79-81 INC PER OR 5459 PG 2424 PER OR 5704 PG 1482 PER OR 6120 PG 4127 PER OR 8271 PG 4012 PER OR 8312 PG 0389
Listing courtesy of DASH REAL ESTATE COMPANY. 386-490-3632
Selling Office: LPT REALTY.Mortgage Calculator
StellarMLS is the source of this information via Internet Data Exchange Program. All listing information is deemed reliable but not guaranteed and should be independently verified through personal inspection by appropriate professionals. Listings displayed on this website may be subject to prior sale or removal from sale. Availability of any listing should always be independently verified. Listing information is provided for consumer personal, non-commercial use, solely to identify potential properties for potential purchase. All other use is strictly prohibited and may violate relevant federal and state law. Data last updated on