350 Dahoon Holly Drive, Daytona Beach, FL 32117
- $308,000
- 3
- BD
- 2
- BA
- 1,304
- SqFt








- Sold Price
- $308,000
- List Price
- $319,997
- Status
- Sold
- Days on Market
- 24
- Closing Date
- Jan 25, 2024
- MLS#
- V4933348
- Property Style
- Single Family
- Architectural Style
- Contemporary
- Year Built
- 2014
- Bedrooms
- 3
- Bathrooms
- 2
- Living Area
- 1,304
- Lot Size
- 5,500
- Acres
- 0.13
- Total Acreage
- 0 to less than 1/4
- Legal Subdivision Name
- Grand Preserve Ph 02
- MLS Area Major
- Daytona Beach
Property Description
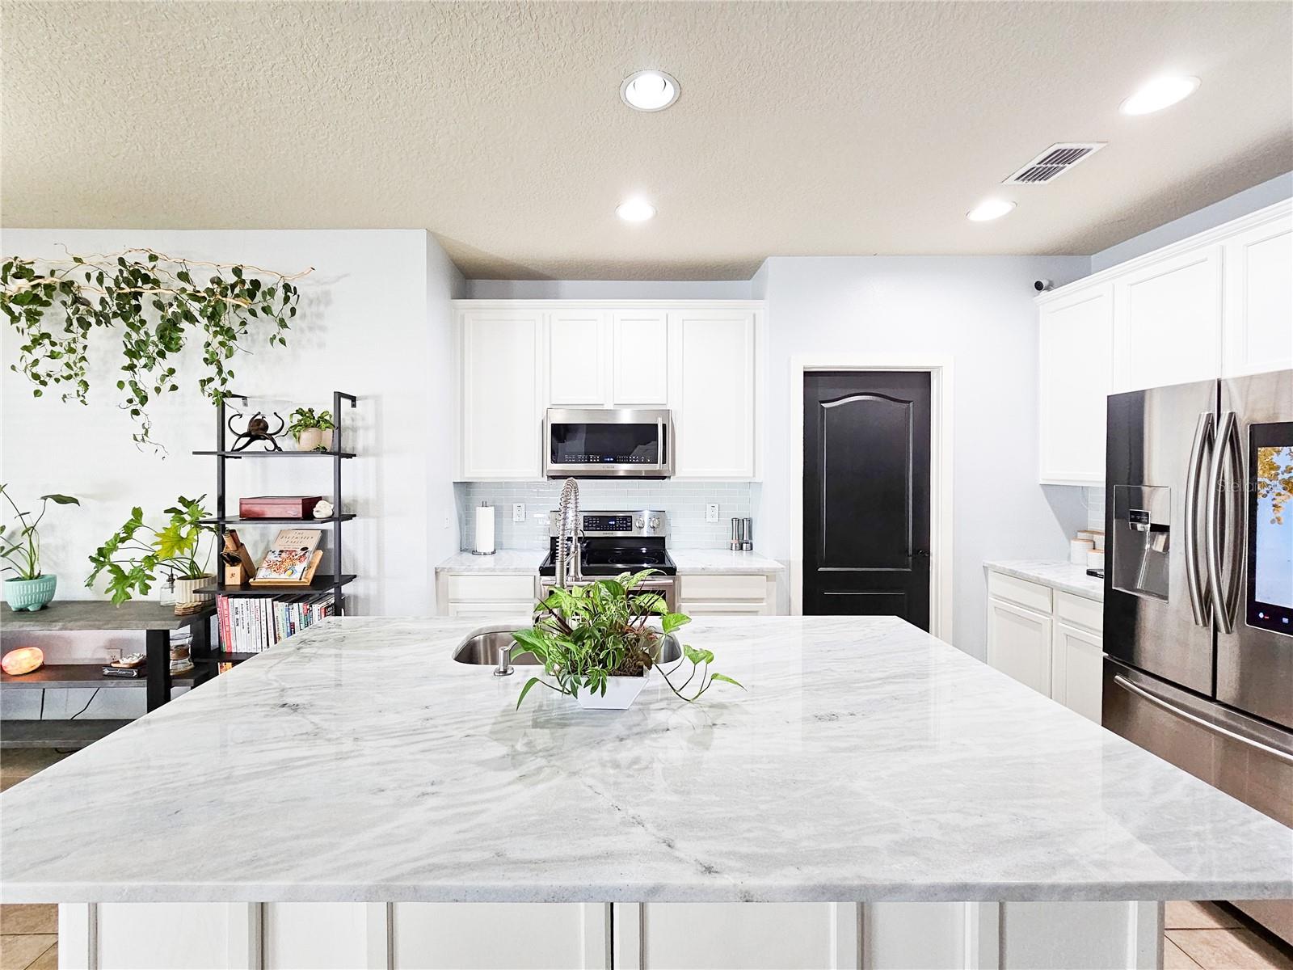

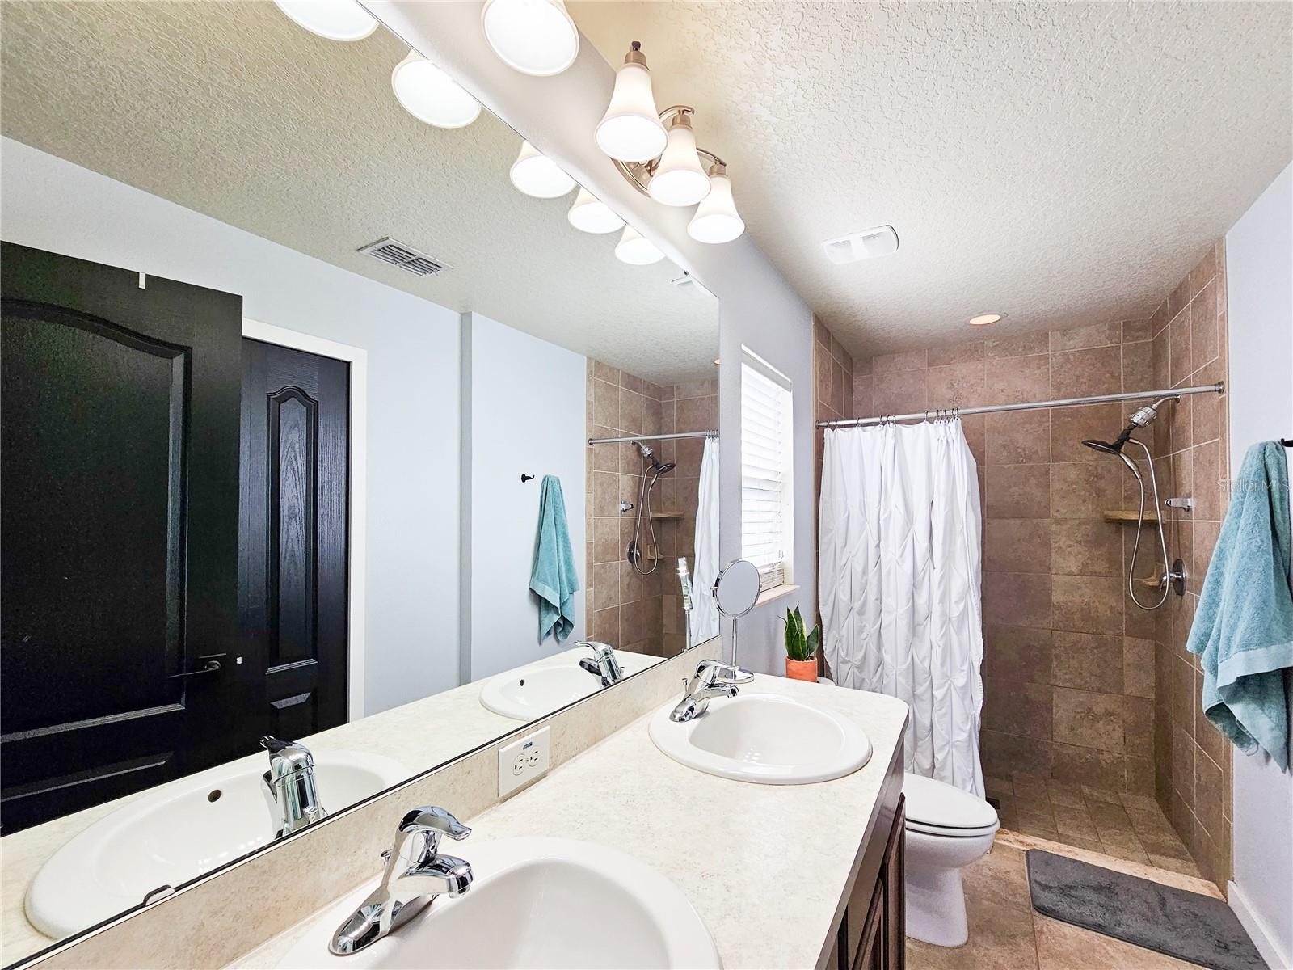
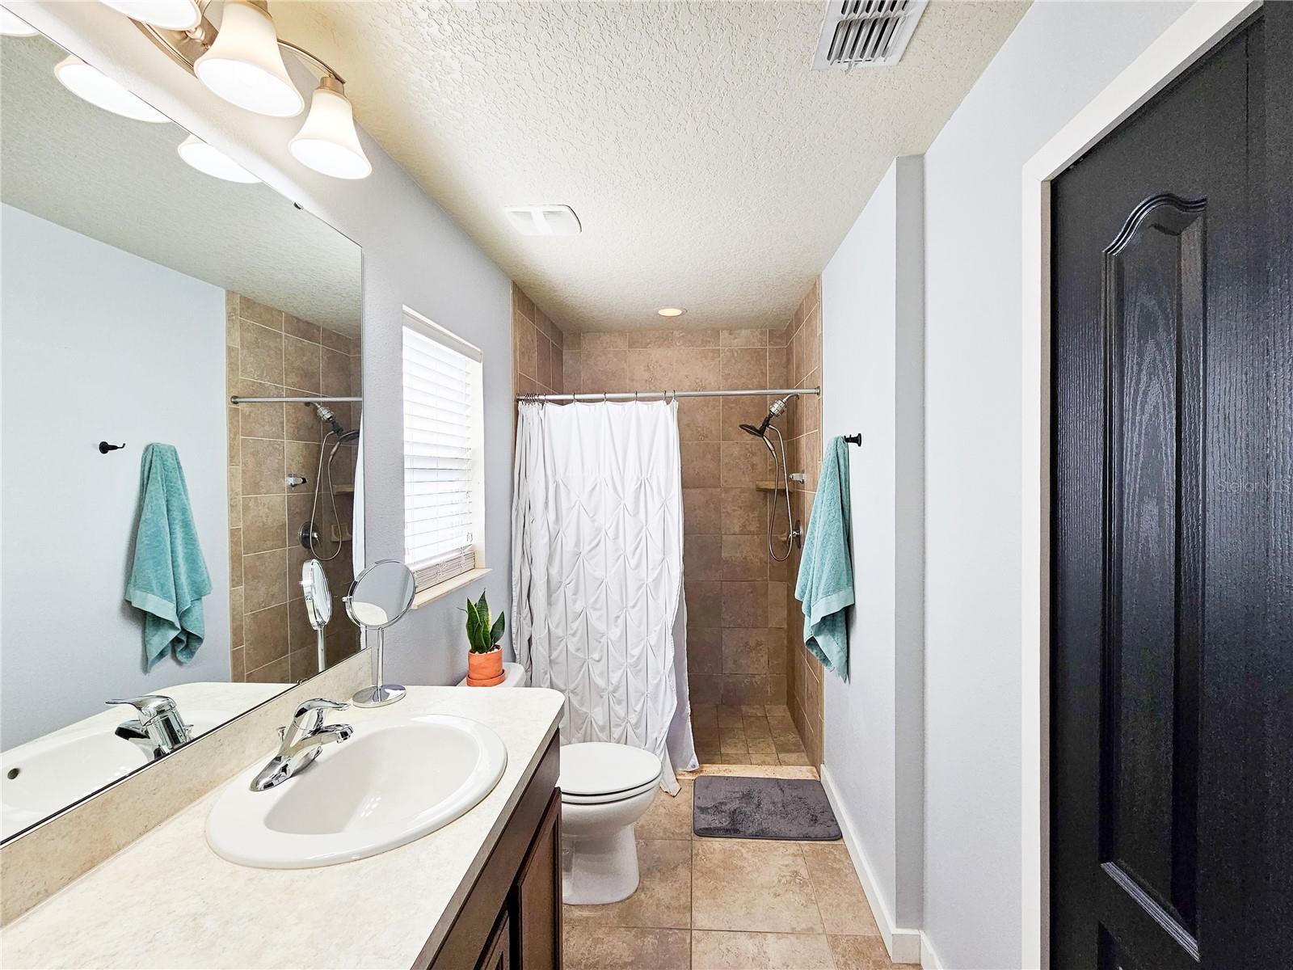
This one owner block home in the Grand Preserve neighborhood is a true must see! Conveniently located on the LPGA corridor with access to the Tanger Outlets, restaurants, Halifax Hospital, Embry Riddle, Daytona State College, Daytona Speedway, beaches and more. Enjoy the community pool when not at the beach for the best of both worlds! Quality, value and location make it a great starter home, retirement home or investment property. Well maintained with personal design touches from the chef's Kitchen featuring an oversized island with stone counters, glass backsplash, slide in double oven/range, French door refrigerator with built in screen make cooking and entertaining a delight for everyone. The kitchen is open to the main living area that flows to the sliding glass doors leading the rear deck & fenced lawn...come home and enjoy the Florida sunsets! This home offers a split bedroom floor plan for more privacy for the primary bedroom with a walk-in closet and ensuite bath at the rear of home. Two guest rooms at the front of the home are suitable for flex spaces such as an in-home office. Won't last long! Schedule your viewing today!
/u.realgeeks.media/homesinorlando/NextHome-Neighborhood-Realty-Logo-Horizontal-OrangeOnWhite-Web-RGB.jpg)
Additional Information
- Taxes
- $1471
- Minimum Lease
- 7 Months
- HOA Fee
- $120
- HOA Payment Schedule
- Quarterly
- Maintenance Includes
- Pool
- Location
- Sidewalk, Paved
- Community Features
- Deed Restrictions, Pool
- Property Description
- One Story
- Zoning
- SFR
- Interior Layout
- Eat-in Kitchen, Kitchen/Family Room Combo, Open Floorplan, Primary Bedroom Main Floor, Split Bedroom, Stone Counters, Thermostat, Walk-In Closet(s), Window Treatments
- Interior Features
- Eat-in Kitchen, Kitchen/Family Room Combo, Open Floorplan, Primary Bedroom Main Floor, Split Bedroom, Stone Counters, Thermostat, Walk-In Closet(s), Window Treatments
- Floor
- Ceramic Tile
- Appliances
- Dishwasher, Disposal, Dryer, Electric Water Heater, Microwave, Range, Refrigerator, Washer
- Utilities
- Cable Available, Cable Connected, Electricity Connected, Sewer Connected, Underground Utilities
- Heating
- Electric, Heat Pump
- Air Conditioning
- Central Air
- Exterior Construction
- Block, Stucco
- Exterior Features
- Hurricane Shutters, Irrigation System
- Roof
- Shingle
- Foundation
- Slab
- Pool
- Community
- Garage Carport
- 2 Car Garage
- Garage Spaces
- 2
- Garage Dimensions
- 18x19
- Fences
- Vinyl
- Pets
- Allowed
- Flood Zone Code
- X
- Parcel ID
- 5202-26-00-0960
- Legal Description
- LOT 96 GRAND PRESERVE PHASE TWO MB 52 PGS 143-149 INC PER OR 6066 PGS 2031-2032 PER OR 6263 PG 0083 PER OR 7079 PG 1213
Listing courtesy of CHARLES RUTENBERG REALTY ORLANDO. 407-622-2122
Selling Office: STELLAR NON-MEMBER OFFICE.Mortgage Calculator
StellarMLS is the source of this information via Internet Data Exchange Program. All listing information is deemed reliable but not guaranteed and should be independently verified through personal inspection by appropriate professionals. Listings displayed on this website may be subject to prior sale or removal from sale. Availability of any listing should always be independently verified. Listing information is provided for consumer personal, non-commercial use, solely to identify potential properties for potential purchase. All other use is strictly prohibited and may violate relevant federal and state law. Data last updated on