513 W Minnesota Avenue, Deland, FL 32720
- $589,000
- 4
- BD
- 4
- BA
- 2,300
- SqFt






- Sold Price
- $589,000
- List Price
- $589,000
- Status
- Sold
- Days on Market
- 24
- Closing Date
- Apr 12, 2024
- MLS#
- V4933335
- Property Style
- Single Family
- Architectural Style
- Colonial, Dutch Provincial
- Year Built
- 1925
- Bedrooms
- 4
- Bathrooms
- 4
- Living Area
- 2,300
- Lot Size
- 10,500
- Acres
- 0.24
- Total Acreage
- 0 to less than 1/4
- Legal Subdivision Name
- G W Lenkerds
- MLS Area Major
- Deland
Property Description
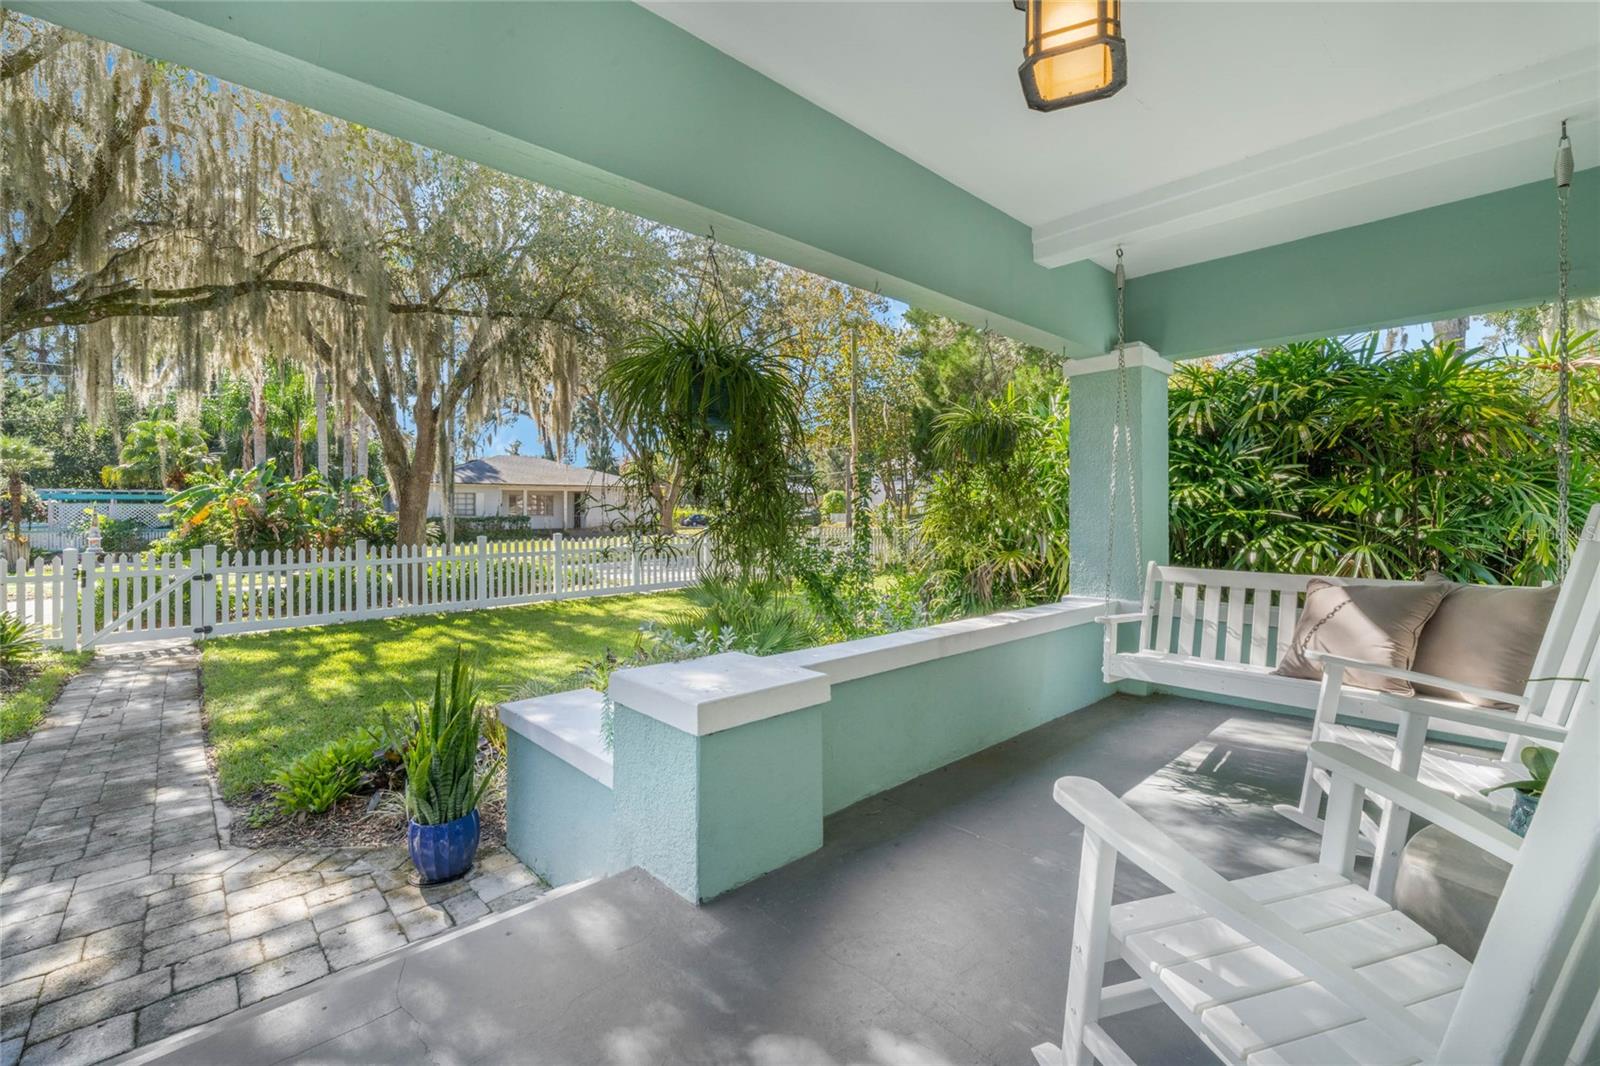
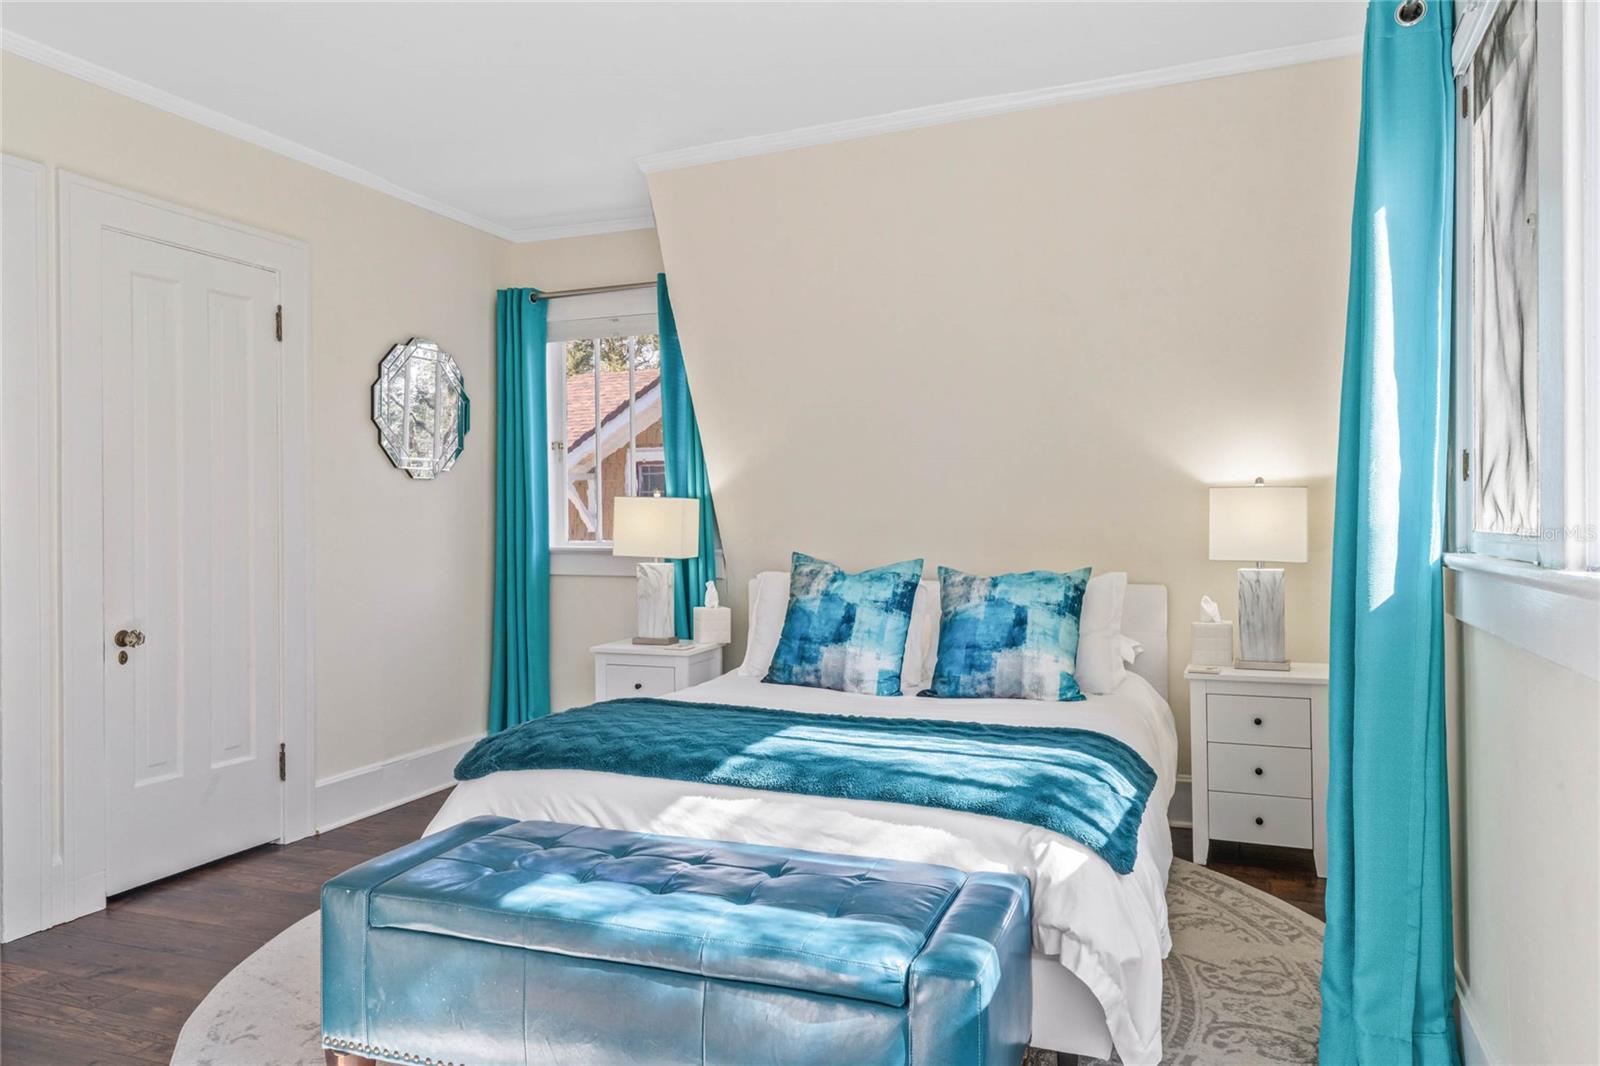
Nestled within the picturesque historic district in Deland this exquisite Dutch Colonial home offers a unique blend of historical charm and modern comfort. This property boasts a 3 bedroom, 3 bathroom Main home and a 1 bedroom, 1 bathroom Cottage. As you approach the property, a quaint picket fence encloses the front yard, creating a sense of privacy and adding to the enchanting curb appeal. The large porch invites you to step back in time while enjoying the beauty of the surroundings. It serves as a perfect spot for morning coffee or evening relaxation. The interior of the main house exudes a warm and inviting atmosphere, with carefully preserved historical features seamlessly integrated with modern amenities. The unique stairs will immediately catch your attention along with the stained glass window. The open living room flows seamless to the dinette area and kitchen. French doors flood the home with natural light and offers private backyard garden views. The modern kitchen is a chef’s dream! So much cooking space and the center island offers bar stool seating and the many windows allow for more garden views. Off the dinette area is an office space-the perfect spot to work from home. It would also make a great library space-bring your chair and cozy blanket to get lost in a book. Also located downstairs is a full bathroom and laundry. All the bedrooms are located upstairs along with 2 full bathrooms. Each bedroom and bathroom reflects a commitment to luxury, with attention to detail evident in every fixture and finish. In addition to the main house is a charming cottage. Private entrance and side private yard makes this space very versatile, whether used as a guest suite, a private retreat, or a home office. You can also rent it out for extra income. The outdoor living space is a true highlight of this property. A heated saltwater pool, surrounded by lush gardens, beckons on warm days, providing a refreshing oasis for relaxation and recreation. The back screened porch can be enjoyed year round and provides so much extra outdoor living space. The meticulously landscaped gardens add to the property's charm, creating a serene environment. There is so much beautiful gardening that the property has the official Monarch Butterfly Certification! There is also a second outdoor open living area with a covered Pergola draped with vines and flowers. It’s a very special place to entertain and take in all of nature. W Minnesota Ave leads to the front gate of Stetson University and its beautiful campus, Award Winning Downtown Deland. This property is truly one of a kind. Don’t wait-Make your appointment today to see all this home has to offer!
/u.realgeeks.media/homesinorlando/NextHome-Neighborhood-Realty-Logo-Horizontal-OrangeOnWhite-Web-RGB.jpg)
Additional Information
- Taxes
- $7625
- Location
- Historic District, City Limits, Level, Oversized Lot, Sidewalk, Paved
- Community Features
- No Deed Restriction
- Property Description
- Two Story
- Zoning
- RES
- Interior Layout
- Ceiling Fans(s), Crown Molding, Eat-in Kitchen, High Ceilings, PrimaryBedroom Upstairs, Solid Surface Counters, Solid Wood Cabinets, Vaulted Ceiling(s)
- Interior Features
- Ceiling Fans(s), Crown Molding, Eat-in Kitchen, High Ceilings, PrimaryBedroom Upstairs, Solid Surface Counters, Solid Wood Cabinets, Vaulted Ceiling(s)
- Floor
- Ceramic Tile, Vinyl
- Appliances
- Bar Fridge, Dishwasher, Dryer, Microwave, Range, Refrigerator, Washer, Wine Refrigerator
- Utilities
- Cable Available, Electricity Connected, Natural Gas Connected, Public, Sprinkler Well
- Heating
- Central
- Air Conditioning
- Central Air
- Exterior Construction
- Stucco, Wood Frame
- Exterior Features
- French Doors, Garden, Irrigation System, Lighting, Sidewalk
- Roof
- Shingle
- Foundation
- Crawlspace
- Pool
- Private
- Pool Type
- Gunite, Heated, In Ground, Lighting, Salt Water, Screen Enclosure, Tile
- Garage Carport
- 2 Car Garage
- Garage Spaces
- 2
- Garage Features
- Driveway, Garage Door Opener, Ground Level
- Garage Dimensions
- 25x27
- Elementary School
- Edith I Starke Elem
- Middle School
- Southwestern Middle
- High School
- Deland High
- Fences
- Vinyl
- Pets
- Allowed
- Flood Zone Code
- X
- Parcel ID
- 2199881
- Legal Description
- LOT 13 EXC W 5 FT & LOT 14 LENKFORDS SUB BLK 94 DELAND PER OR 4379 PG 1199 PER OR 5913 PG 0236 PER O
Listing courtesy of BEE REALTY CORP. 386-279-7522
Selling Office: LOKATION.Mortgage Calculator
StellarMLS is the source of this information via Internet Data Exchange Program. All listing information is deemed reliable but not guaranteed and should be independently verified through personal inspection by appropriate professionals. Listings displayed on this website may be subject to prior sale or removal from sale. Availability of any listing should always be independently verified. Listing information is provided for consumer personal, non-commercial use, solely to identify potential properties for potential purchase. All other use is strictly prohibited and may violate relevant federal and state law. Data last updated on