119 Stillbrook Trail, Enterprise, FL 32725
- $360,000
- 3
- BD
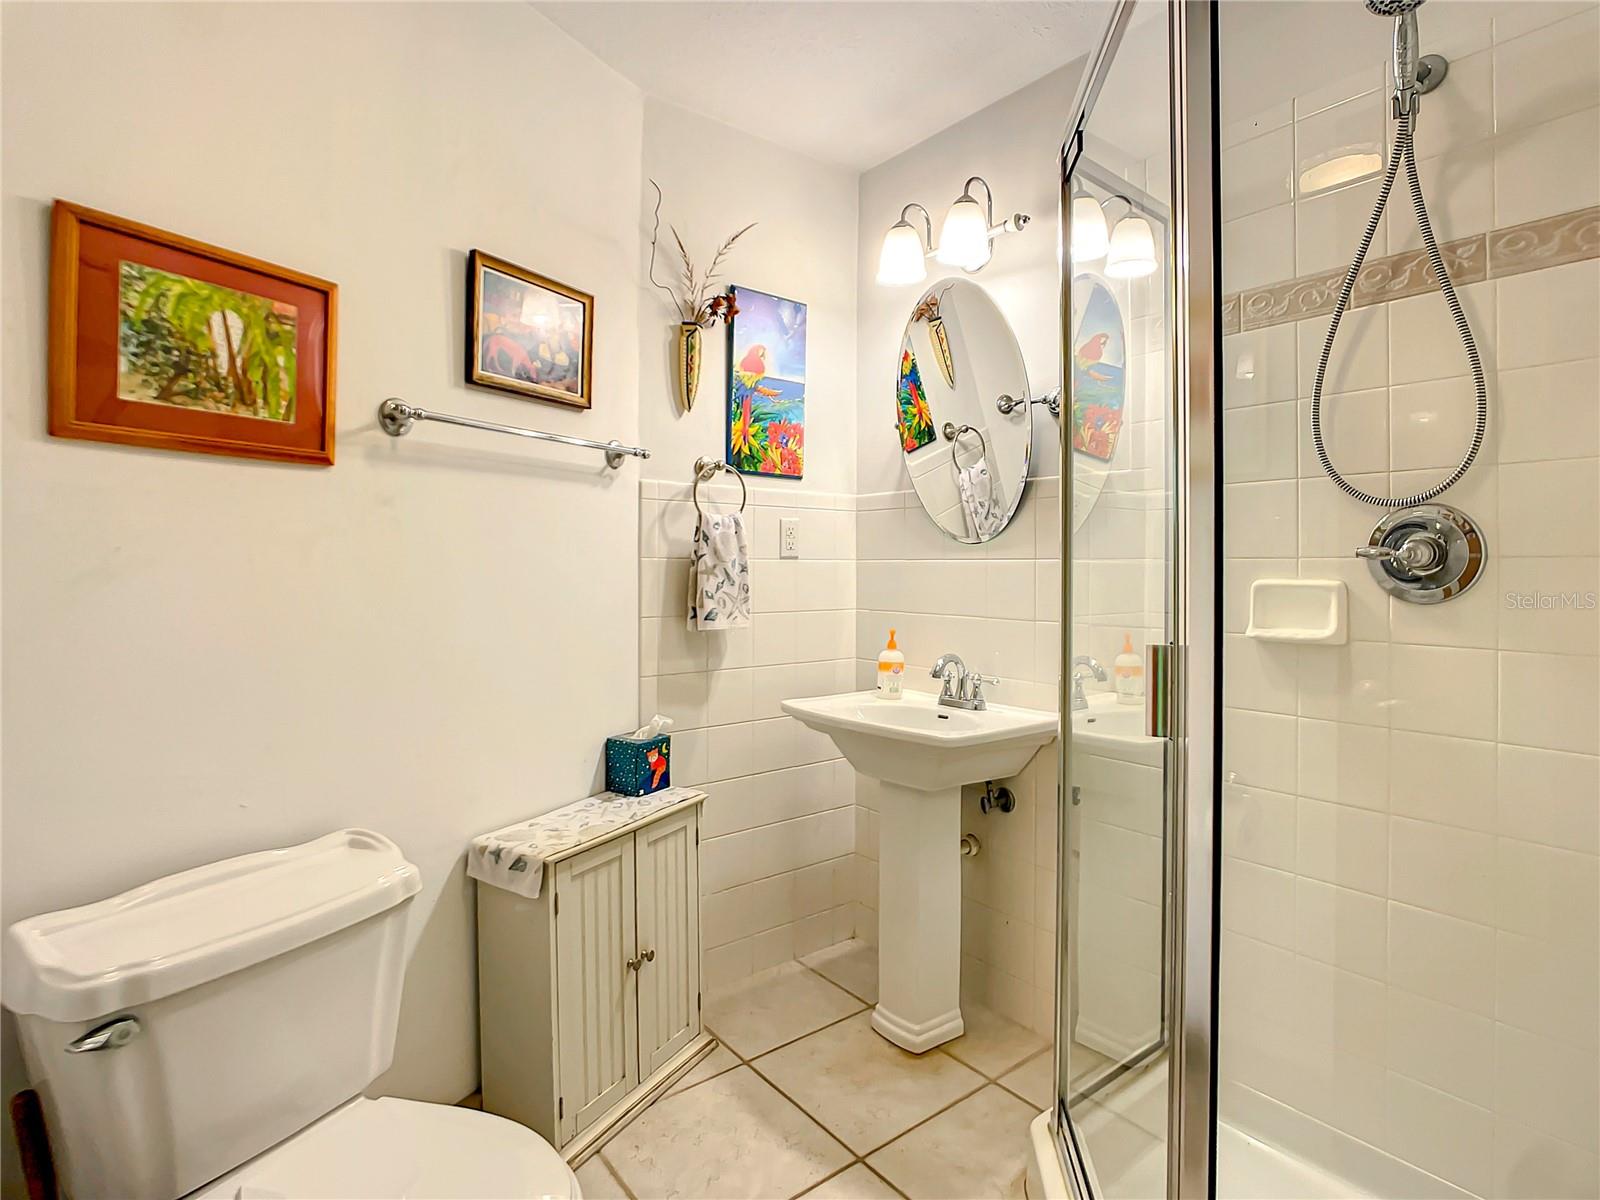
- 2
- BA
- 1,595
- SqFt






- Sold Price
- $360,000
- List Price
- $390,000
- Status
- Sold
- Days on Market
- 260
- Closing Date
- Sep 20, 2024
- MLS#
- V4933313
- Property Style
- Single Family
- Architectural Style
- Contemporary, Key West, Mid-Century Modern
- Year Built
- 1977
- Bedrooms
- 3
- Bathrooms
- 2
- Living Area
- 1,595
- Lot Size
- 43,560
- Acres
- 1
- Total Acreage
- 1 to less than 2
- Legal Subdivision Name
- Stillbrook
- MLS Area Major
- Deltona / Enterprise
Property Description
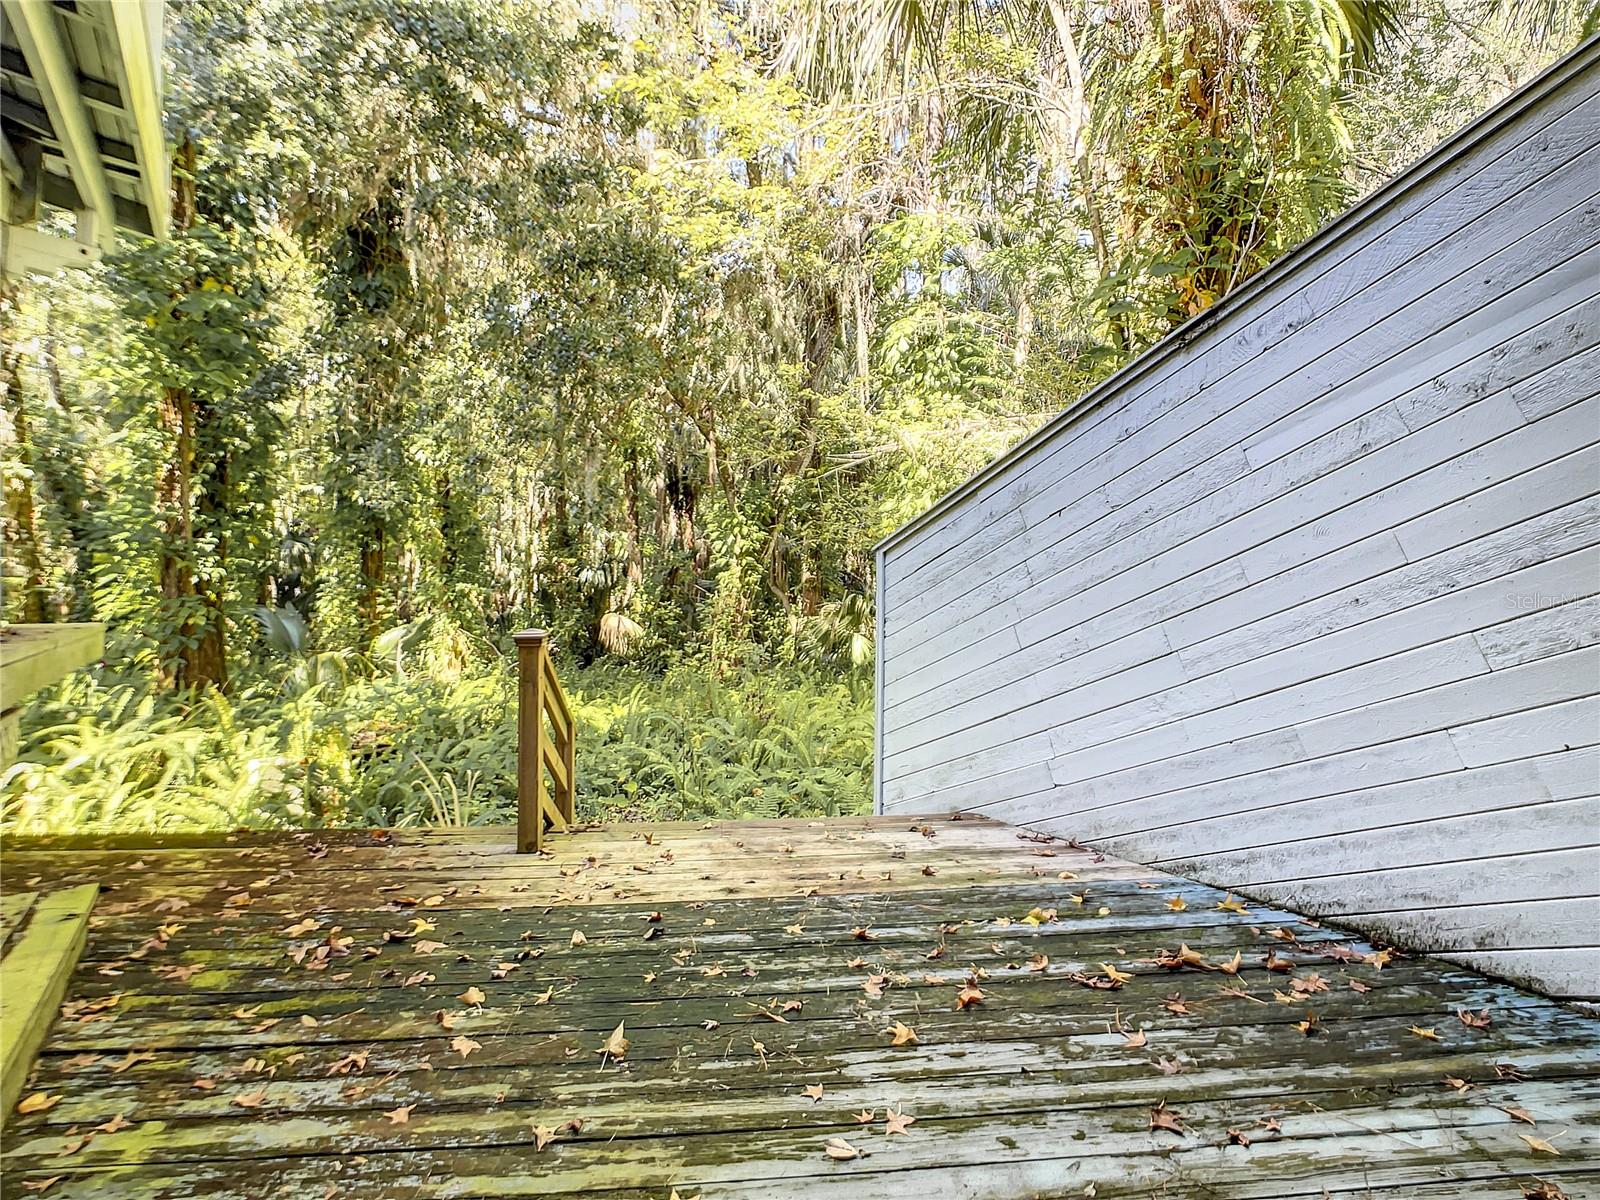
CALIFORNIA CONTEMPORARY on 1 ACRE with 3 DETACHED GARAGES/OUTBUILDINGS! Lots of glass, high ceilings, decks, angles - all nestled in nature. This house needs some updating and and a bit of work, screening on the multiple porches, new carpet, some wood rot here and there so drastic price reduction made to reflect this. This is a super cool house with 3 BLOCK OUTBUILDINGS. Garage #1 - 19x22, Garage #2 - 21x22 with 10' door & LIFT, Woodworking shop - 23x19 with dust removal piping, benches etc. AND community BOAT RAMP leading to Lake Monroe & St. Johns River. The living areas wrap around the FREESTANDING FIREPLACE with WALLS OF GLASS and decks & porches off every room. There is a large deck off the living room, porch off the dining area, deck off the kitchen, patio off the downstairs bedroom, private porch off the master-so much outdoor living space in this architect designed home. Built as a 3 bedroom the downstairs bedroom has become an office/laundry room with the washer & dryer in the closet. The lowrise staircase is stunning and there are two large bedrooms upstairs. Home has a termite bond with Tillis Pest. Located in historic Enterprise just 4 miles from I-4 exit 108. This setting feels rural but you are 10 minutes from Target, Lowes, Home Depot etc. -the best of both worlds. The Spring to Spring Trail is a short cycle away and there are 5 county parks within 10 miles-this is a SPECIAL area.
/u.realgeeks.media/homesinorlando/NextHome-Neighborhood-Realty-Logo-Horizontal-OrangeOnWhite-Web-RGB.jpg)
Additional Information
- Taxes
- $1662
- Minimum Lease
- No Minimum
- HOA Fee
- $636
- HOA Payment Schedule
- Annually
- Location
- In County, Paved, Private
- Community Features
- Horses Allowed, No Deed Restriction
- Property Description
- Two Story
- Zoning
- 01A3
- Interior Layout
- Ceiling Fans(s), High Ceilings, PrimaryBedroom Upstairs, Open Floorplan, Walk-In Closet(s), Window Treatments
- Interior Features
- Ceiling Fans(s), High Ceilings, PrimaryBedroom Upstairs, Open Floorplan, Walk-In Closet(s), Window Treatments
- Floor
- Carpet, Ceramic Tile
- Appliances
- Dishwasher, Disposal, Dryer, Microwave, Refrigerator, Washer
- Utilities
- BB/HS Internet Available, Cable Available, Electricity Connected, Water Connected
- Heating
- Heat Pump
- Air Conditioning
- Central Air
- Fireplace Description
- Living Room
- Exterior Construction
- Block, Stucco, Wood Frame
- Exterior Features
- Balcony, Sliding Doors, Storage
- Roof
- Shingle
- Foundation
- Slab
- Pool
- No Pool
- Garage Carport
- 4 Car Garage
- Garage Spaces
- 4
- Garage Features
- Garage Door Opener, Oversized
- Garage Dimensions
- 19x22
- Elementary School
- Osteen Elem
- Middle School
- Heritage Middle
- High School
- Pine Ridge High School
- Water Name
- St Johns River & Lake Monroe
- Water Extras
- Boat Ramp - Private, Skiing Allowed
- Water Access
- Lake, River
- Pets
- Allowed
- Flood Zone Code
- X
- Parcel ID
- 2941189
- Legal Description
- 8 19 31 PARCEL LYING IN LOTS 3 & 12 ASSRS SUB OF LOTS 1 & 2 & BEING 240 FT ON S/L & 208.51 FT ON W/L PER OR 1830 PG 1984 PER OR 5267 PG 1159 PER OR 6062 PG 3176
Listing courtesy of CHARLES RUTENBERG REALTY ORLANDO. 407-622-2122
Selling Office: STELLAR NON-MEMBER OFFICE.Mortgage Calculator
StellarMLS is the source of this information via Internet Data Exchange Program. All listing information is deemed reliable but not guaranteed and should be independently verified through personal inspection by appropriate professionals. Listings displayed on this website may be subject to prior sale or removal from sale. Availability of any listing should always be independently verified. Listing information is provided for consumer personal, non-commercial use, solely to identify potential properties for potential purchase. All other use is strictly prohibited and may violate relevant federal and state law. Data last updated on