477 Lake Pearl Drive, Lake Helen, FL 32744
- $272,500
- 3
- BD
- 1
- BA
- 1,211
- SqFt




- Sold Price
- $272,500
- List Price
- $269,900
- Status
- Sold
- Days on Market
- 5
- Closing Date
- Dec 15, 2023
- MLS#
- V4933288
- Property Style
- Single Family
- Architectural Style
- Ranch
- Year Built
- 1961
- Bedrooms
- 3
- Bathrooms
- 1
- Living Area
- 1,211
- Lot Size
- 29,000
- Acres
- 0.67
- Total Acreage
- 1/2 to less than 1
- Legal Subdivision Name
- Lake Helen
- MLS Area Major
- Lake Helen
Property Description
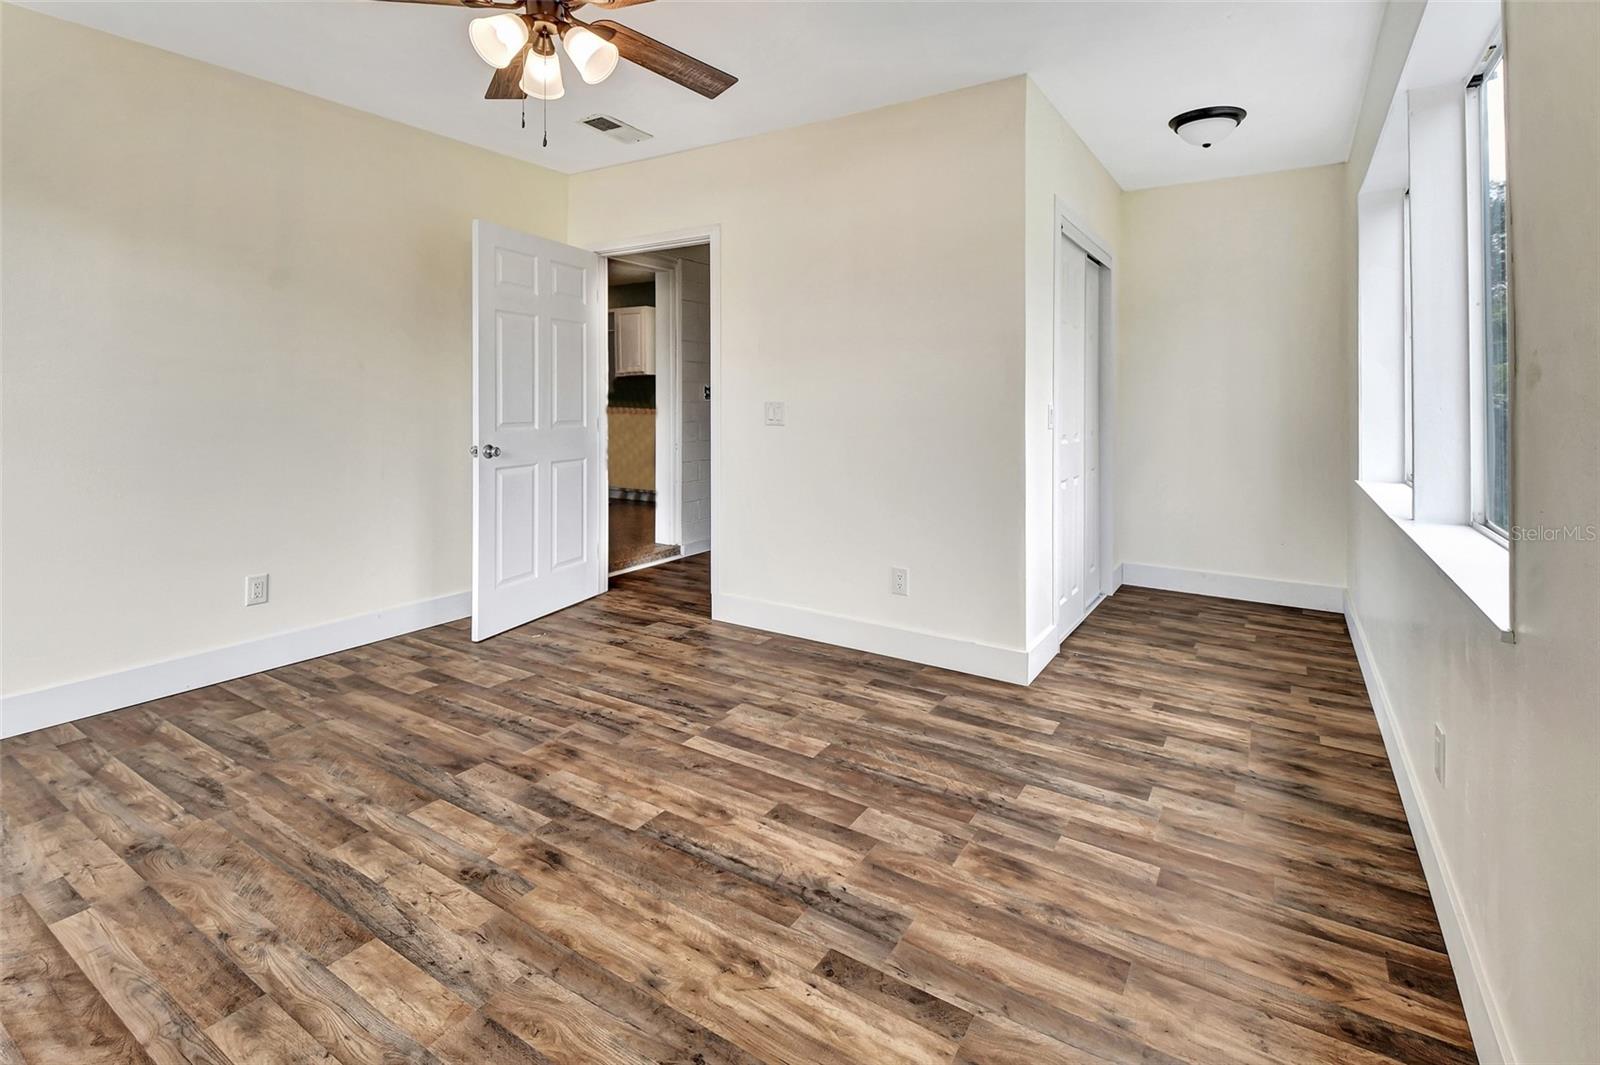
Multiple offers - Highest and best by 11/27 @7pm! Discover the charm of this updated three-bedroom, one-bath home nestled on an expansive over half-acre lot. Constructed with durability in mind, the block design and sleek metal roof not only contribute to the property's modern aesthetic but also ensure long-lasting quality. Embrace the luxury of space with an oversized lot, fenced for privacy, creating a serene outdoor oasis. The practicality extends to a large storage building in the rear, offering versatile options for use. Beyond the appealing features, thoughtful updates throughout the home guarantee a move-in-ready experience. Fresh paint inside and out have everything feeling clean and looking beautiful. Enjoy the convenience of nearby amenities and keep in mind the potential for future expansion on this well-maintained property. Whether you're drawn to the tranquility of the spacious lot, the durability of the construction, or the modern comforts within, this home offers a desirable blend of style, practicality, and potential. On the way to the beach, right near I4, or minutes from shopping, the location could not be better.
/u.realgeeks.media/homesinorlando/NextHome-Neighborhood-Realty-Logo-Horizontal-OrangeOnWhite-Web-RGB.jpg)
Additional Information
- Taxes
- $1467
- Minimum Lease
- No Minimum
- Location
- Corner Lot, In County, Level, Oversized Lot, Paved
- Community Features
- No Deed Restriction
- Property Description
- One Story
- Zoning
- R1
- Interior Layout
- Ceiling Fans(s), Eat-in Kitchen, Primary Bedroom Main Floor, Solid Wood Cabinets, Split Bedroom, Walk-In Closet(s)
- Interior Features
- Ceiling Fans(s), Eat-in Kitchen, Primary Bedroom Main Floor, Solid Wood Cabinets, Split Bedroom, Walk-In Closet(s)
- Floor
- Laminate, Terrazzo, Tile
- Appliances
- Dishwasher, Dryer, Electric Water Heater, Range, Refrigerator, Washer
- Utilities
- BB/HS Internet Available, Cable Available, Electricity Connected, Water Connected
- Heating
- Central
- Air Conditioning
- Central Air
- Exterior Construction
- Block
- Exterior Features
- Storage
- Roof
- Metal
- Foundation
- Slab
- Pool
- No Pool
- Garage Carport
- 1 Car Carport
- Elementary School
- Volusia Pines Elem
- Middle School
- Deland Middle
- High School
- Deland High
- Fences
- Fenced
- Flood Zone Code
- x
- Parcel ID
- 2549696
- Legal Description
- N 300 FT OF E 155.79 FT OF BLK 49 LK HELEN MB 2 PG 93 EXC NEW R/W FOR PREVATT AVE IN E 3.70 FT ON N/L & E 44.92 FT IN S/L PER OR 2586 PG 1111 PER OR 5721 PGS 0154-0155 PER OR 6837 PG 4424
Listing courtesy of CHARLES RUTENBERG REALTY ORLANDO. 407-622-2122
Selling Office: LPT REALTY LLC.Mortgage Calculator
StellarMLS is the source of this information via Internet Data Exchange Program. All listing information is deemed reliable but not guaranteed and should be independently verified through personal inspection by appropriate professionals. Listings displayed on this website may be subject to prior sale or removal from sale. Availability of any listing should always be independently verified. Listing information is provided for consumer personal, non-commercial use, solely to identify potential properties for potential purchase. All other use is strictly prohibited and may violate relevant federal and state law. Data last updated on