2875 Valley Forge Road, Deland, FL 32720
- $265,000
- 2
- BD
- 2
- BA
- 1,614
- SqFt




- Sold Price
- $265,000
- List Price
- $259,900
- Status
- Sold
- Days on Market
- 68
- Closing Date
- Mar 07, 2024
- MLS#
- V4933198
- Property Style
- Half Duplex
- Architectural Style
- Ranch
- Year Built
- 1979
- Bedrooms
- 2
- Bathrooms
- 2
- Living Area
- 1,614
- Lot Size
- 8,384
- Acres
- 0.19
- Total Acreage
- 0 to less than 1/4
- Legal Subdivision Name
- Brandywine Club Villas Unit 01
- MLS Area Major
- Deland
Property Description
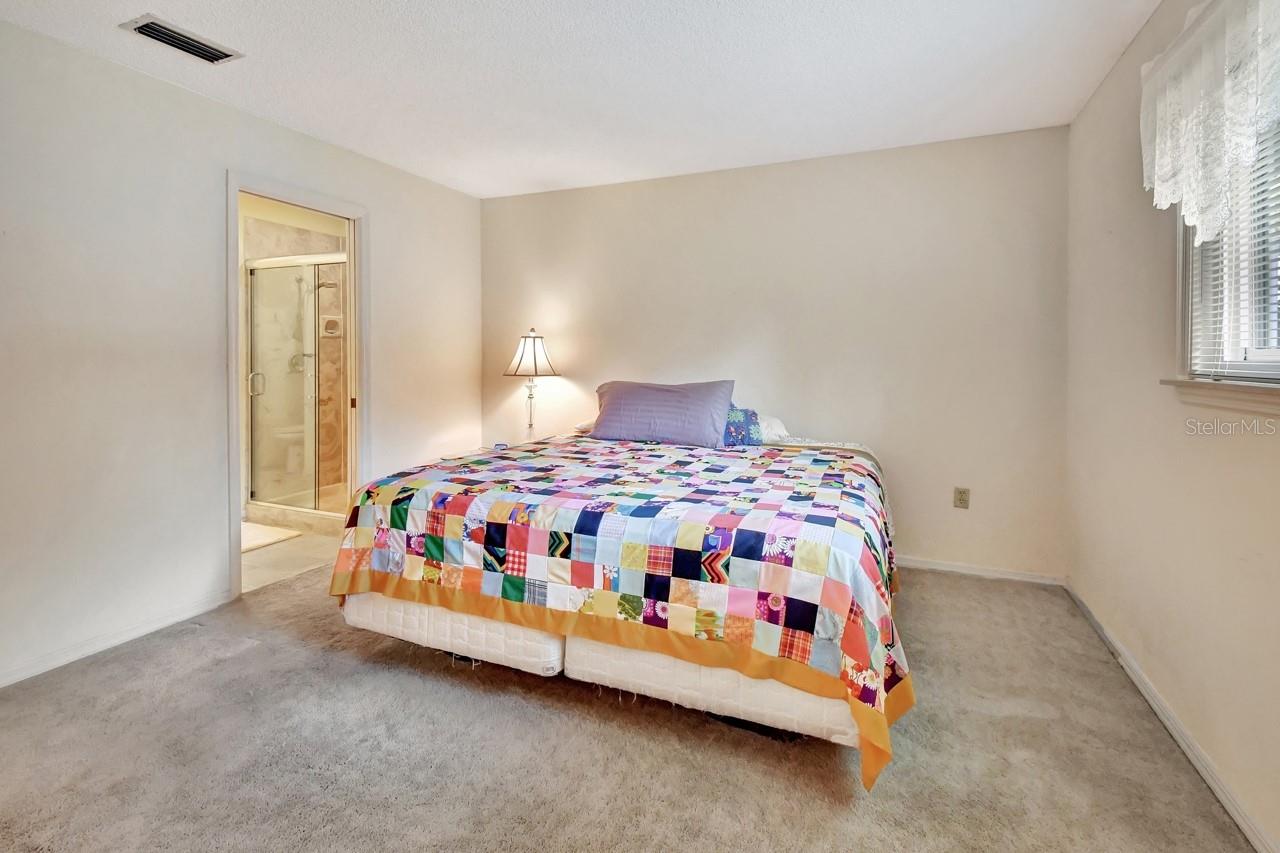
Seller has decided to put a new roof on this home before closing for any new buyer. (Still good condition but 15 years old.) This Brick duplex is located in the quiet subdivision of Brandywine Villas. Beautiful landscaping (butterfly friendly) with beautiful gardens and a very private fenced back yard. Entering into the foyer you walk into a spacious open area of the living and dining area. The living room has a wood burning fireplace perfect for those cool evenings. The master bedroom has a walk-in closet plus another closet for extra storage. And the kitchen has wood cabinets and plenty of storage space. Opening from the Living and dining area, there is a convenient office area with built-in shelves, plenty of space for books and special items. The back yard is very private with a privacy fence, nice patio, and the fencing actually runs into the front yard with additional fencing. So, if you have animals, they are secure within your fencing. The property is located on a dead-end road, so very little traffic. The owner put in a well - so that your sprinklers will not run on city water, so it keeps your yard beautiful and watered. Also the windows in the back of the home are hurricane rated for protection and the back office part of the home has hardy board siding. Looking for a quiet area to live, than this is your home.
/u.realgeeks.media/homesinorlando/NextHome-Neighborhood-Realty-Logo-Horizontal-OrangeOnWhite-Web-RGB.jpg)
Additional Information
- Taxes
- $911
- Minimum Lease
- No Minimum
- HOA Fee
- $95
- HOA Payment Schedule
- Quarterly
- Community Features
- No Deed Restriction
- Property Description
- One Story
- Zoning
- 01PUD
- Interior Layout
- Ceiling Fans(s), Living Room/Dining Room Combo, Skylight(s), Solid Wood Cabinets, Walk-In Closet(s)
- Interior Features
- Ceiling Fans(s), Living Room/Dining Room Combo, Skylight(s), Solid Wood Cabinets, Walk-In Closet(s)
- Floor
- Carpet, Laminate, Vinyl
- Appliances
- Dishwasher, Range, Refrigerator
- Utilities
- Cable Available, Sewer Connected, Sprinkler Well
- Heating
- Central
- Air Conditioning
- Central Air
- Fireplace Description
- Living Room, Wood Burning
- Exterior Construction
- Brick, HardiPlank Type, Wood Frame
- Exterior Features
- Irrigation System
- Roof
- Shingle
- Foundation
- Slab
- Pool
- No Pool
- Garage Carport
- 2 Car Garage
- Garage Spaces
- 2
- Garage Dimensions
- 22x23
- Elementary School
- Citrus Grove Elementary
- Middle School
- Deland Middle
- High School
- Deland High
- Fences
- Fenced, Wood
- Pets
- Allowed
- Flood Zone Code
- x
- Parcel ID
- 2114436
- Legal Description
- LOT 10 BRANDYWINE CLUB VILLAS UNIT 1 MB 34 PG 192 PER OR 3108 PG 1274 PER OR 6551 PG 4460 PER OR 7405 PG 2291 PER OR 7439 PGS 4016-4017
Listing courtesy of CHARLES RUTENBERG REALTY ORLANDO. 407-622-2122
Selling Office: LPT REALTY.Mortgage Calculator
StellarMLS is the source of this information via Internet Data Exchange Program. All listing information is deemed reliable but not guaranteed and should be independently verified through personal inspection by appropriate professionals. Listings displayed on this website may be subject to prior sale or removal from sale. Availability of any listing should always be independently verified. Listing information is provided for consumer personal, non-commercial use, solely to identify potential properties for potential purchase. All other use is strictly prohibited and may violate relevant federal and state law. Data last updated on