839 Julia Street, Daytona Beach, FL 32114
- $170,000
- 4
- BD
- 1
- BA
- 1,224
- SqFt



- Sold Price
- $170,000
- List Price
- $169,900
- Status
- Sold
- Days on Market
- 93
- Closing Date
- Feb 29, 2024
- MLS#
- V4933195
- Property Style
- Single Family
- Architectural Style
- Ranch
- Year Built
- 1949
- Bedrooms
- 4
- Bathrooms
- 1
- Living Area
- 1,224
- Lot Size
- 15,000
- Acres
- 0.34
- Total Acreage
- 1/4 to less than 1/2
- Legal Subdivision Name
- Edwards Blk 16 Kingston
- MLS Area Major
- Daytona Beach
Property Description
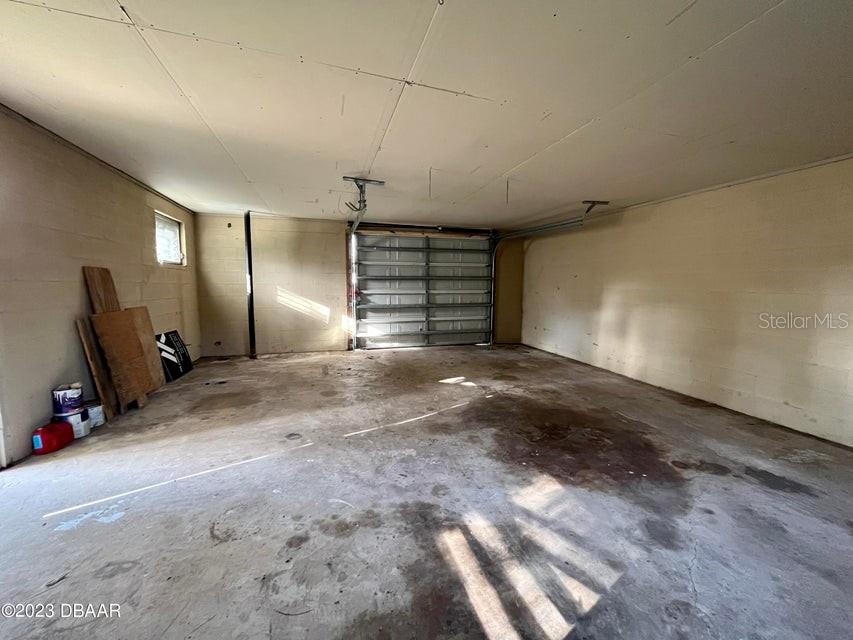
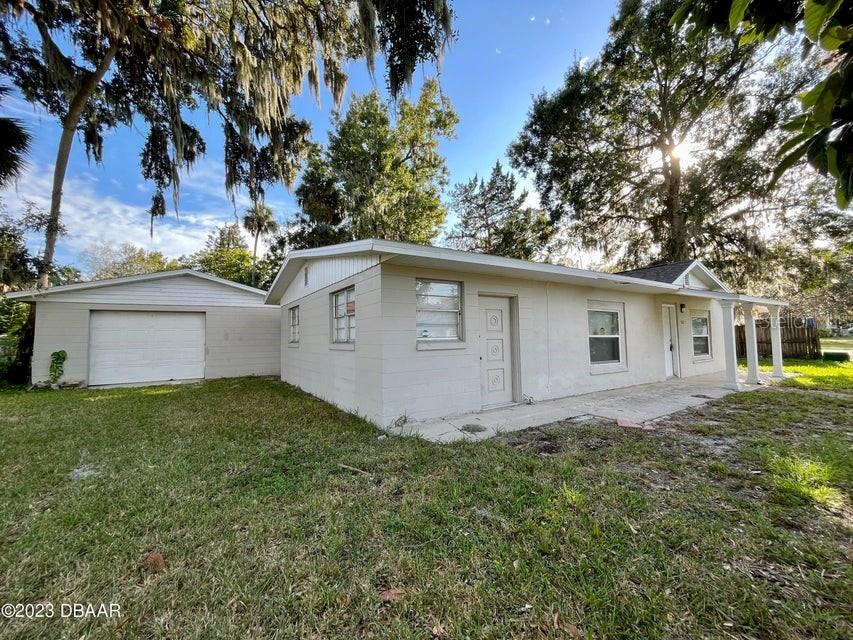
Calling all investors and property managers! Get bang for your buck with this fabulously affordable, totally adorable 4 bedroom bungalow boasting a NEW ROOF and large lot. Situated in a great central location that’s close to everything, this great home will be an excellent family home or addition to someone’s rental portfolio! The home features a spacious living and dining area with modern tile flooring. And it offers a cozy kitchen with newer cabinets and countertops. There’s 4 decent sized bedrooms and 1 updated full bath. The property is 0.34-acres in total and offers added storage and work space with a detached garage with laundry hookups.
/u.realgeeks.media/homesinorlando/NextHome-Neighborhood-Realty-Logo-Horizontal-OrangeOnWhite-Web-RGB.jpg)
Additional Information
- Taxes
- $898
- Community Features
- No Deed Restriction
- Property Description
- One Story
- Zoning
- SINGLEFAMI
- Interior Layout
- Primary Bedroom Main Floor
- Interior Features
- Primary Bedroom Main Floor
- Floor
- Laminate, Tile
- Appliances
- Range, Refrigerator
- Utilities
- Electricity Connected, Sewer Connected, Water Connected
- Heating
- Central, Electric
- Air Conditioning
- Central Air
- Exterior Construction
- Block, Concrete
- Exterior Features
- Storage
- Roof
- Shingle
- Foundation
- Slab
- Pool
- No Pool
- Garage Carport
- 2 Car Garage
- Garage Spaces
- 2
- Pets
- Allowed
- Flood Zone Code
- X
- Parcel ID
- 3492587
- Legal Description
- LOTS 30 & 31 EDWARDS SUB BLK 16 KINGSTON MB 7 PG 87 PER OR 4976 PG 2128 PER OR 5632 PG 2432 PER OR 5877 PG 3808 PER OR 6885 PG 2436 PER OR 6885 PG 4364 PER OR 7450 PG 1245 PER OR 7450 PG 3761 PER OR 7607 PGS 4213-4214
Listing courtesy of WYSE HOME TEAM REALTY. 386-871-7697
Selling Office: O'BRIEN REAL ESTATE LLC.Mortgage Calculator
StellarMLS is the source of this information via Internet Data Exchange Program. All listing information is deemed reliable but not guaranteed and should be independently verified through personal inspection by appropriate professionals. Listings displayed on this website may be subject to prior sale or removal from sale. Availability of any listing should always be independently verified. Listing information is provided for consumer personal, non-commercial use, solely to identify potential properties for potential purchase. All other use is strictly prohibited and may violate relevant federal and state law. Data last updated on