416 Soft Shadow Lane, Debary, FL 32713
- $750,000
- 4
- BD
- 4
- BA
- 2,614
- SqFt






- Sold Price
- $750,000
- List Price
- $899,000
- Status
- Sold
- Days on Market
- 108
- Closing Date
- Apr 04, 2024
- MLS#
- V4933190
- Property Style
- Single Family
- Year Built
- 1990
- Bedrooms
- 4
- Bathrooms
- 4
- Baths Half
- 1
- Living Area
- 2,614
- Lot Size
- 20,000
- Acres
- 0.46
- Total Acreage
- 1/4 to less than 1/2
- Legal Subdivision Name
- Glen Abbey/Fairways At Debary
- Complex/Comm Name
- Glen Abbey
- MLS Area Major
- Debary
Property Description
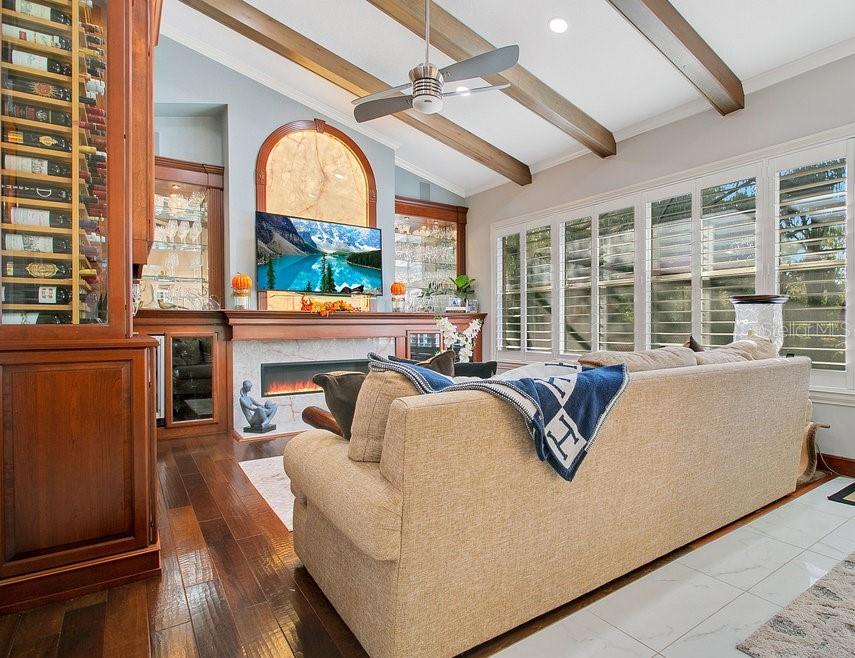
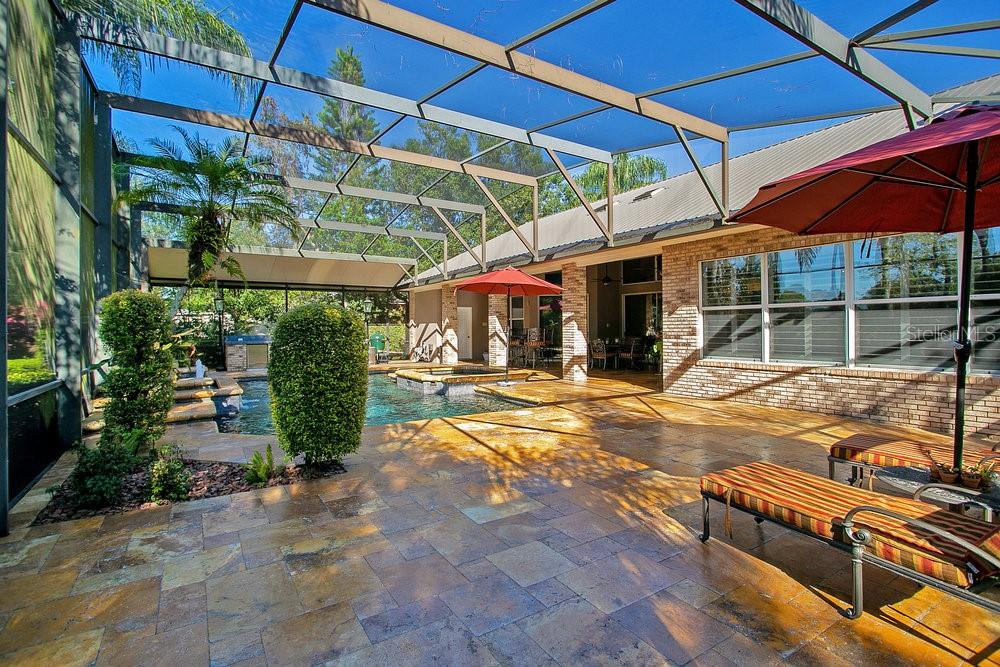
BRAND NEW METAL ROOF 2024. Welcome to 416 Soft Shadow Lane in lovely Debary. This home has curb appeal at its finest and is situated on a cul de sac on the 4th Teebox of the Glen Abbey Golf Course. This exquisite property is for the discerning buyer. Elegance and ambiance are abundant the moment you enter. 4 bedrooms and 3.5 baths, formal dining, formal living, family room, breakfast area and the space just keeps on going. The master bedroom will not disappoint. Expect to be impressed with how huge it is. High ceilings with beautiful wood beams add an extra touch of class and the windows within the master suite have remote controlled blinds for additional privacy. The master bath is magazine worthy with its tasteful decor, elegant floor and it offers a a sleek modern soaking tub, double raised sinks, and a separate standing shower. Head on through the living room to the kitchen that overlooks the family room and you will be the hostess with the mostest as the kitchen is an entertainers delight. Granite countertops, hardwood cabinetry, and there are some double sided cabinets that offer ample storage. Breakfast bar, matching breakfast table, and stainless steel appliances complete the space. The family room is picture perfect and has a gorgeous gas fireplace with a custom built entertainment system that showcases a wonderful crystal quartzite backdrop that is LED lit from within by remote. It doesn't stop there though. The seller had a custom built temperature controlled wine cabinet installed. It is absolutely a must see. Definitely a great room to unwind in. Step on out the sliders to paradise. The screened in swimming pool with hot tub is absolutely stunning. The hand crafted wood ceiling in the covered porch area gives an extra layer of wow. The sealed pavers offer a lovely look as you travel over to the summer kitchen. Follow those pavers around the pool to the outside of the screened in area and you will see another entertaining area that is just perfect for a large gathering or even a quaint one with just a cup of coffee or a glass of wine. Take in the serenity as you relax overlooking the luxurious landscape that is meticulously maintained and has plenty of mood lighting. The lot is just shy of 1/2 acre and it feels even bigger since there are no rear neighbors. Continue on your path to the other side of the home and once back in the screen enclosed pool area there is a full pool bath that boasts a MacKenzie Childs interior designed theme. The indoor laundry room off the garage is just perfect. Plenty of storage, washer and dryer stay and there is even an under-mount sink for when working in the yard or taking on projects. Additional upgrades include plantation shutters, high end fixtures and lighting, crown molding, Ecobee A/C thermostat, modern intercom, mature landscape, metal roof and..... No HOA. The home also has a whole house Generac generator. It auto turns on during an outage and even powers the pool pump and outdoor lights. You will never have to leave nor want to. Pride in ownership shows.
/u.realgeeks.media/homesinorlando/NextHome-Neighborhood-Realty-Logo-Horizontal-OrangeOnWhite-Web-RGB.jpg)
Additional Information
- Taxes
- $2961
- Minimum Lease
- 7 Months
- Location
- Cul-De-Sac, City Limits, Landscaped, On Golf Course, Oversized Lot, Sidewalk, Paved
- Community Features
- No Deed Restriction
- Property Description
- One Story
- Zoning
- 01PUD
- Interior Layout
- Ceiling Fans(s), Crown Molding, Eat-in Kitchen, High Ceilings, Primary Bedroom Main Floor, Skylight(s), Solid Surface Counters, Solid Wood Cabinets, Split Bedroom, Thermostat, Tray Ceiling(s), Walk-In Closet(s), Window Treatments
- Interior Features
- Ceiling Fans(s), Crown Molding, Eat-in Kitchen, High Ceilings, Primary Bedroom Main Floor, Skylight(s), Solid Surface Counters, Solid Wood Cabinets, Split Bedroom, Thermostat, Tray Ceiling(s), Walk-In Closet(s), Window Treatments
- Floor
- Tile, Wood
- Appliances
- Dishwasher, Dryer, Microwave, Range, Refrigerator, Washer, Wine Refrigerator
- Utilities
- Cable Available, Electricity Connected, Water Connected
- Heating
- Central
- Air Conditioning
- Central Air
- Fireplace Description
- Family Room, Gas
- Exterior Construction
- Brick
- Exterior Features
- Courtyard, Irrigation System, Lighting, Outdoor Kitchen, Sidewalk, Sliding Doors, Sprinkler Metered
- Roof
- Metal
- Foundation
- Slab
- Pool
- Private
- Pool Type
- Gunite, Heated, Lighting, Outside Bath Access, Screen Enclosure
- Garage Carport
- 2 Car Garage
- Garage Spaces
- 2
- Elementary School
- Debary Elem
- Middle School
- River Springs Middle School
- High School
- University High School-VOL
- Fences
- Other
- Flood Zone Code
- X
- Parcel ID
- 5036987
- Legal Description
- LOT 7 FAIRWAY AT DEBARY MB 42 PG 49 PER OR 3761 PG 0024 PER OR 7961 PG 0203
Listing courtesy of LPT REALTY. 877-366-2213
Selling Office: STELLAR NON-MEMBER OFFICE.Mortgage Calculator
StellarMLS is the source of this information via Internet Data Exchange Program. All listing information is deemed reliable but not guaranteed and should be independently verified through personal inspection by appropriate professionals. Listings displayed on this website may be subject to prior sale or removal from sale. Availability of any listing should always be independently verified. Listing information is provided for consumer personal, non-commercial use, solely to identify potential properties for potential purchase. All other use is strictly prohibited and may violate relevant federal and state law. Data last updated on