127 Alexandra Woods Drive, Debary, FL 32713
- $660,000
- 4
- BD
- 3
- BA
- 3,286
- SqFt






- Sold Price
- $660,000
- List Price
- $649,900
- Status
- Sold
- Days on Market
- 6
- Closing Date
- Dec 21, 2023
- MLS#
- V4933185
- Property Style
- Single Family
- Year Built
- 2001
- Bedrooms
- 4
- Bathrooms
- 3
- Living Area
- 3,286
- Lot Size
- 26,136
- Acres
- 0.60
- Total Acreage
- 1/2 to less than 1
- Legal Subdivision Name
- Glen Abbey Unit 07 Sec B
- MLS Area Major
- Debary
Property Description
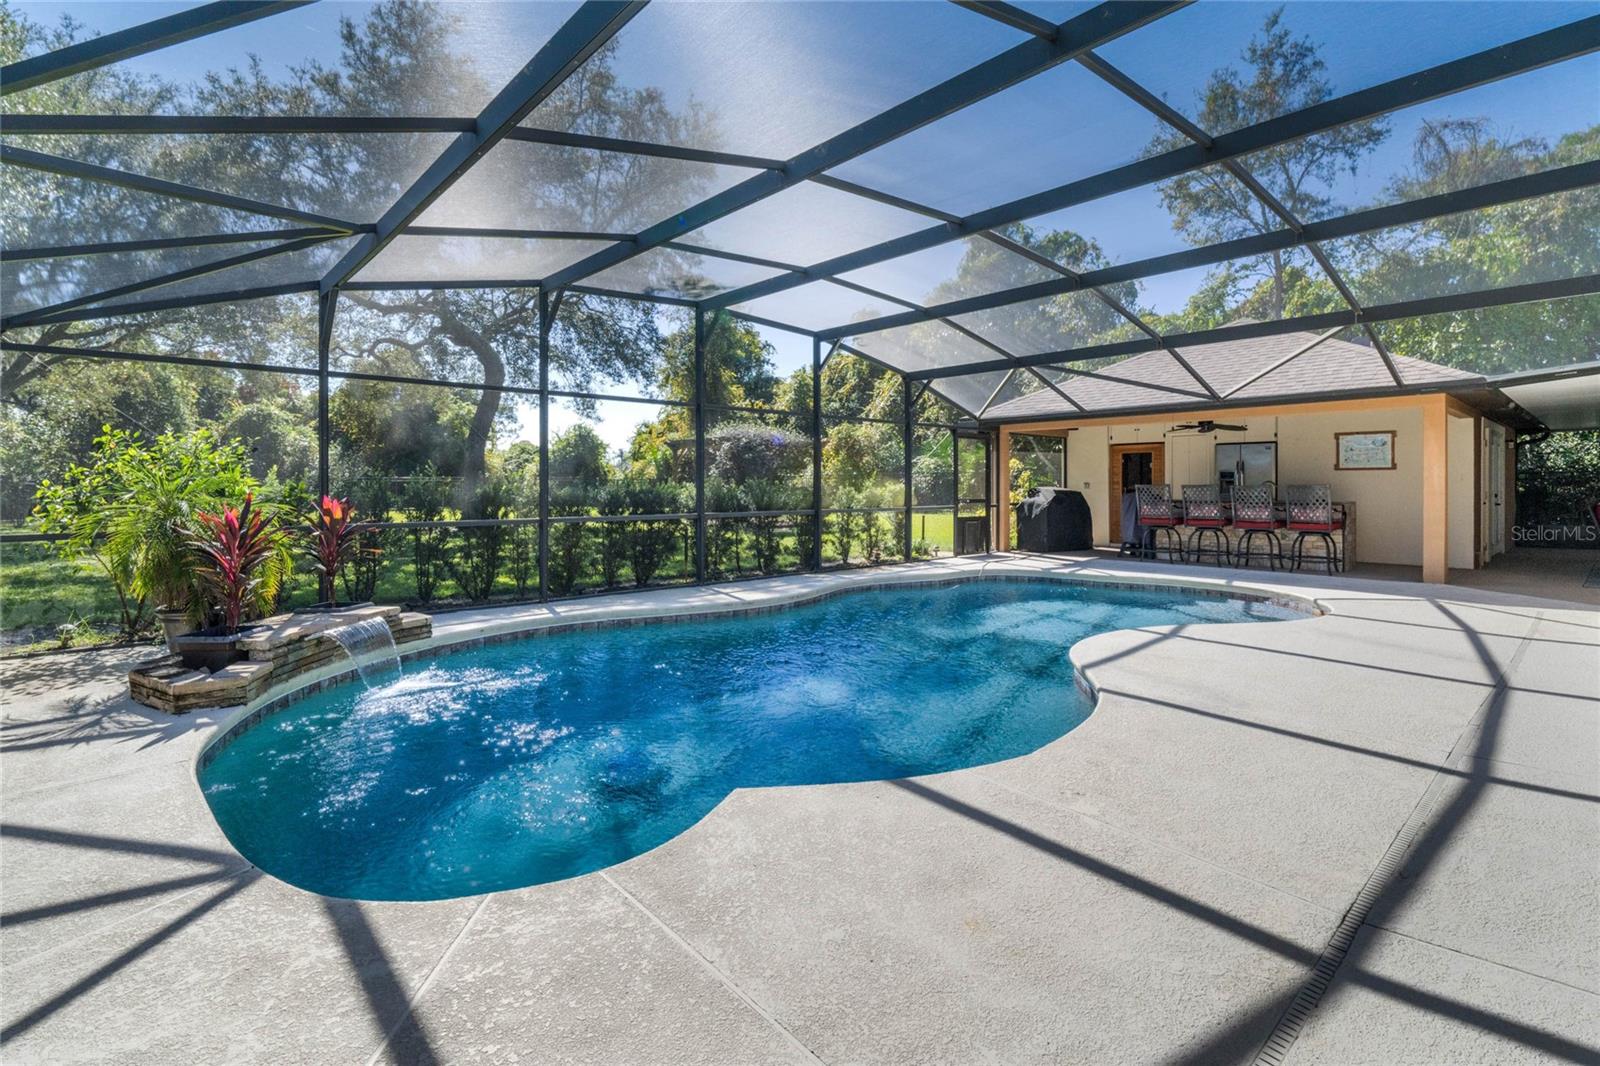
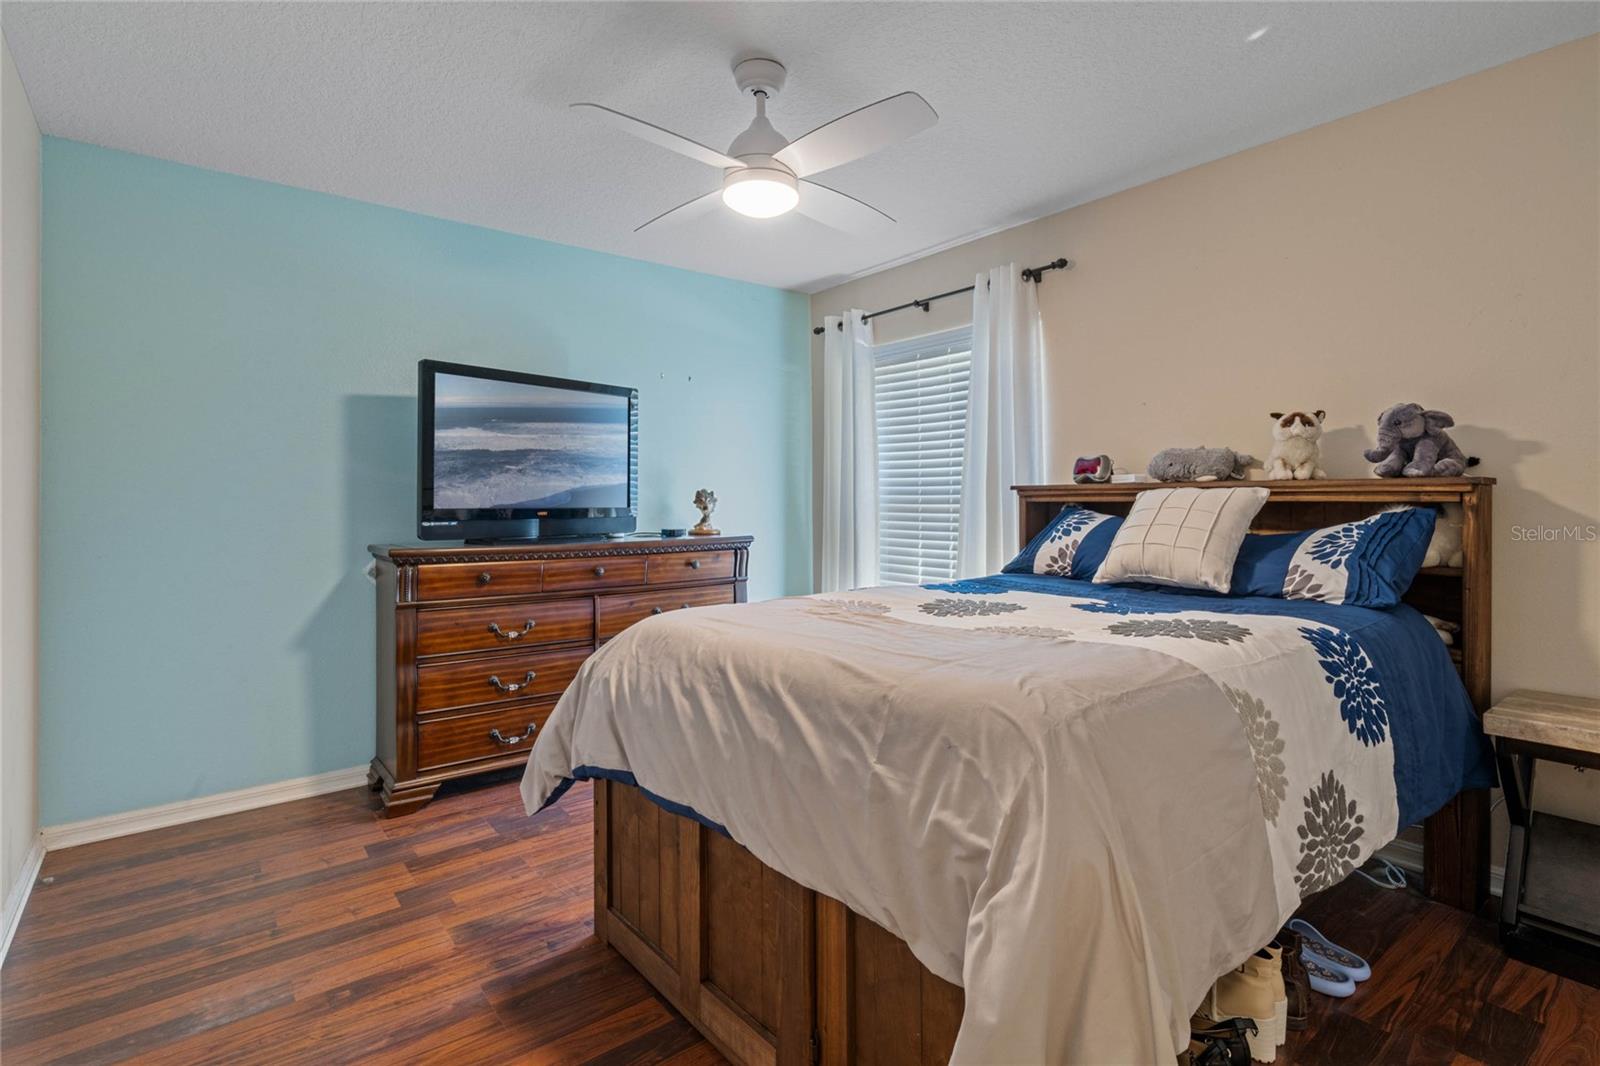
Welcome to this exquisite ESTATE-STYLE property, offering an expansive 3,286 square feet of luxurious living space, nestled on a sprawling 6/10-ACRE lot. This remarkable residence includes a detached 400-square-foot OFFICE/MOTHER-IN-LAW SUITE, perfect for your WORK-FROM-HOME needs or as a generous space for extended family. Approaching this home, you'll be captivated by the inviting PARK-LIKE front yard, beautifully illuminated by SIDEWALK LIGHTING and LANDSCAPE UPLIGHTS. Upon entering, the journey begins with an interior OFFICE to the left and a formal DINING ROOM to the right. Beyond the office, the space unfolds into the FAMILY ROOM, an inviting EAT-IN KITCHEN, and a generously appointed KITCHEN adorned with SOLID WOOD CABINETS, featuring 42" UPPER CABINETS and STAINLESS STEEL APPLIANCES. Adjacent to the family room, you'll discover the MASTER BEDROOM, complete with its own EN-SUITE BATHROOM, featuring a SEAMLESS GLASS SHOWER ENCLOSURE and DUAL VANITIES. On the opposite wing of the home lie BEDROOMS 2, 3, and 4, along with the SECOND BATHROOM. The true gem of this residence is a vast ENTERTAINMENT SPACE, accessible through the MASTER BEDROOM, FAMILY ROOM, and BATHROOM 2. This expansive area boasts elegant TRAVERTINE FLOORS, a cozy GAS FIREPLACE, a SITTING AREA, a POOL TABLE, and more. It all opens up to the SCREENED-IN POOL AREA through a remarkable 24-foot wide FULLY COLLAPSIBLE SLIDING GLASS DOOR, discreetly concealed within the wall. This exceptional room spans over 580 square feet, providing the perfect setting for gatherings and relaxation. Continuing forward, you'll uncover an OUTDOOR KITCHEN, a SAUNA, and additional COVERED PATIO SPACE, seamlessly connecting the main house with the detached MOTHER-IN-LAW SUITE or private OFFICE. This separate space comes equipped with its own BATHROOM, complete with a SHOWER, TRAVERTINE FLOORS, a TANKLESS WATER HEATER, and a MINI-SPLIT A/C SYSTEM. The expansive, FULLY FENCED YARD not only offers ample space but also an enviable GOLF COURSE FRONTAGE. While you can't see the course from the property, a PRIVATE WALKWAY through the lush SHRUBBERY provides access to the greens. This home is fully equipped and ready to be your next residence. Don't let this exceptional opportunity slip away—CALL TODAY to schedule your PRIVATE SHOWING.
/u.realgeeks.media/homesinorlando/NextHome-Neighborhood-Realty-Logo-Horizontal-OrangeOnWhite-Web-RGB.jpg)
Additional Information
- Taxes
- $7395
- Minimum Lease
- 7 Months
- HOA Fee
- $200
- HOA Payment Schedule
- Annually
- Location
- Near Golf Course, On Golf Course, Oversized Lot, Paved
- Community Features
- No Deed Restriction
- Property Description
- One Story
- Zoning
- SFR
- Interior Layout
- Ceiling Fans(s), High Ceilings, Primary Bedroom Main Floor, Walk-In Closet(s)
- Interior Features
- Ceiling Fans(s), High Ceilings, Primary Bedroom Main Floor, Walk-In Closet(s)
- Floor
- Ceramic Tile, Laminate, Tile, Travertine
- Appliances
- Bar Fridge, Dishwasher, Electric Water Heater, Refrigerator, Tankless Water Heater
- Utilities
- Cable Connected, Electricity Connected, Sewer Connected
- Heating
- Central, Electric
- Air Conditioning
- Central Air
- Exterior Construction
- Block, Stucco
- Exterior Features
- Irrigation System, Lighting, Rain Gutters, Sliding Doors
- Roof
- Other, Shingle
- Foundation
- Slab
- Pool
- Private
- Pool Type
- In Ground, Screen Enclosure
- Garage Carport
- 3 Car Garage
- Garage Spaces
- 3
- Garage Features
- Driveway, Garage Door Opener
- Elementary School
- Debary Elem
- Middle School
- River Springs Middle School
- High School
- University High School-VOL
- Fences
- Fenced
- Pets
- Allowed
- Flood Zone Code
- X
- Parcel ID
- 5766616
- Legal Description
- LOT 69 GLEN ABBEY UNIT 7 SEC B MB 46 PGS 123-126 INC PER OR 4930 PG 4769 PER OR 5336 PG 2111 PER OR 5592 PG 0632 PER OR 5879 PG 0389 PER OR 8115 PG 4504
Listing courtesy of KELLER WILLIAMS HERITAGE REALTY. 407-862-9700
Selling Office: LPT REALTY.Mortgage Calculator
StellarMLS is the source of this information via Internet Data Exchange Program. All listing information is deemed reliable but not guaranteed and should be independently verified through personal inspection by appropriate professionals. Listings displayed on this website may be subject to prior sale or removal from sale. Availability of any listing should always be independently verified. Listing information is provided for consumer personal, non-commercial use, solely to identify potential properties for potential purchase. All other use is strictly prohibited and may violate relevant federal and state law. Data last updated on