8 Arika At Lionspaw, Daytona Beach, FL 32124
- $450,000
- 3
- BD
- 2
- BA
- 2,035
- SqFt






- Sold Price
- $450,000
- List Price
- $437,388
- Status
- Sold
- Days on Market
- 9
- Closing Date
- Dec 15, 2023
- MLS#
- V4933180
- Property Style
- Single Family
- Year Built
- 1997
- Bedrooms
- 3
- Bathrooms
- 2
- Living Area
- 2,035
- Lot Size
- 10,381
- Acres
- 0.24
- Total Acreage
- 0 to less than 1/4
- Legal Subdivision Name
- Lionspaw Tr E
- MLS Area Major
- Daytona Beach
Property Description
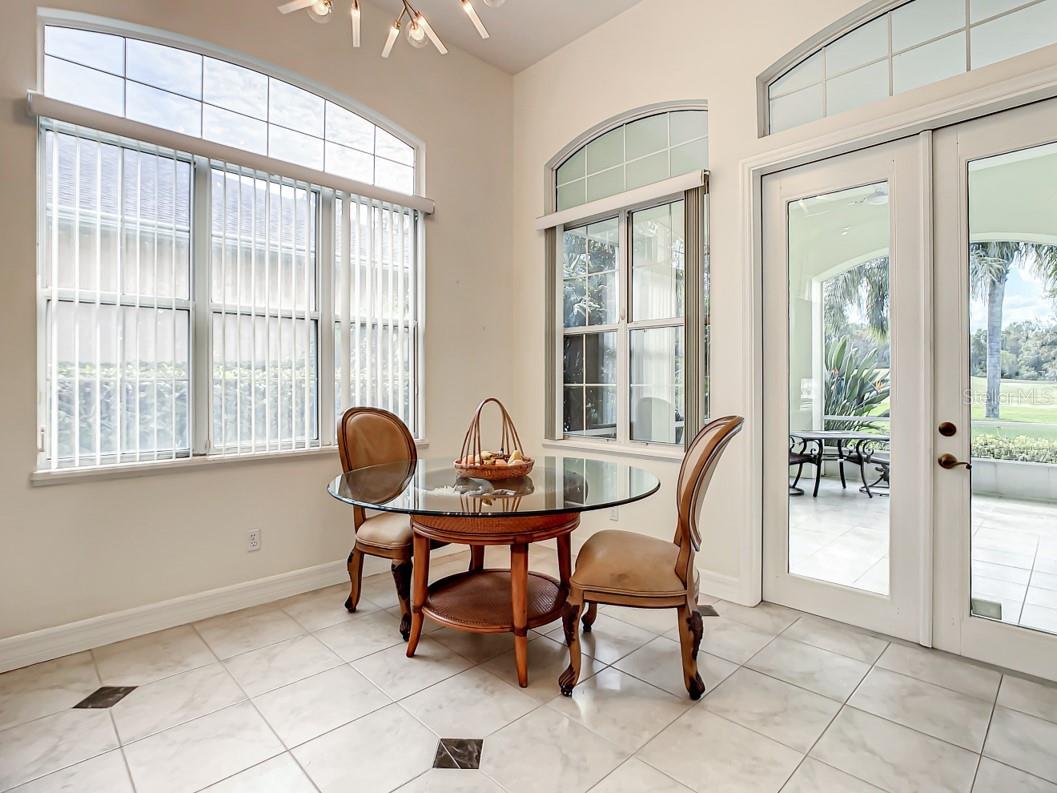
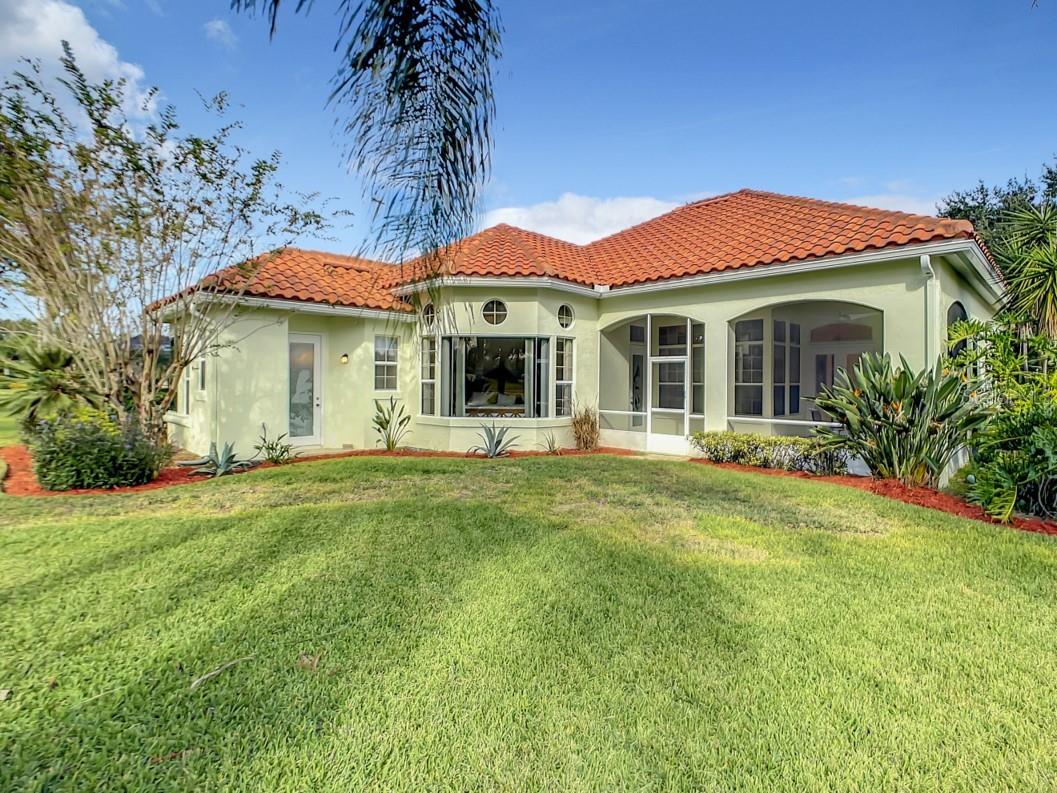
Beautiful LPGA! Lovely & sunny home with huge, covered lanai looking directly onto the 15th fairway of the Jones course. Tile roof 2018. Guests are greeted in the spacious tile foyer with soaring 16' ceiling opening to the bright & airy Dining & Family room. Enjoy the fireplace on those upcoming cooler evenings. Wonderfully upgraded kitchen with honey colored solid wood cabinetry, white Quartz countertops, stainless single bowl sink, new chrome faucet, new dishwasher, new garbage disposal and recessed perimeter lighting will certainly inspire your culinary creativity! Upgraded bathrooms with porcelain floor tiles, granite & quartz countertops, crystal vanity lights, commode & gorgeous free standing soaking tub in the primary bathroom. New ceiling fans throughout the house & lanai. New Natural gas Hot Water tank. 2 additional nice size bedrooms and a ton of closets for storage. Welcoming gated front entrance courtyard, tastefully updated landscaping & side entry OVERSIZED 2 car garage all add to the wonderful curb appeal of this special home.
/u.realgeeks.media/homesinorlando/NextHome-Neighborhood-Realty-Logo-Horizontal-OrangeOnWhite-Web-RGB.jpg)
Additional Information
- Taxes
- $3352
- Taxes
- $572
- Minimum Lease
- 6 Months
- HOA Fee
- $210
- HOA Payment Schedule
- Quarterly
- Community Features
- No Deed Restriction
- Property Description
- One Story
- Zoning
- RESI
- Interior Layout
- Cathedral Ceiling(s), Ceiling Fans(s), Eat-in Kitchen, High Ceilings, Living Room/Dining Room Combo, Primary Bedroom Main Floor, Solid Surface Counters, Solid Wood Cabinets, Walk-In Closet(s)
- Interior Features
- Cathedral Ceiling(s), Ceiling Fans(s), Eat-in Kitchen, High Ceilings, Living Room/Dining Room Combo, Primary Bedroom Main Floor, Solid Surface Counters, Solid Wood Cabinets, Walk-In Closet(s)
- Floor
- Carpet, Tile
- Appliances
- Dishwasher, Disposal, Dryer, Gas Water Heater, Microwave, Range, Range Hood, Refrigerator, Washer
- Utilities
- Cable Connected, Electricity Connected, Natural Gas Connected, Sewer Connected, Water Connected
- Heating
- Central
- Air Conditioning
- Central Air
- Fireplace Description
- Electric
- Exterior Construction
- Stucco, Wood Frame
- Exterior Features
- Courtyard, Irrigation System, Lighting, Rain Gutters, Sliding Doors
- Roof
- Tile
- Foundation
- Concrete Perimeter
- Pool
- No Pool
- Garage Carport
- 2 Car Garage
- Garage Spaces
- 2
- Garage Dimensions
- 29x20
- Pets
- Allowed
- Flood Zone Code
- X
- Parcel ID
- 5558169
- Legal Description
- LOT 14 LIONSPAW TRACT E MB 45 PGS 27-30 INC PER OR 5246 PGS 0492-0493 PER OR 5551 PG 3206
Listing courtesy of KELLER WILLIAMS RLTY FL. PARTN. 386-944-2800
Selling Office: STELLAR NON-MEMBER OFFICE.Mortgage Calculator
StellarMLS is the source of this information via Internet Data Exchange Program. All listing information is deemed reliable but not guaranteed and should be independently verified through personal inspection by appropriate professionals. Listings displayed on this website may be subject to prior sale or removal from sale. Availability of any listing should always be independently verified. Listing information is provided for consumer personal, non-commercial use, solely to identify potential properties for potential purchase. All other use is strictly prohibited and may violate relevant federal and state law. Data last updated on