219 Halifax Avenue, Oak Hill, FL 32759
- $349,000
- 3
- BD
- 2
- BA
- 1,510
- SqFt




- Sold Price
- $349,000
- List Price
- $349,000
- Status
- Sold
- Days on Market
- 2
- Closing Date
- Nov 27, 2023
- MLS#
- V4933153
- Property Style
- Single Family
- Architectural Style
- Ranch
- Year Built
- 2006
- Bedrooms
- 3
- Bathrooms
- 2
- Living Area
- 1,510
- Lot Size
- 36,200
- Acres
- 0.83
- Total Acreage
- 1/2 to less than 1
- Legal Subdivision Name
- Metes And Bounds
- MLS Area Major
- Oak Hill
Property Description
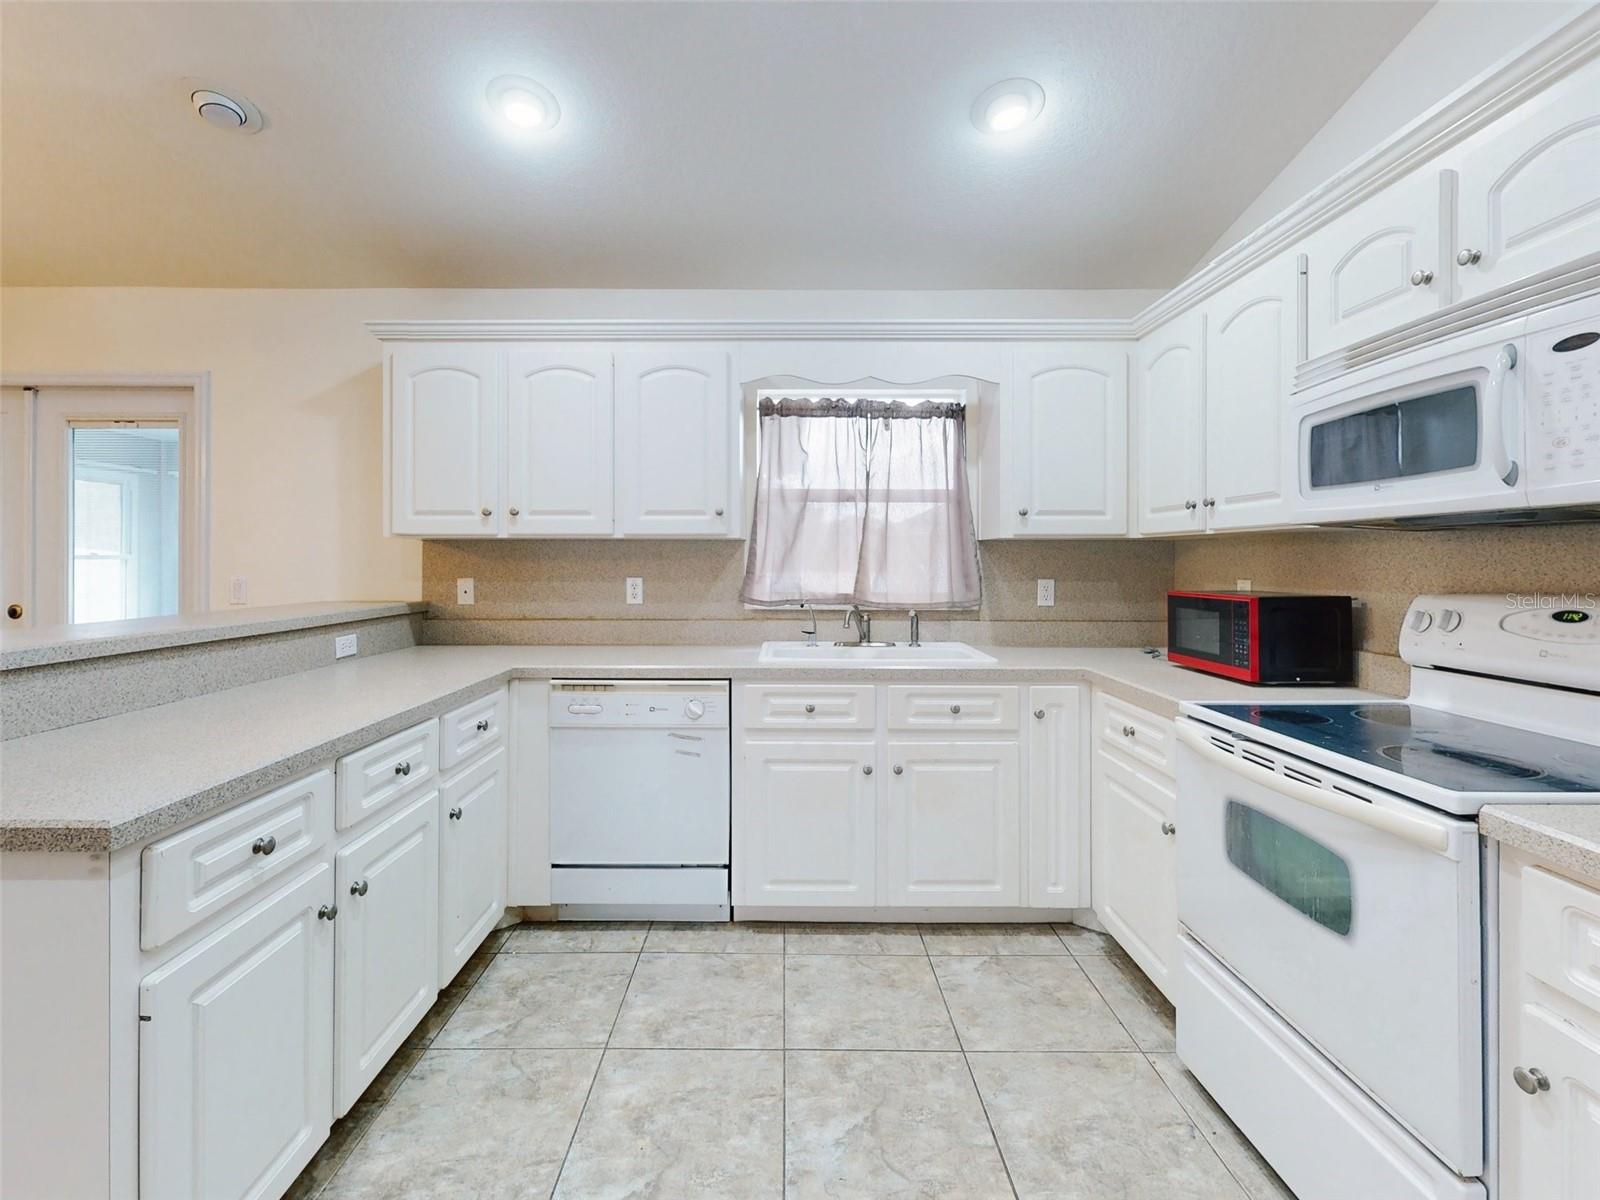
THIS is the ONE with Elbow Room to stretch out. Almost an acre of mostly cleared land. A solid block/stucco home with three bedrooms, two bathrooms, Great Room, volume ceilings, split floor plan, and a two car garage. Porch in back has been enclosed with A/C. Fenced area off of your porch with lot extending beyond back yard fence. This home is located in the Heart of Oak Hill and just a few minutes to Mosquito Lagoon, River, and a public boat ramp. It has a two car garage and detached work shop/shed for the tools. Several fish camps in the area. Seafood Restaurant is just down the street. Watch rocket launches from your back yard. Shopping just 10 min. to the North. Plenty room to maybe add a pool, toy barn, and vegetable garden.
/u.realgeeks.media/homesinorlando/NextHome-Neighborhood-Realty-Logo-Horizontal-OrangeOnWhite-Web-RGB.jpg)
Additional Information
- Taxes
- $6231
- Minimum Lease
- No Minimum
- Location
- Cleared, Paved
- Community Features
- No Deed Restriction
- Property Description
- One Story
- Zoning
- R
- Interior Layout
- Ceiling Fans(s), Living Room/Dining Room Combo, Open Floorplan, Vaulted Ceiling(s)
- Interior Features
- Ceiling Fans(s), Living Room/Dining Room Combo, Open Floorplan, Vaulted Ceiling(s)
- Floor
- Carpet, Tile
- Appliances
- Dishwasher, Disposal, Dryer, Electric Water Heater, Microwave, Range, Refrigerator, Washer
- Utilities
- Private
- Heating
- Central, Electric
- Air Conditioning
- Central Air
- Exterior Construction
- Block, Stucco
- Exterior Features
- Private Mailbox
- Roof
- Shingle
- Foundation
- Slab
- Pool
- No Pool
- Garage Carport
- 2 Car Garage
- Garage Spaces
- 2
- Garage Features
- Garage Door Opener
- Fences
- Vinyl
- Flood Zone Code
- X
- Parcel ID
- 950700000481
- Legal Description
- 7-19-35 E 100 FT OF W 230.06 OF E 330 FT OF N 362.14 FT MEAS ON W/L OF S 1328.64 FT OF NW 1/4 OF NE 1/4 PER OR 4408 PG 4 426 PER OR 5484 PG 4082 PER OR 5625 PG 1516 PER OR 6003 PGS
Listing courtesy of THE KEYES COMPANY. 386-428-5723
Selling Office: STELLAR NON-MEMBER OFFICE.Mortgage Calculator
StellarMLS is the source of this information via Internet Data Exchange Program. All listing information is deemed reliable but not guaranteed and should be independently verified through personal inspection by appropriate professionals. Listings displayed on this website may be subject to prior sale or removal from sale. Availability of any listing should always be independently verified. Listing information is provided for consumer personal, non-commercial use, solely to identify potential properties for potential purchase. All other use is strictly prohibited and may violate relevant federal and state law. Data last updated on