412 Find Me Lane, Osteen, FL 32764
- $689,000
- 5
- BD
- 2
- BA
- 2,808
- SqFt




- Sold Price
- $689,000
- List Price
- $689,000
- Status
- Sold
- Days on Market
- 10
- Closing Date
- Dec 15, 2023
- MLS#
- V4933106
- Property Style
- Single Family
- Architectural Style
- Custom
- Year Built
- 2004
- Bedrooms
- 5
- Bathrooms
- 2
- Living Area
- 2,808
- Lot Size
- 108,900
- Acres
- 2.50
- Total Acreage
- 2 to less than 5
- Legal Subdivision Name
- Dickson Avem Eas
- MLS Area Major
- Osteen
Property Description
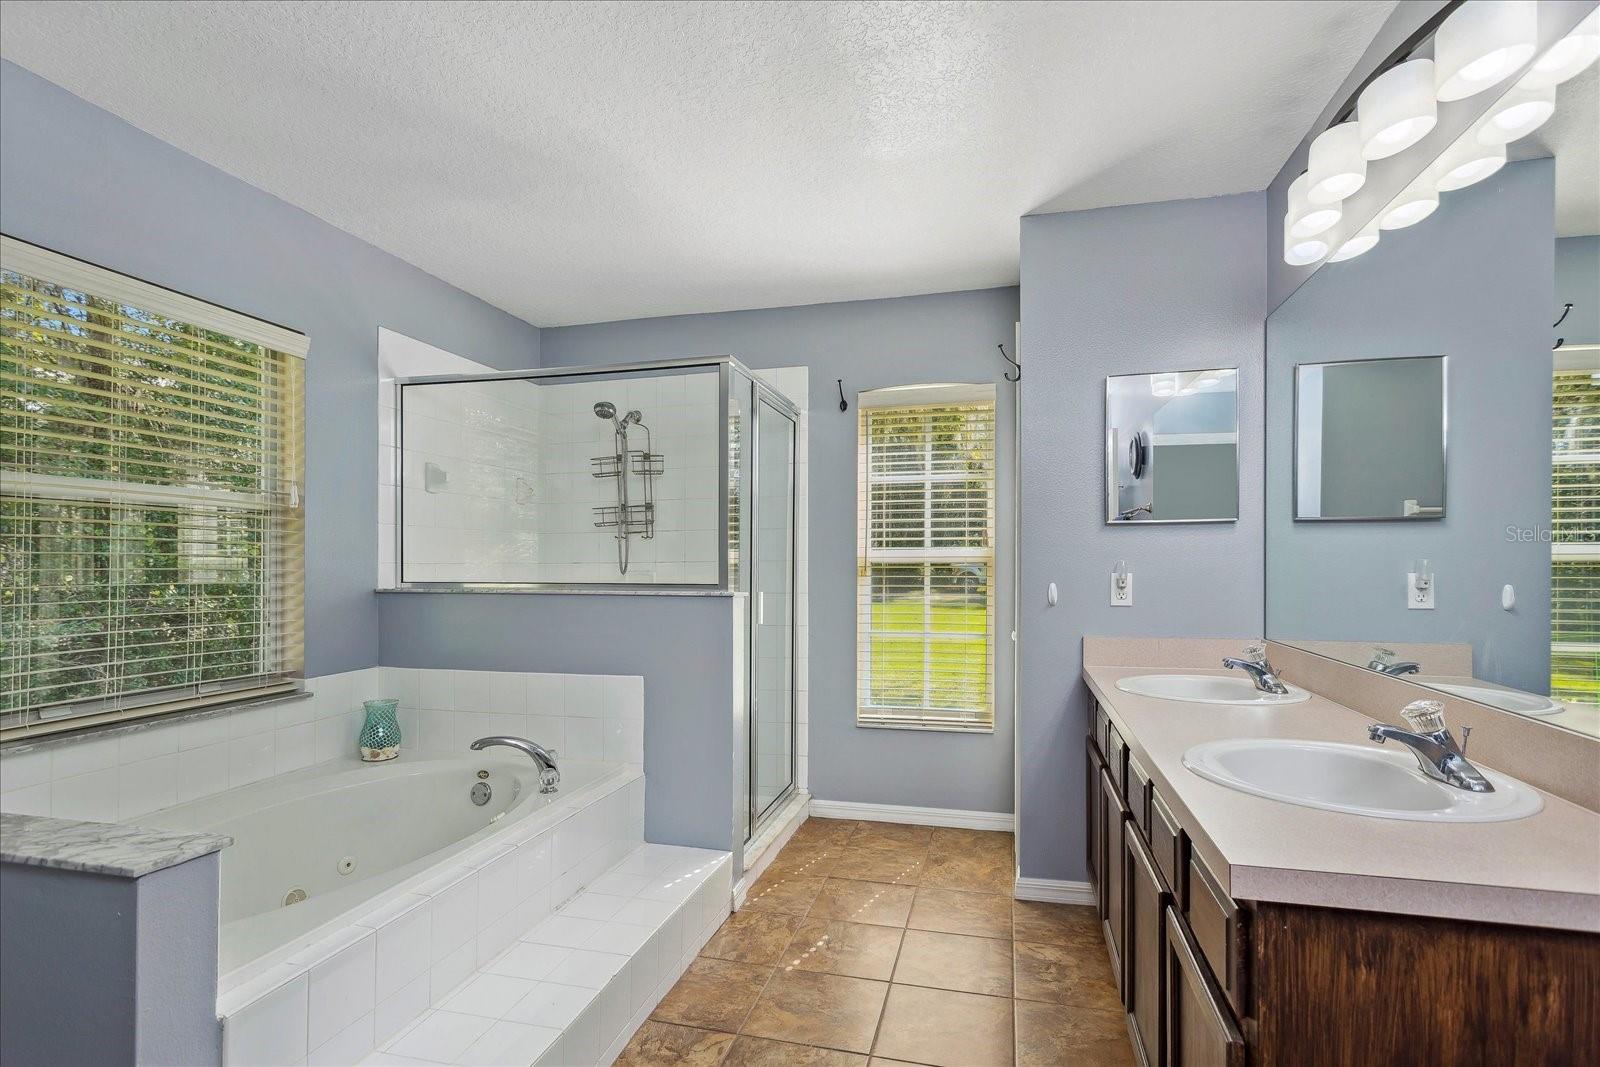
Beautiful home perfectly situated on 2.5 wooded acres! Offering an open and bright split floor plan with a separate formal dining and living area that has been meticulously maintained. New roof 2020! Master suite expands its own side with a sitting area, or reading nook, walk in closet and spacious master spa bath. The open spacious kitchen offers a large breakfast bar, and newer appliances overlooking the family room, dining area, screened back porch with wooded views. All 3 secondary rooms are very nice size. The guest bath offers an exterior door to the lanai/screened porch. Upstairs Bonus/5th bedroom is 30 x13 perfect spot for a home theatre, office or home gym. The detached metal garage is 30x40 with 2 roll up doors, epoxy diamond coating floors, insulated with spray foam and electric plus an attached 15x30 carport perfect spot for your boat or R/V. Property backs up to a private pond no HOA. Plenty of space for everyone! Tucked away yet close to SR 415 easy commute to Orlando or the Beaches. Call for more details!
/u.realgeeks.media/homesinorlando/NextHome-Neighborhood-Realty-Logo-Horizontal-OrangeOnWhite-Web-RGB.jpg)
Additional Information
- Taxes
- $4405
- Minimum Lease
- No Minimum
- Community Features
- No Deed Restriction
- Property Description
- Two Story
- Zoning
- RR
- Interior Layout
- Ceiling Fans(s), High Ceilings, Kitchen/Family Room Combo, Primary Bedroom Main Floor, Open Floorplan, Split Bedroom, Vaulted Ceiling(s), Walk-In Closet(s), Window Treatments
- Interior Features
- Ceiling Fans(s), High Ceilings, Kitchen/Family Room Combo, Primary Bedroom Main Floor, Open Floorplan, Split Bedroom, Vaulted Ceiling(s), Walk-In Closet(s), Window Treatments
- Floor
- Tile, Wood
- Appliances
- Convection Oven, Dishwasher, Dryer, Electric Water Heater, Microwave, Range, Refrigerator, Washer, Water Softener
- Utilities
- BB/HS Internet Available, Electricity Connected, Phone Available, Water Connected
- Heating
- Central
- Air Conditioning
- Central Air
- Exterior Construction
- Block, Stucco
- Exterior Features
- French Doors, Irrigation System, Lighting, Storage
- Roof
- Shingle
- Foundation
- Slab
- Pool
- No Pool
- Garage Carport
- 2 Car Carport, 2 Car Garage, RV Carport
- Garage Spaces
- 2
- Garage Features
- Garage Door Opener, Oversized, RV Carport
- Garage Dimensions
- 25x19
- Pets
- Allowed
- Flood Zone Code
- X
- Parcel ID
- 6092222
- Legal Description
- 18 19 32 IRREG PARCEL IN NW 1/4 OF SE 1/4 SW OF DICKSON AVEMEAS 169.25 FT ON S/L & MEAS 220.18 FT ON E/L PER OR 5161 PG 2190 PER OR 7024 PG 3435 PER OR 7234 PG 0971
Listing courtesy of FLORIDA REALTY INVESTMENTS. 407-207-2220
Selling Office: KELLER WILLIAMS ADVANTAGE REALTY.Mortgage Calculator
StellarMLS is the source of this information via Internet Data Exchange Program. All listing information is deemed reliable but not guaranteed and should be independently verified through personal inspection by appropriate professionals. Listings displayed on this website may be subject to prior sale or removal from sale. Availability of any listing should always be independently verified. Listing information is provided for consumer personal, non-commercial use, solely to identify potential properties for potential purchase. All other use is strictly prohibited and may violate relevant federal and state law. Data last updated on