4 Leisure Wood Way, Ormond Beach, FL 32174
- $875,000
- 5
- BD
- 4
- BA
- 3,715
- SqFt








- Sold Price
- $875,000
- List Price
- $950,000
- Status
- Sold
- Days on Market
- 109
- Closing Date
- Mar 29, 2024
- MLS#
- V4933080
- Property Style
- Single Family
- Year Built
- 1989
- Bedrooms
- 5
- Bathrooms
- 4
- Living Area
- 3,715
- Lot Size
- 21,983
- Acres
- 0.50
- Total Acreage
- 1/2 to less than 1
- Legal Subdivision Name
- Breakaway Trails Ph 02
- MLS Area Major
- Ormond Beach
Property Description
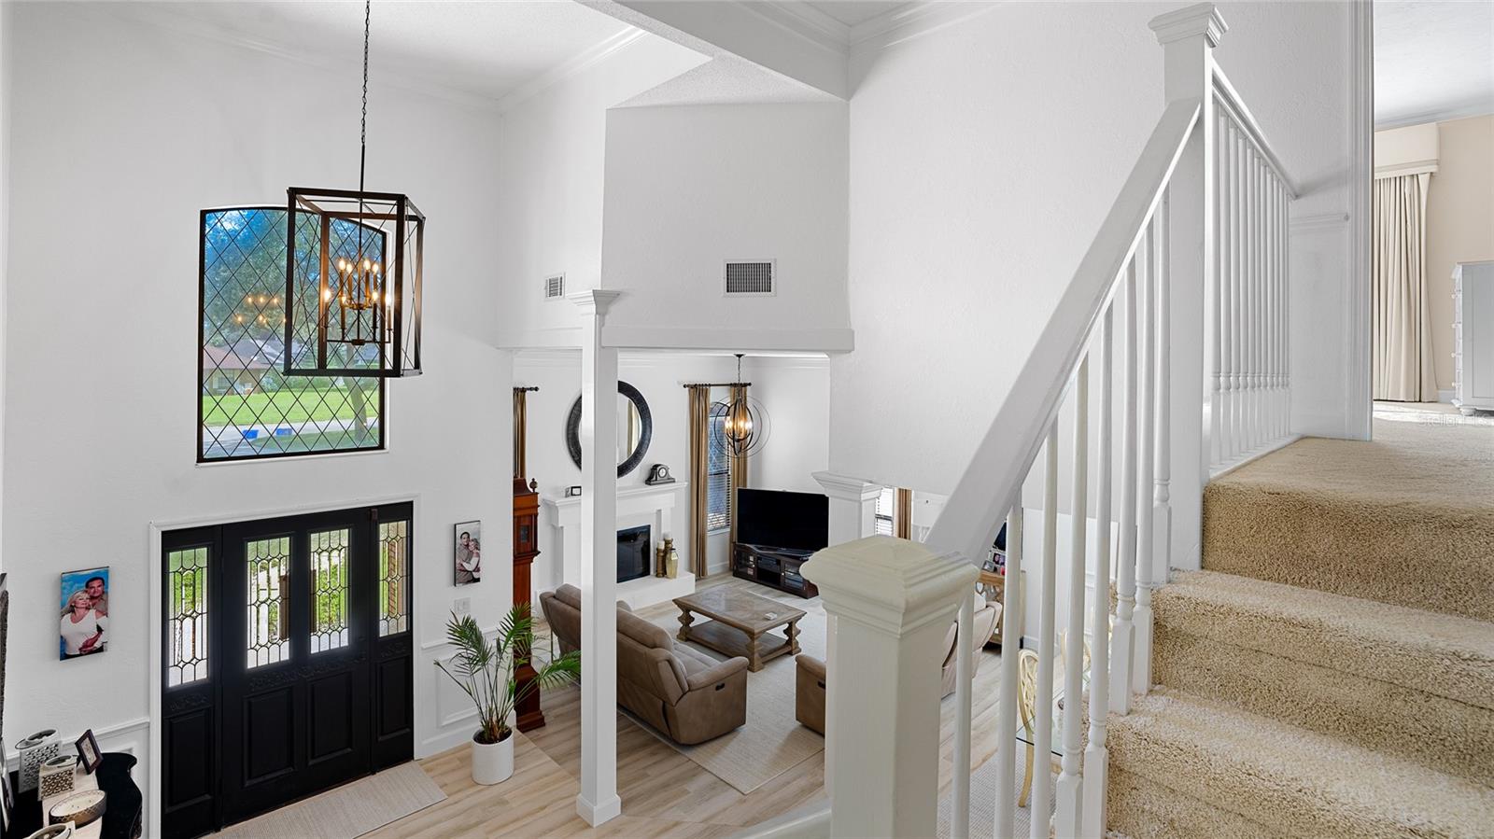
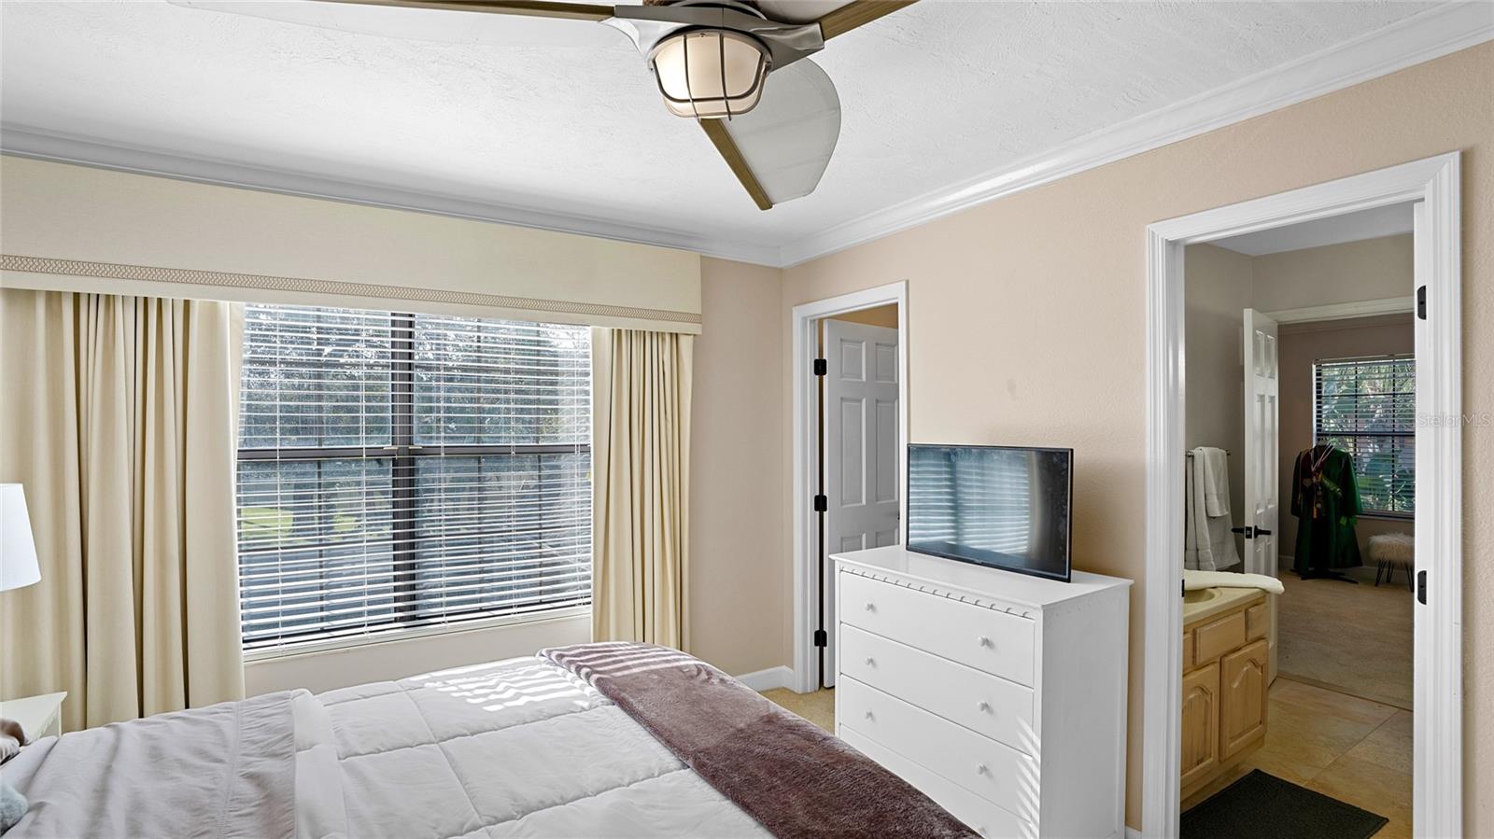
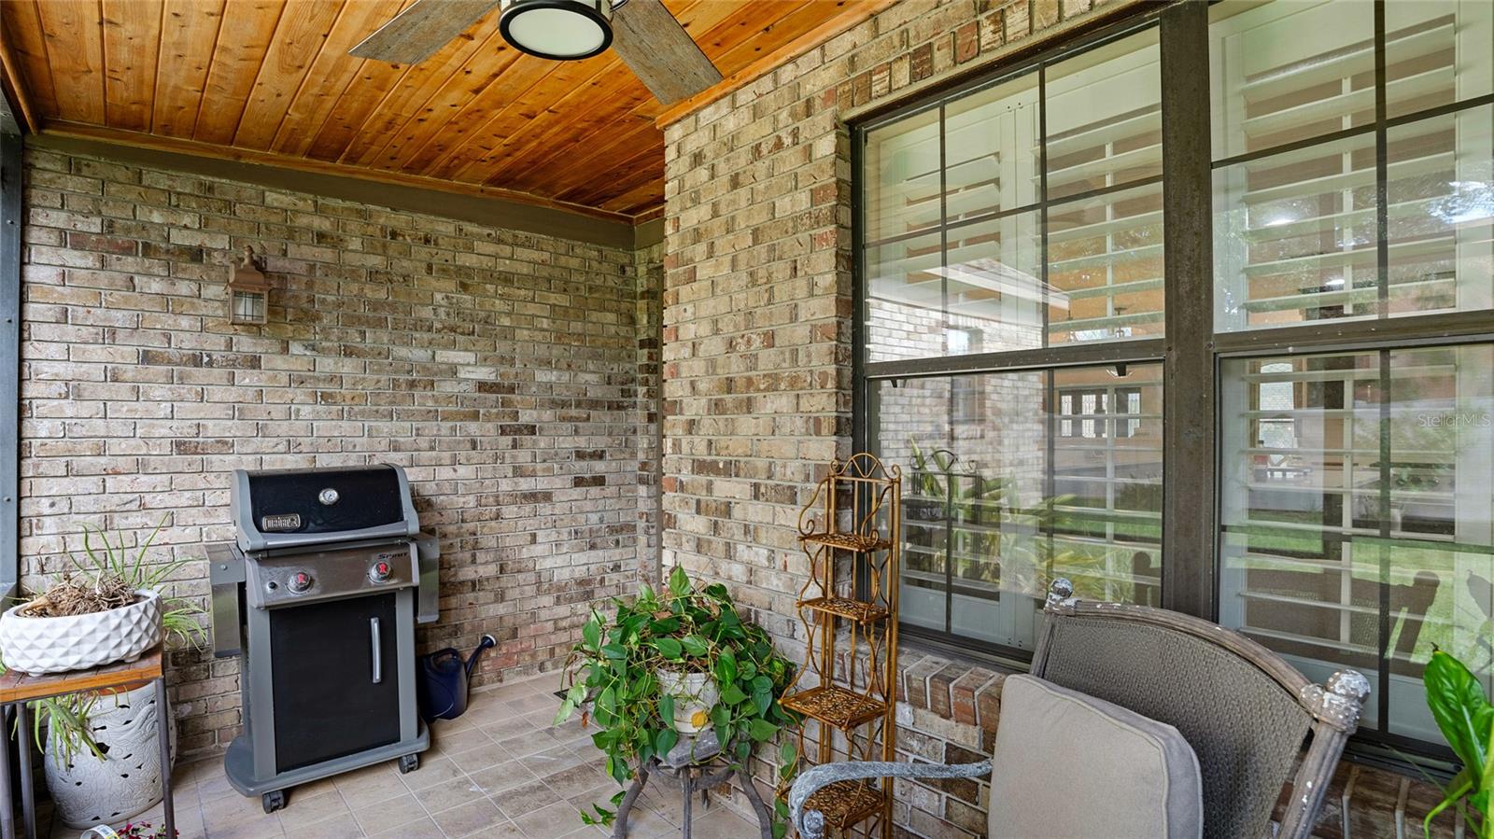
Welcome to a truly incredible traditional estate nestled within the exclusive gated community of Breakaway Trails. This magnificent 5-bedroom, 4-bathroom pool home is a testament to luxurious living and exquisite design, professionally curated by Elements of Design. Spanning over half an acre, this estate boasts a captivating open floor plan, beginning with a welcoming formal living room, where a cozy fireplace envelops the space, providing warmth and charm. The heart of the home, the updated kitchen, showcases cherry KraftMaid custom cabinets, top-of-the-line Viking appliances, and a gas range, making it a culinary enthusiast's dream. The addition of a convenient pot filler and elegant quartz countertops further enhance the kitchen's functionality and style. The downstairs primary suite is a serene sanctuary, offering a renovated bath and a custom closet to meet your every need. As an added bonus, a separate guest quarter above the garage with a private entrance provides privacy and comfort for visiting family and friends. This traditional estate is graced by a presidential cedar shake shingle 50-year roof, ensuring both durability and timeless aesthetics. Porcelain tile throughout the downstairs living space exudes an air of elegance, while custom window treatments and plantation shutters add a touch of sophistication to every room. The outdoor space is equally enticing, with a huge paver pool and multiple sitting areas. PVC fenced yard provides privacy for your family and guests to enjoy the beautiful Florida weather. The 3-car garage features epoxy flooring. The whole house has been freshly painted inside and out, exemplifying the attention to detail that permeates every aspect of this remarkable property. Don't miss the opportunity to make this traditional estate in Breakaway Trails your new home. It seamlessly blends classic charm with modern amenities, offering a lifestyle of comfort, luxury, and convenience. Schedule a tour today and experience the epitome of upscale living in this exclusive gated community.
/u.realgeeks.media/homesinorlando/NextHome-Neighborhood-Realty-Logo-Horizontal-OrangeOnWhite-Web-RGB.jpg)
Additional Information
- Taxes
- $4724
- Minimum Lease
- 6 Months
- HOA Fee
- $339
- HOA Payment Schedule
- Quarterly
- Location
- Cul-De-Sac
- Community Features
- No Deed Restriction
- Property Description
- Two Story
- Zoning
- 13PUD
- Interior Layout
- Ceiling Fans(s), High Ceilings, Primary Bedroom Main Floor, Open Floorplan, Solid Surface Counters
- Interior Features
- Ceiling Fans(s), High Ceilings, Primary Bedroom Main Floor, Open Floorplan, Solid Surface Counters
- Floor
- Carpet, Tile
- Appliances
- Dishwasher, Range, Refrigerator
- Utilities
- Electricity Connected, Sewer Connected, Water Connected
- Heating
- Central, Electric
- Air Conditioning
- Central Air
- Exterior Construction
- Brick
- Exterior Features
- French Doors, Lighting
- Roof
- Other, Shingle
- Foundation
- Slab
- Pool
- Private
- Pool Type
- In Ground
- Garage Carport
- 3 Car Garage
- Garage Spaces
- 3
- Pets
- Allowed
- Flood Zone Code
- x
- Parcel ID
- 4126-04-00-0530
- Legal Description
- LOT 53 BREAKAWAY TRAILS PHASE 2 MB 41 PGS 185-187 INC PER OR 3752 PG 4214 PER OR 3752 PG 4215 PER OR 4158 PG 4075 PER OR 4477 PG 4732 PER OR 4809 PG 0305 PER OR 5040 PG 0469 PER OR 6460 PG 4259
Listing courtesy of REALTY PROS ASSURED. 386-677-7653
Selling Office: STELLAR NON-MEMBER OFFICE.Mortgage Calculator
StellarMLS is the source of this information via Internet Data Exchange Program. All listing information is deemed reliable but not guaranteed and should be independently verified through personal inspection by appropriate professionals. Listings displayed on this website may be subject to prior sale or removal from sale. Availability of any listing should always be independently verified. Listing information is provided for consumer personal, non-commercial use, solely to identify potential properties for potential purchase. All other use is strictly prohibited and may violate relevant federal and state law. Data last updated on