100 Fallen Timber Trail, Deland, FL 32724
- $443,151
- 3
- BD
- 3
- BA
- 2,350
- SqFt




- Sold Price
- $443,151
- List Price
- $449,900
- Status
- Sold
- Days on Market
- 3
- Closing Date
- Jan 24, 2024
- MLS#
- V4933053
- Property Style
- Single Family
- Architectural Style
- Contemporary, Courtyard
- Year Built
- 1989
- Bedrooms
- 3
- Bathrooms
- 3
- Living Area
- 2,350
- Lot Size
- 2,800
- Acres
- 0.06
- Total Acreage
- 0 to less than 1/4
- Legal Subdivision Name
- Trails West Ph 02 Unit 08b
- MLS Area Major
- Deland
Property Description
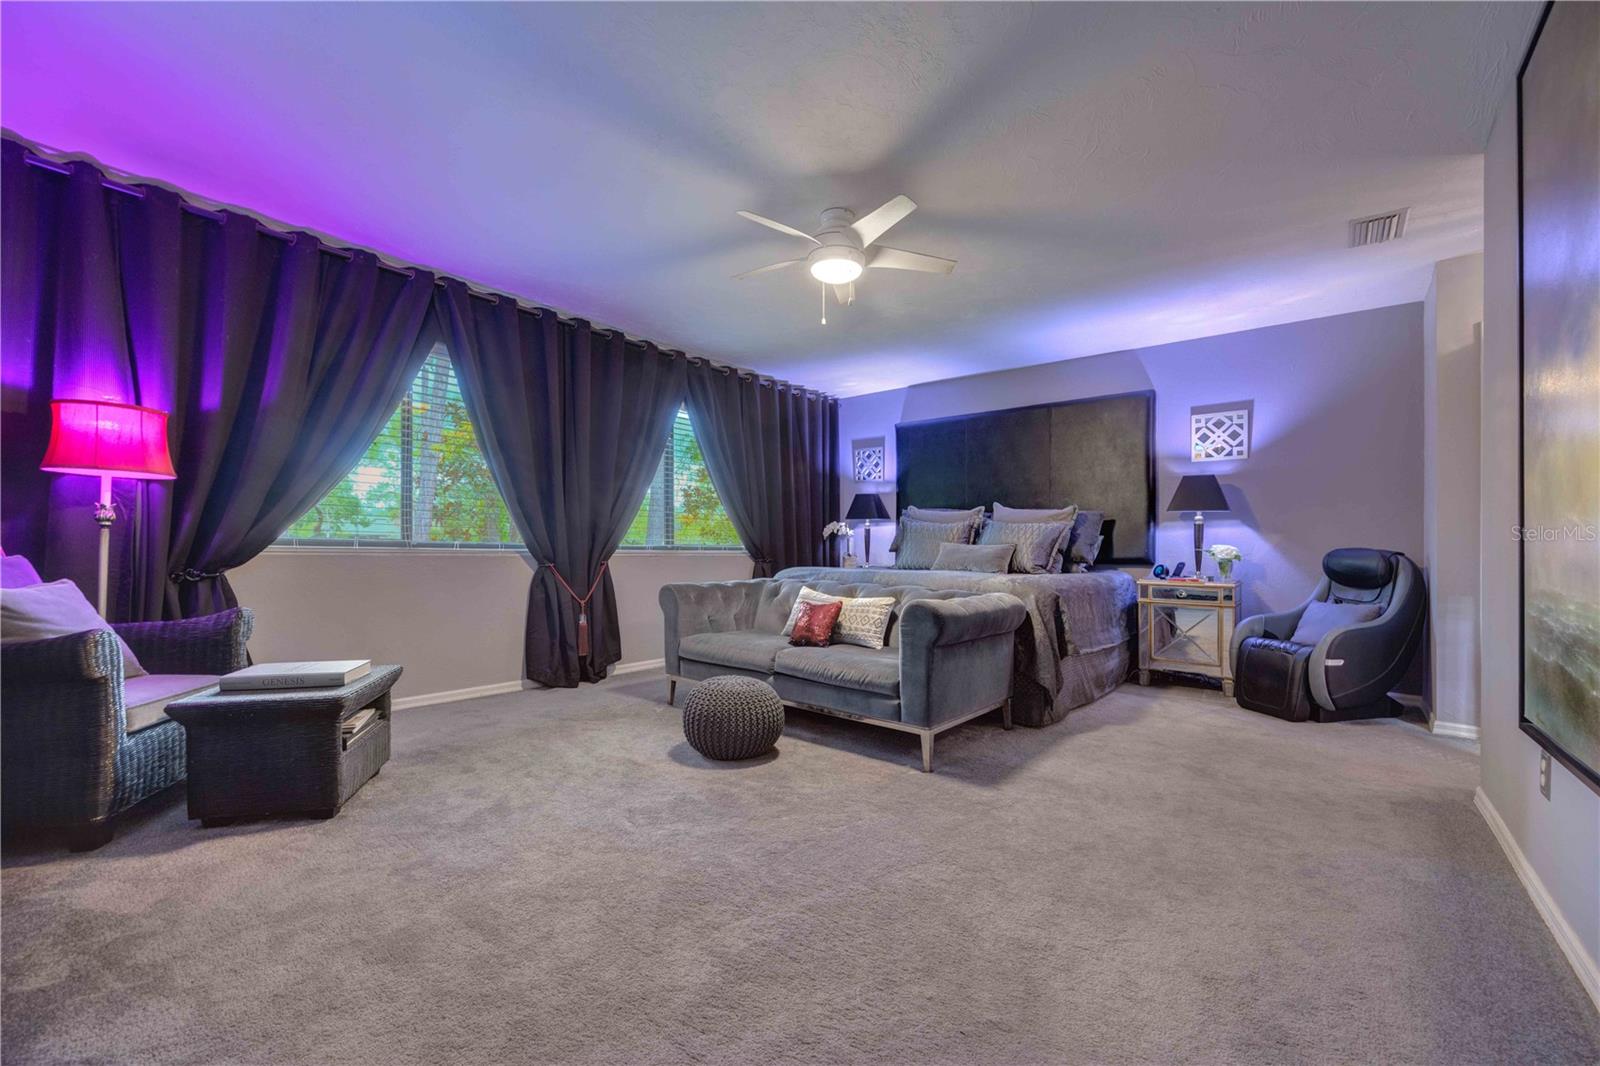
Welcome to this exceptional residence nestled within the highly coveted community of Trails West. This remarkable 3-bedroom, 3-bath home represents a harmonious fusion of luxury & comfort, boasting an array of stunning features. Among these are amazing lake views ensconced in a lush tropical landscape perched in an oak hammock on a quiet cul-de-sac. Enter through your private gated courtyard w/water feature, solar lit Balinese hand carved lighting/sculpture. Relax in this inviting oasis as you soak in the sun or gaze at the stars. As you step inside, you’ll be greeted by soaring 20’ ceilings w/i the entry, accentuated by an elegant, loped wall into the living/dining areas. Beautiful wood veneer floors/tile grace the living, dining, kitchen & guest quarters. The wood burning fireplace, crown moldings & spacious deck overlooking the lake set the stage for joy filled gatherings. This space was carefully designed for relaxation and entertainment. Custom window coverings & arch window film give you full control of your environment. The kitchen features premium stainless appliances, spacious pantry & granite countertops. The eat-in area allows you to relish serene views of the private courtyard. On the ground level, you’ll find a guest bedroom/bath with luxe finishes & fixtures, along w/gorgeous water views. The long hallway is lined w/shelves/hanging storage, large w-i closet & under stairs storage. Upstairs, you’ll encounter a harmonious blend of stone and carpet flooring. The 20’x15’ oversized master suite is an absolute sanctuary, graced w/picturesque water shoreline views. Included is your own private 8’x8’ dressing area, large w-i closet, addl clothing, linen & storage closets & a stunning newly renovated luxe shower & granite-topped dual sinks. The 2nd fl guest bedroom has been tastefully updated, featuring a large walk-in closet, tub & granite-topped vanity. Step out onto the screened patio & enjoy this peaceful sanctuary surrounded by the scent of Magnolia blossoms, replete with water views. It creates the perfect setting for outdoor leisure w/indoor comforts. Kayak out to pristine spring fed Lake Mamie, rated 1 of the top 10 lakes in FL. The property is enveloped in lush Florida landscaping, adding natural beauty to the outdoor spaces. In its entirety, this home epitomizes the Florida lifestyle, seamlessly merging indoor & outdoor living. The utility room w/washer-dryer, drop sink & custom cabinetry contribute to the home’s practicality. Security & peace of mind are offered via an alarm ring surveillance system. Deep Freeze, Wine Cooler & a Honda 5500 generator keep you cool, calm & collected through any storm. The oversized garage boasts built in shelves, Kobalt workbench, cabinet storage, floored attic w/drop downstairs. The private clubhouse is the focal point of the community, w/waterfront recreation area w/fountain, beautiful pool w/lounge area, tennis courts & play area. You deserve the carefree, low maintenance lifestyle this beautiful community offers. The zoysia lawn, gracious oaks & irrigation system are maintained by professionals. Termite Bond & Home Warranty Package convey at closing. Located minutes from America’s #1 main Street, enjoy downtown DeLand’s dining, shopping, museums & entertainment venues. The world’s most famous beach, St. Johns River & Disney attractions are a short drive away. Schedule your showing today!
/u.realgeeks.media/homesinorlando/NextHome-Neighborhood-Realty-Logo-Horizontal-OrangeOnWhite-Web-RGB.jpg)
Additional Information
- Taxes
- $2308
- Minimum Lease
- No Minimum
- HOA Fee
- $259
- HOA Payment Schedule
- Quarterly
- Maintenance Includes
- Pool, Escrow Reserves Fund, Maintenance Grounds, Pool, Private Road, Security
- Location
- Cul-De-Sac, In County, Landscaped, Street Dead-End, Private
- Community Features
- Clubhouse, Deed Restrictions, Golf Carts OK, Lake, Park, Playground, Pool, Sidewalks, Tennis Courts, Waterfront, Maintenance Free
- Property Description
- Two Story
- Zoning
- 01PUD
- Interior Layout
- Built-in Features, Cathedral Ceiling(s), Ceiling Fans(s), Crown Molding, Eat-in Kitchen, PrimaryBedroom Upstairs, Open Floorplan, Solid Surface Counters, Solid Wood Cabinets, Stone Counters, Thermostat, Walk-In Closet(s), Window Treatments
- Interior Features
- Built-in Features, Cathedral Ceiling(s), Ceiling Fans(s), Crown Molding, Eat-in Kitchen, PrimaryBedroom Upstairs, Open Floorplan, Solid Surface Counters, Solid Wood Cabinets, Stone Counters, Thermostat, Walk-In Closet(s), Window Treatments
- Floor
- Carpet, Laminate, Tile
- Appliances
- Dishwasher, Disposal, Dryer, Electric Water Heater, Freezer, Microwave, Range, Refrigerator, Washer, Water Filtration System, Water Softener, Wine Refrigerator
- Utilities
- BB/HS Internet Available, Electricity Connected, Sewer Connected, Sprinkler Meter, Underground Utilities, Water Connected
- Heating
- Central, Electric, Zoned
- Air Conditioning
- Central Air, Zoned
- Fireplace Description
- Living Room, Wood Burning
- Exterior Construction
- Cement Siding, Stucco, Wood Frame
- Exterior Features
- Courtyard, Garden, Irrigation System, Lighting, Rain Gutters, Sliding Doors, Sprinkler Metered, Storage
- Roof
- Shingle
- Foundation
- Slab
- Pool
- Community
- Garage Carport
- 2 Car Garage
- Garage Spaces
- 2
- Garage Features
- Driveway, Garage Door Opener
- Garage Dimensions
- 22x26
- Elementary School
- George Marks Elem
- Middle School
- Deland Middle
- High School
- Deland High
- Fences
- Board, Fenced
- Water Name
- Lake Mamie
- Water Extras
- Powerboats None Allowed
- Water View
- Lake
- Water Access
- Lake, Limited Access, Pond
- Pets
- Allowed
- Flood Zone Code
- X
- Parcel ID
- 38-16-30-24-00-0410
- Legal Description
- LOT 41 TRAILS WEST PHASE II UNIT VIII-B MB 41 PGS 73-74 INC PER OR 4257 PG 1952 PER OR 6112 PGS 2074-2075 PER OR 6610 PG 2167 PER OR 6610 PG 2169
Listing courtesy of BEE REALTY CORP. 386-279-7522
Selling Office: BEE REALTY CORP.Mortgage Calculator
StellarMLS is the source of this information via Internet Data Exchange Program. All listing information is deemed reliable but not guaranteed and should be independently verified through personal inspection by appropriate professionals. Listings displayed on this website may be subject to prior sale or removal from sale. Availability of any listing should always be independently verified. Listing information is provided for consumer personal, non-commercial use, solely to identify potential properties for potential purchase. All other use is strictly prohibited and may violate relevant federal and state law. Data last updated on