640 Brown Pelican Drive, Daytona Beach, FL 32119
- $295,000
- 3
- BD
- 2
- BA
- 1,520
- SqFt






- Sold Price
- $295,000
- List Price
- $299,000
- Status
- Sold
- Days on Market
- 11
- Closing Date
- Dec 04, 2023
- MLS#
- V4932962
- Property Style
- Townhouse
- Year Built
- 1982
- Bedrooms
- 3
- Bathrooms
- 2
- Living Area
- 1,520
- Lot Size
- 5,885
- Acres
- 0.14
- Total Acreage
- 0 to less than 1/4
- Building Name
- 640
- Legal Subdivision Name
- Pelican Bay Ph 04 Unit 01
- MLS Area Major
- Daytona Beach/S Daytona Beach
Property Description
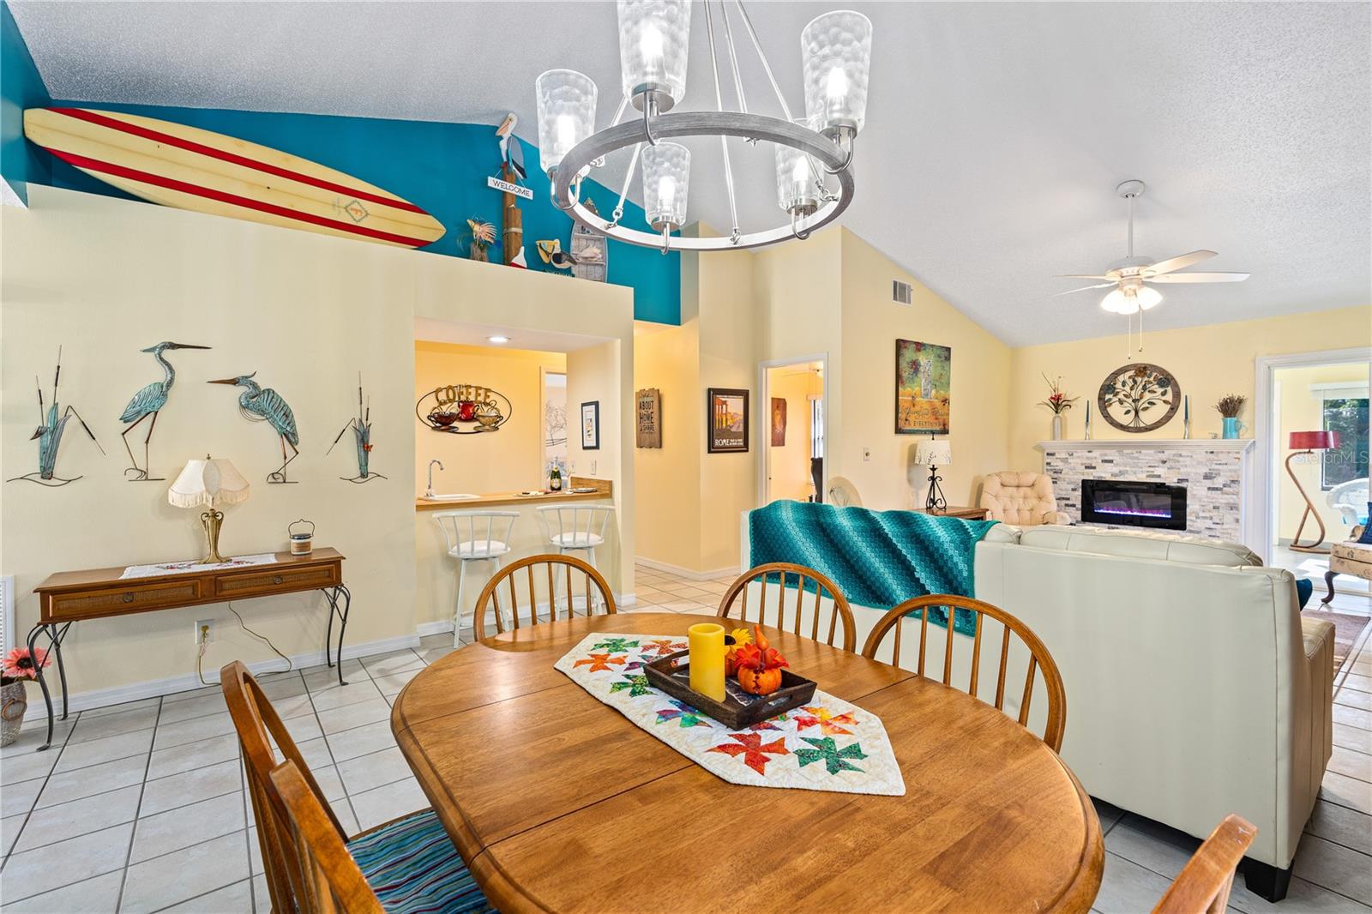
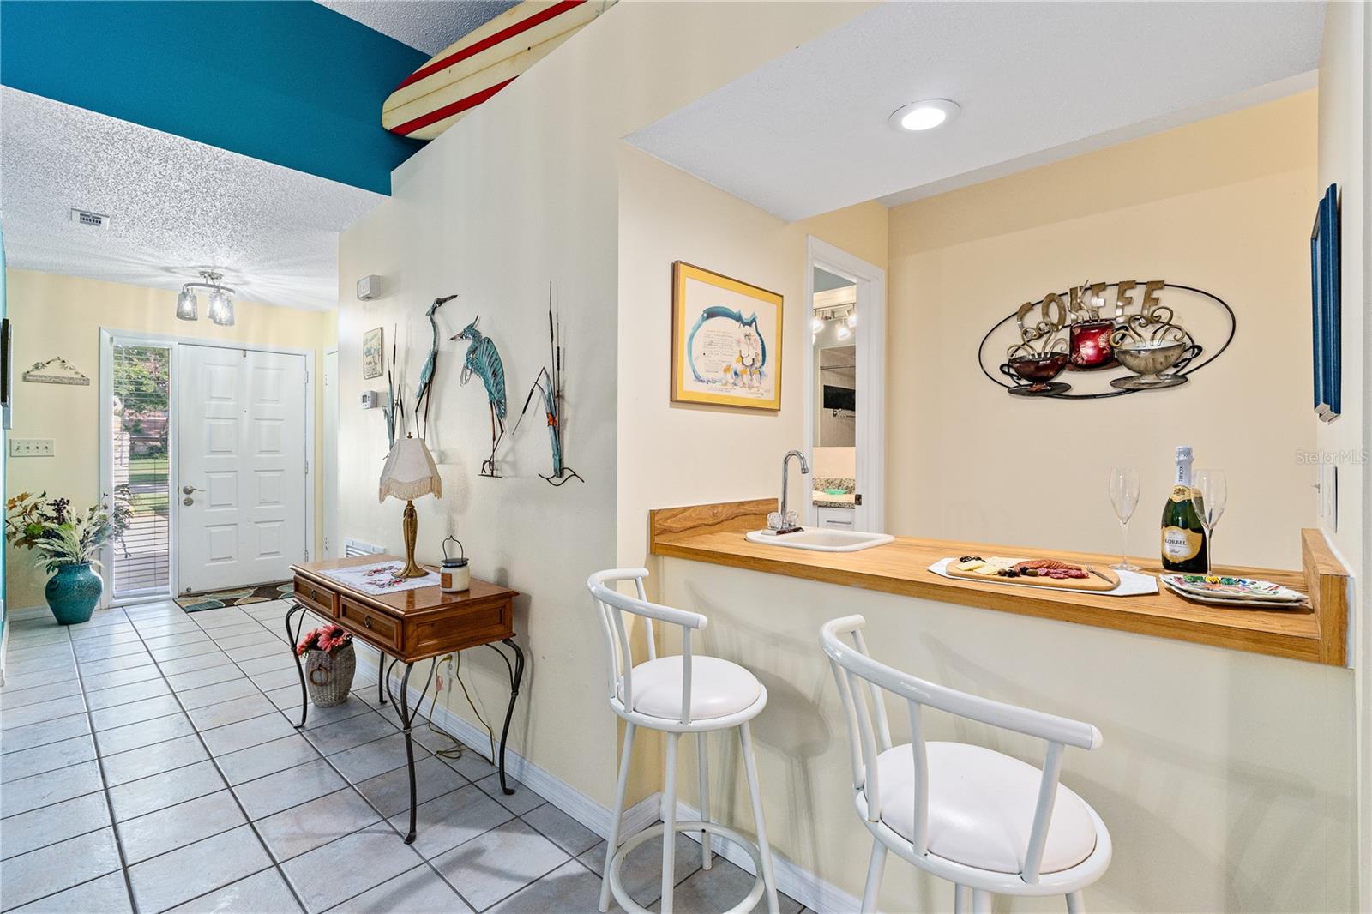
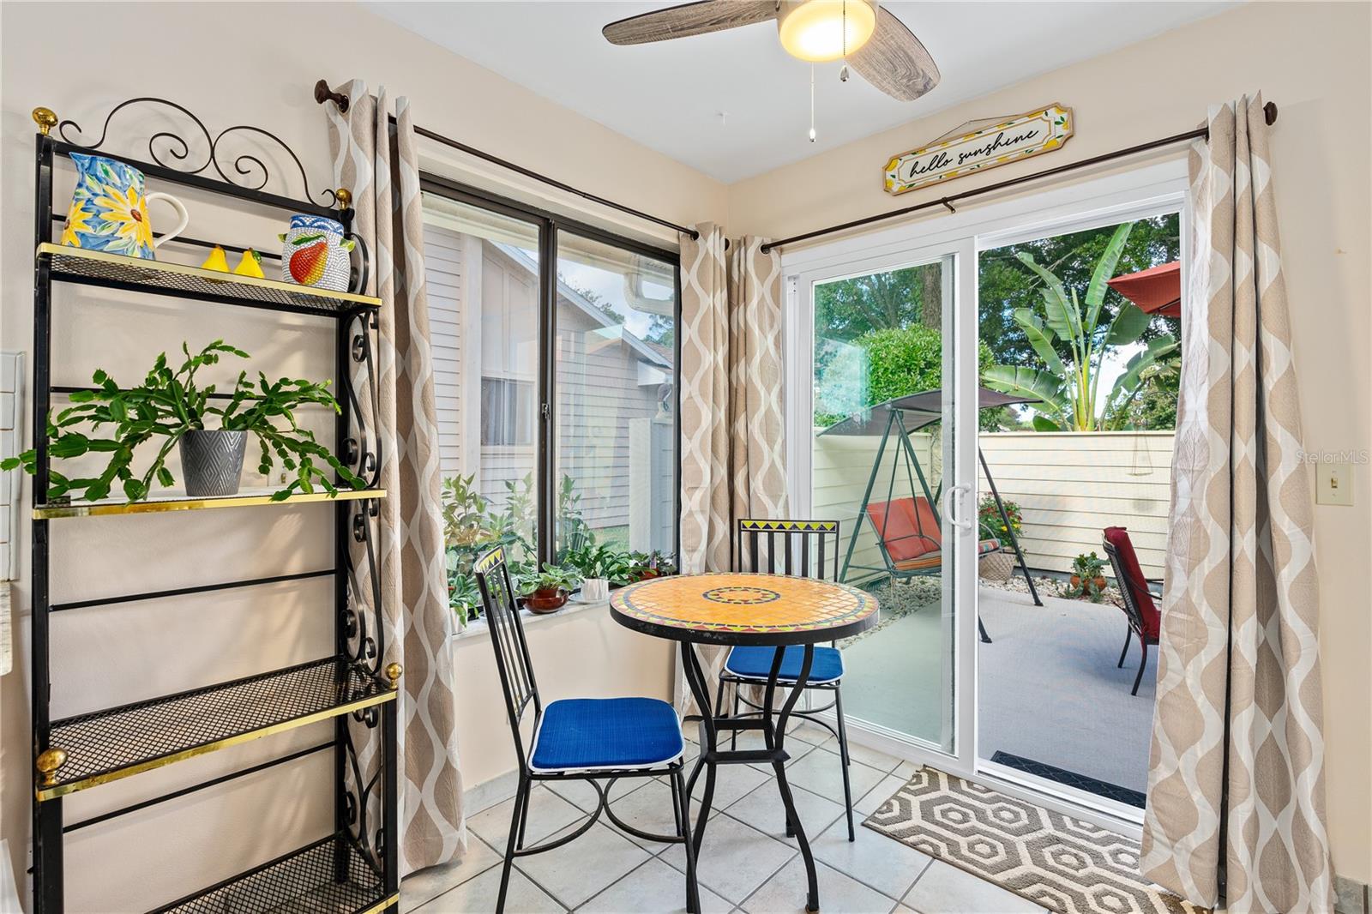
Stunning 3-bedroom, 2-bathroom townhouse in a gated golf community. This gem of a property is perfect for those who crave an effortless and comfortable living experience. Step into this elegant home and be greeted by volume ceilings, creating a bright and open space that invites you to relax and enjoy your surroundings. The living room boasts a new fireplace mantle insert, operated by remote with various heat level and decorative color settings to create a cozy ambiance for all evenings. The spacious primary bedroom features plantation shutters and sliders overlooking the serene water view, a walk-in closet, plus two additional closets with organizers for ample storage. The primary bathroom is designed with a dual vanity, walk-in shower, and a skylight, creating an oasis of tranquility. The kitchen features new a light fixture, granite counters, subway tile backsplash and new applicances. Entertain guests effortlessly with the convenient wet bar between the dining room and living room or directly outside the eat-in kitchen area on the newly (2022) paved and private patio providing an ideal spot for outdoor relaxation. The newer (2022) slider leads off the living room into the enclosed Florida room, complete with a AC wall unit and an abundance of natural light, perfect for enjoying the breathtaking water view. The home also offers a generous parking area, with a one car garage, an extended driveway, and ample guest parking. Additional features include a 2017 roof, 2019 water heater, and generator hook-up, providing peace of mind and convenience. All information intended to be accurate but cannot be guaranteed.
/u.realgeeks.media/homesinorlando/NextHome-Neighborhood-Realty-Logo-Horizontal-OrangeOnWhite-Web-RGB.jpg)
Additional Information
- Taxes
- $1242
- Minimum Lease
- 1-2 Years
- Hoa Fee
- $700
- HOA Payment Schedule
- Quarterly
- Maintenance Includes
- Guard - 24 Hour, Maintenance Structure, Security
- Community Features
- Clubhouse, Gated Community - Guard, Golf, Waterfront, No Deed Restriction, Golf Community
- Property Description
- One Story
- Zoning
- RESI
- Interior Layout
- Ceiling Fans(s), Walk-In Closet(s), Wet Bar
- Interior Features
- Ceiling Fans(s), Walk-In Closet(s), Wet Bar
- Floor
- Luxury Vinyl, Tile
- Appliances
- Dishwasher, Dryer, Microwave, Range, Refrigerator, Washer
- Utilities
- Electricity Connected
- Heating
- Central
- Air Conditioning
- Central Air
- Fireplace Description
- Electric, Insert
- Exterior Construction
- Other
- Exterior Features
- Sidewalk
- Roof
- Shingle
- Foundation
- Slab
- Pool
- No Pool
- Garage Carport
- 1 Car Garage
- Garage Spaces
- 1
- Garage Features
- Driveway
- Water Frontage
- Lake, Pond
- Pets
- Allowed
- Flood Zone Code
- AE
- Parcel ID
- 52-36-10-12-0010-0000
- Legal Description
- LOT 1 BLK 12 PELICAN BAY PHASE IV UNIT 1 MB 37 PGS 127-131 INC PER OR 4271 PG 2031 PER OR 7572 PG 0734 PER OR 7572 PG 0735 PER OR 8069 PG 2995
Listing courtesy of RE/MAX SIGNATURE. 386-236-0760
Selling Office: WATSON REALTY CORP.Mortgage Calculator
StellarMLS is the source of this information via Internet Data Exchange Program. All listing information is deemed reliable but not guaranteed and should be independently verified through personal inspection by appropriate professionals. Listings displayed on this website may be subject to prior sale or removal from sale. Availability of any listing should always be independently verified. Listing information is provided for consumer personal, non-commercial use, solely to identify potential properties for potential purchase. All other use is strictly prohibited and may violate relevant federal and state law. Data last updated on