599 Regent Crescent, South Daytona, FL 32119
- $325,000
- 3
- BD
- 2
- BA
- 1,526
- SqFt




- Sold Price
- $325,000
- List Price
- $324,900
- Status
- Sold
- Days on Market
- 18
- Closing Date
- Dec 11, 2023
- MLS#
- V4932924
- Property Style
- Single Family
- Architectural Style
- Ranch
- Year Built
- 1988
- Bedrooms
- 3
- Bathrooms
- 2
- Living Area
- 1,526
- Lot Size
- 8,800
- Acres
- 0.20
- Total Acreage
- 0 to less than 1/4
- Legal Subdivision Name
- Coventry Forest Sec 06
- MLS Area Major
- Daytona Beach/S Daytona Beach
Property Description
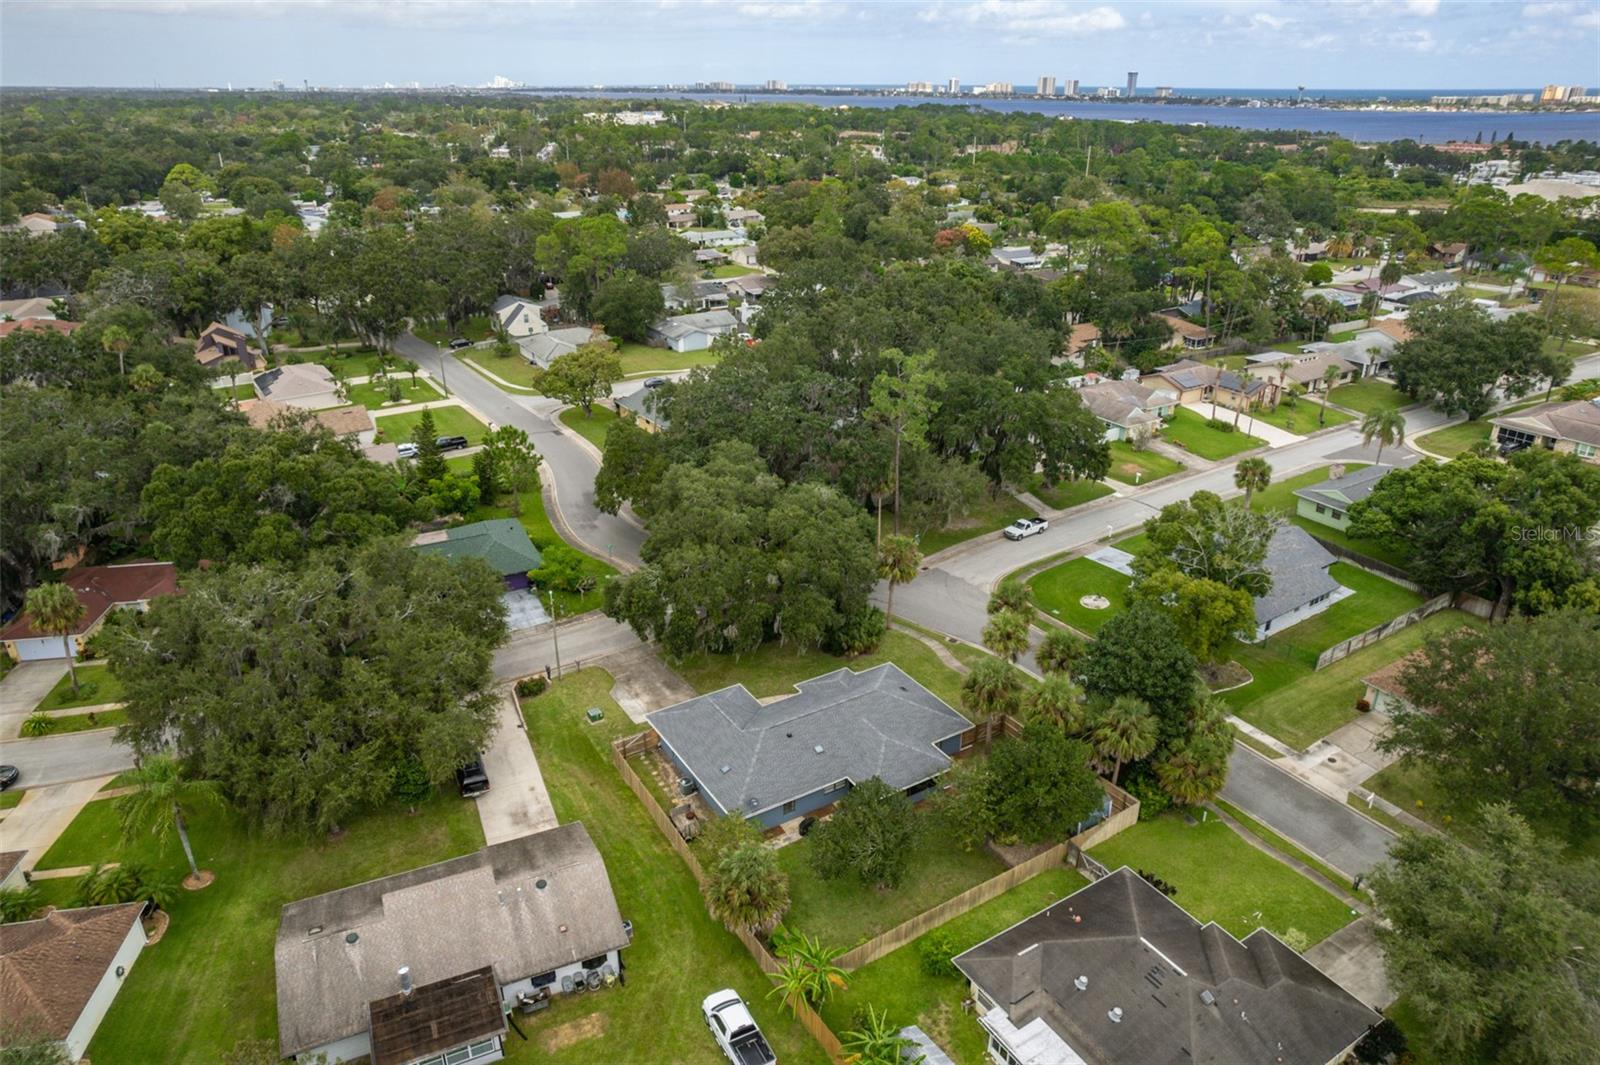
Don't miss this fabulous family home on a beautiful corner lot in a subdivision with NO HOA DUES and AWESOME UPDATES! This 3 bedroom, 2 bath beauty is loaded with lovable updates like a NEW ROOF (2022), skylight, gutters, soffits, garage screen, and fresh exterior paint. Here, your family will enjoy a fabulous open floorplan that's perfect for family living and entertaining with large formal and informal living and dining areas with beautiful tile floors and fresh paint throughout. Enjoy added outdoor living space with a spacious screened Florida room overlooking the large private backyard with lush landscaping and NEW fencing. There’s also great backyard shed with NEW ROOF, paint, and tie-downs offering extra storage for your beach and garden gear. When night falls, the family can settle in with a smile thanks to the 3 spacious bedrooms, 2 beautifully UPDATED baths, and plenty of great closet space. Other great features here include UPDATED laundry room with NEW washer and dryer and all NEW lights, ceiling fans, and window blinds throughout. And your family will love this home’s fantastic central location near great beaches, parks, restaurants, shopping, and entertainment options. This is it. The ONE. Mountains of amazing new memories await your family here. Schedule your showing today!
/u.realgeeks.media/homesinorlando/NextHome-Neighborhood-Realty-Logo-Horizontal-OrangeOnWhite-Web-RGB.jpg)
Additional Information
- Taxes
- $5010
- Location
- Corner Lot, Sidewalk, Paved
- Community Features
- No Deed Restriction
- Property Description
- One Story
- Zoning
- RESIDENTIA
- Interior Layout
- Ceiling Fans(s), High Ceilings, Open Floorplan, Skylight(s), Vaulted Ceiling(s)
- Interior Features
- Ceiling Fans(s), High Ceilings, Open Floorplan, Skylight(s), Vaulted Ceiling(s)
- Floor
- Tile, Vinyl
- Appliances
- Dishwasher, Dryer, Range, Refrigerator, Washer
- Utilities
- Electricity Connected, Sewer Connected, Water Connected
- Heating
- Central, Electric
- Air Conditioning
- Central Air
- Exterior Construction
- Block, Concrete, Stucco
- Exterior Features
- Sidewalk, Sliding Doors
- Roof
- Shingle
- Foundation
- Slab
- Pool
- No Pool
- Garage Carport
- 2 Car Garage
- Garage Spaces
- 2
- Garage Features
- Driveway
- Fences
- Wood
- Pets
- Allowed
- Flood Zone Code
- X500
- Parcel ID
- 3459181
- Legal Description
- LOT 12 COVENTRY FOREST SUB SEC VI MB 36 PGS 198-199 INC PER OR 3305 PG 0886 PER OR 6641 PGS 1140-1141 PER OR 7264 PG 0657 PER OR 7297 PG 1907 PER OR 7809 PG 4495 PER OR 8072 PG 2625
Listing courtesy of WYSE HOME TEAM REALTY. 386-871-7697
Selling Office: STELLAR NON-MEMBER OFFICE.Mortgage Calculator
StellarMLS is the source of this information via Internet Data Exchange Program. All listing information is deemed reliable but not guaranteed and should be independently verified through personal inspection by appropriate professionals. Listings displayed on this website may be subject to prior sale or removal from sale. Availability of any listing should always be independently verified. Listing information is provided for consumer personal, non-commercial use, solely to identify potential properties for potential purchase. All other use is strictly prohibited and may violate relevant federal and state law. Data last updated on