330 Churchill Downs Boulevard, Deland, FL 32724
- $367,000
- 3
- BD
- 2
- BA
- 2,002
- SqFt








- Sold Price
- $367,000
- List Price
- $379,000
- Status
- Sold
- Days on Market
- 7
- Closing Date
- Dec 08, 2023
- MLS#
- V4932906
- Property Style
- Single Family
- Architectural Style
- Contemporary, Florida
- Year Built
- 2007
- Bedrooms
- 3
- Bathrooms
- 2
- Living Area
- 2,002
- Lot Size
- 5,488
- Acres
- 0.13
- Total Acreage
- 0 to less than 1/4
- Legal Subdivision Name
- Saddlebrook Sub
- MLS Area Major
- Deland
Property Description
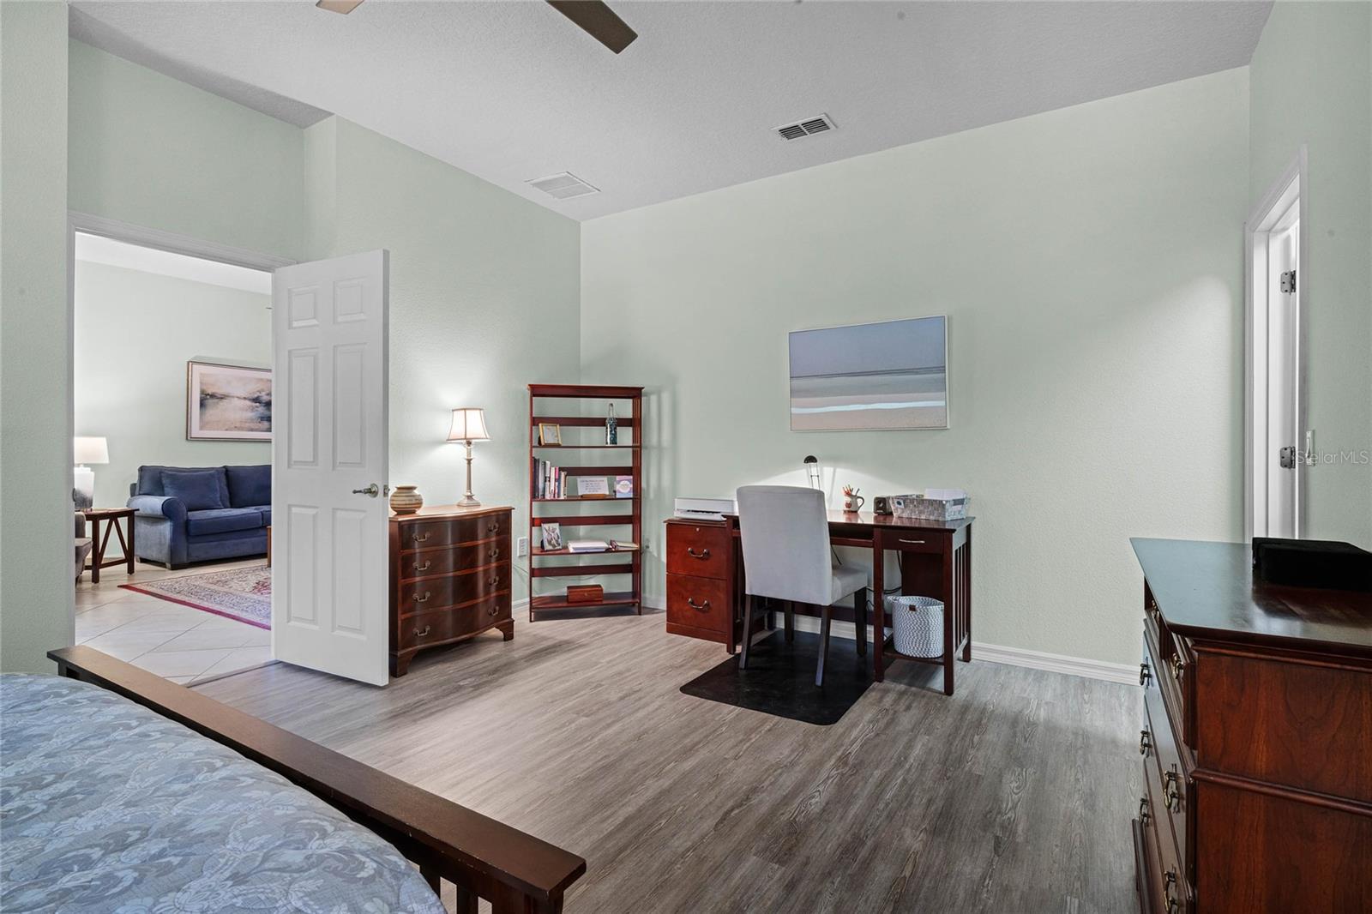
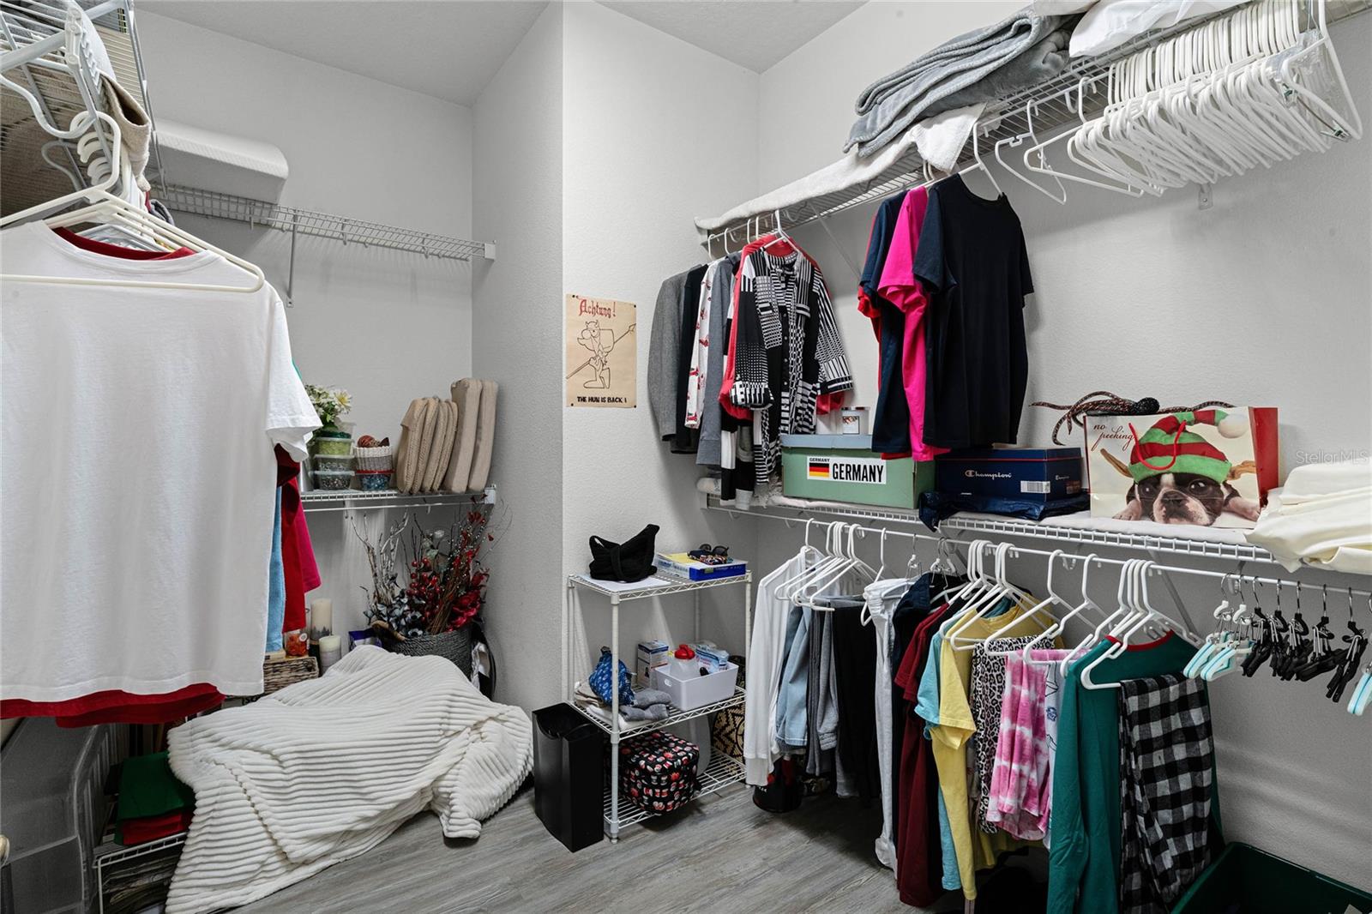
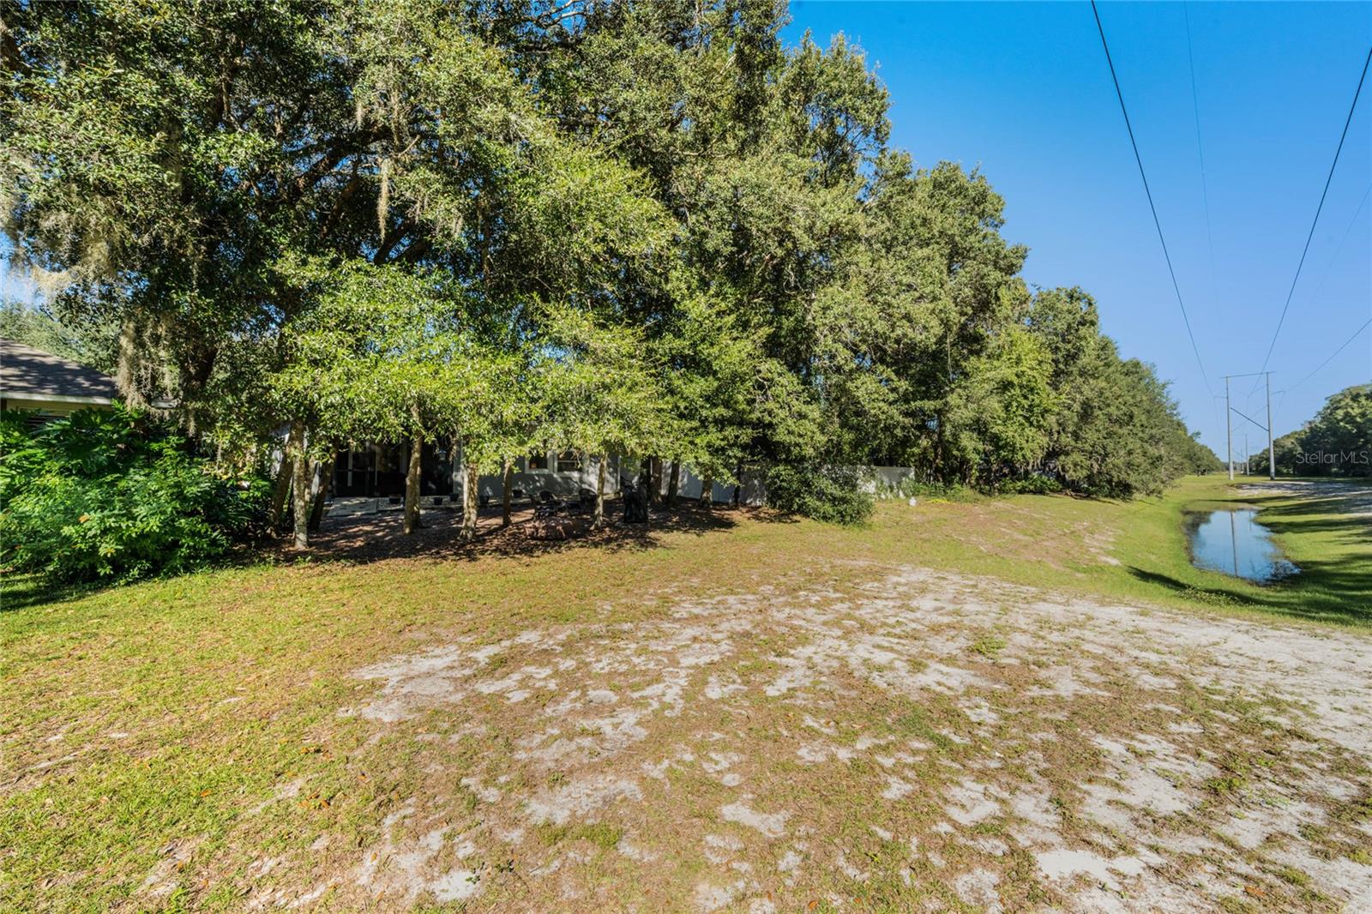
DELAND: ++NEW ROOF ++ NEW A/C++ Welcome home to the established neighborhood of Saddlebrook! This beautiful 3 bedroom 2 bathroom home has stunning curb appeal-Paved driveway, accent exterior walls, easy to maintain landscaping! The entry way leads you into the formal living/dining room. So much space to entertain and hold family gatherings. The open kitchen boasts stainless steel appliances, plenty of counter and storage space and bar stool seating for extra guests. Off the kitchen is the dinette area for easy quick meals. The large Family room has triple sliding doors to the screened porch and provides both natural light and private backyard views. The Master suite is oversized-you can add a couch for reading or desk for work. En Suite bathroom features a large walk in closet, garden tub, double sinks and walk in closet. Additional bedrooms are spacious and share a guest bathroom. Inside laundry room for convenience. The screened porch can be enjoyed year round and the backyard views are amazing! So much privacy-enjoy nature at its best. Community offers both a pool and playground. Close to shopping, restaurants, schools and quick jump on I-4. Don't wait-make your appointment today to see all the home has to offer you! The info in MLS is thought to be correct but not guaranteed*
/u.realgeeks.media/homesinorlando/NextHome-Neighborhood-Realty-Logo-Horizontal-OrangeOnWhite-Web-RGB.jpg)
Additional Information
- Taxes
- $1721
- HOA Fee
- $318
- HOA Payment Schedule
- Quarterly
- Maintenance Includes
- Pool
- Location
- City Limits, Level, Sidewalk, Paved
- Community Features
- Deed Restrictions, Pool
- Property Description
- One Story
- Zoning
- RES
- Interior Layout
- Ceiling Fans(s), High Ceilings, Kitchen/Family Room Combo, Open Floorplan, Split Bedroom
- Interior Features
- Ceiling Fans(s), High Ceilings, Kitchen/Family Room Combo, Open Floorplan, Split Bedroom
- Floor
- Tile
- Appliances
- Dishwasher, Dryer, Microwave, Range, Refrigerator, Washer
- Utilities
- Cable Available, Public
- Heating
- Central
- Air Conditioning
- Central Air
- Exterior Construction
- Block
- Exterior Features
- Other, Sidewalk, Sliding Doors
- Roof
- Shingle
- Foundation
- Slab
- Pool
- Community
- Garage Carport
- 2 Car Garage
- Garage Spaces
- 2
- Garage Dimensions
- 20X20
- Elementary School
- Freedom Elem
- Middle School
- Deland Middle
- High School
- Deland High
- Pets
- Allowed
- Flood Zone Code
- X
- Parcel ID
- 6660107
- Legal Description
- LOT 29 SADDLEBROOK SUBDIVISION PHASE 1 MB 53 PG 77 PER OR 6101 PGS 3072-3073
Listing courtesy of BEE REALTY CORP. 386-279-7522
Selling Office: PUPELLO REALTY COMPANY, LLC.Mortgage Calculator
StellarMLS is the source of this information via Internet Data Exchange Program. All listing information is deemed reliable but not guaranteed and should be independently verified through personal inspection by appropriate professionals. Listings displayed on this website may be subject to prior sale or removal from sale. Availability of any listing should always be independently verified. Listing information is provided for consumer personal, non-commercial use, solely to identify potential properties for potential purchase. All other use is strictly prohibited and may violate relevant federal and state law. Data last updated on