2117 Victory Palm Drive, Edgewater, FL 32141
- $330,000
- 3
- BD
- 2
- BA
- 1,525
- SqFt






- Sold Price
- $330,000
- List Price
- $339,500
- Status
- Sold
- Days on Market
- 60
- Closing Date
- Jan 22, 2024
- MLS#
- V4932849
- Property Style
- Single Family
- Year Built
- 1983
- Bedrooms
- 3
- Bathrooms
- 2
- Living Area
- 1,525
- Lot Size
- 10,000
- Acres
- 0.23
- Total Acreage
- 0 to less than 1/4
- Legal Subdivision Name
- Florida Shores 01
- MLS Area Major
- Edgewater
Property Description
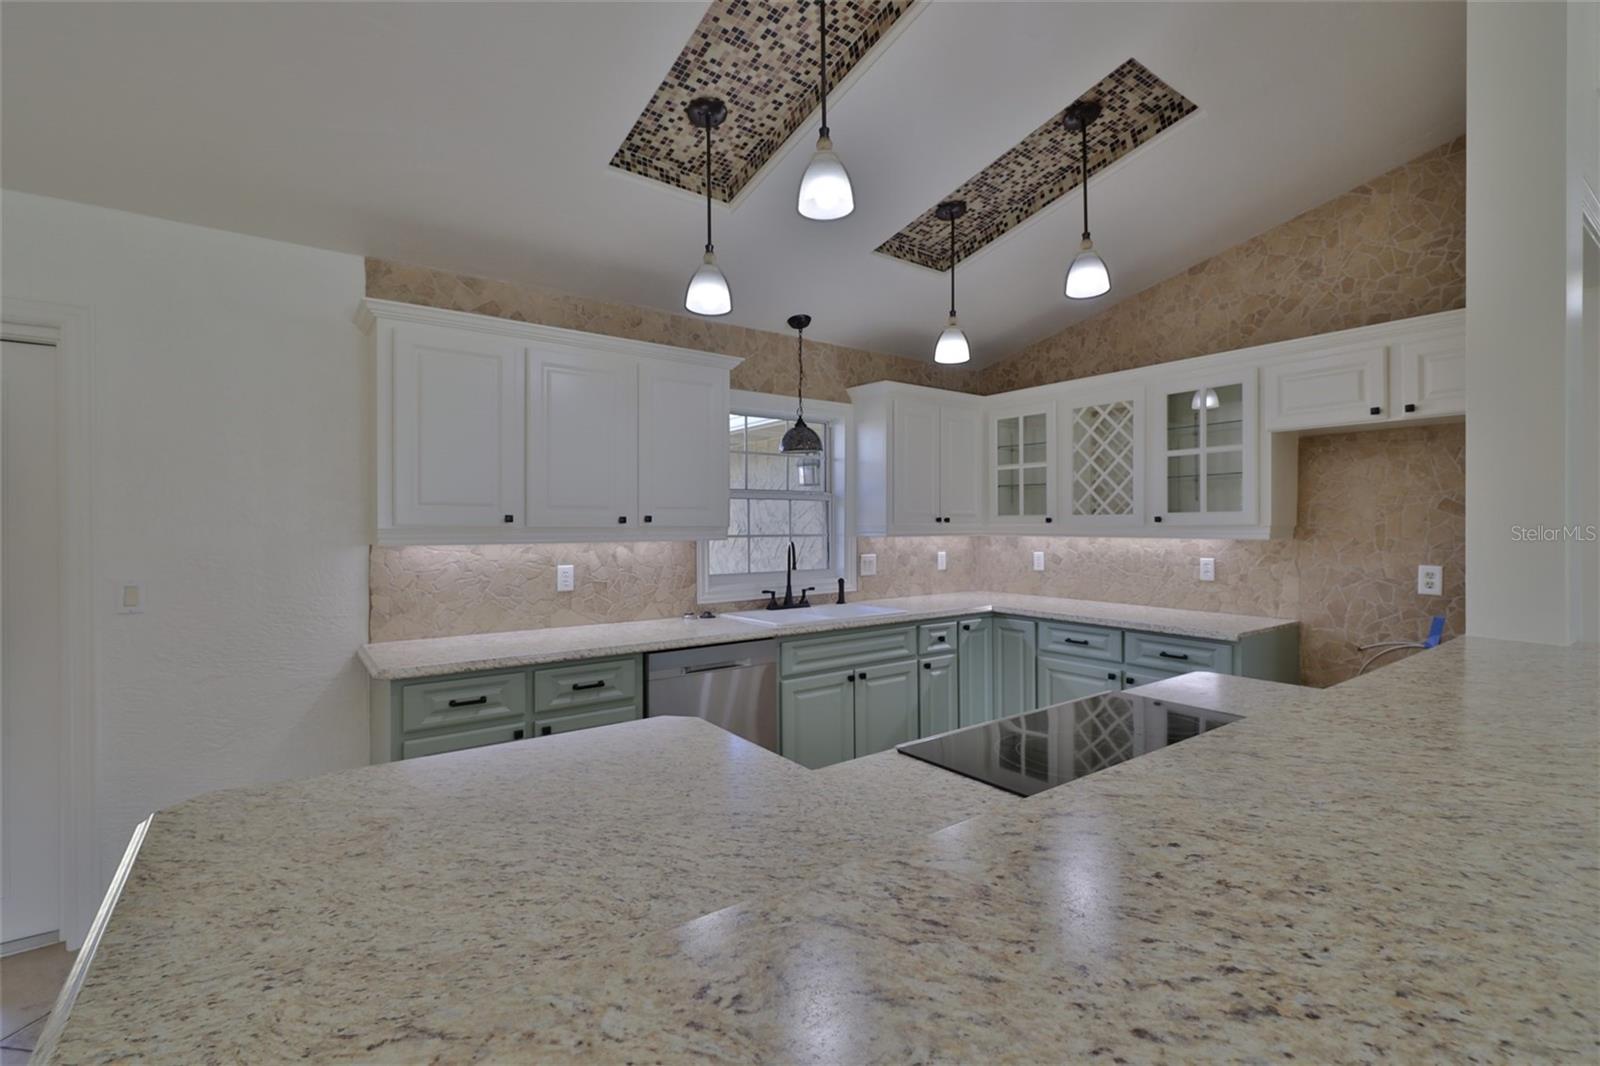
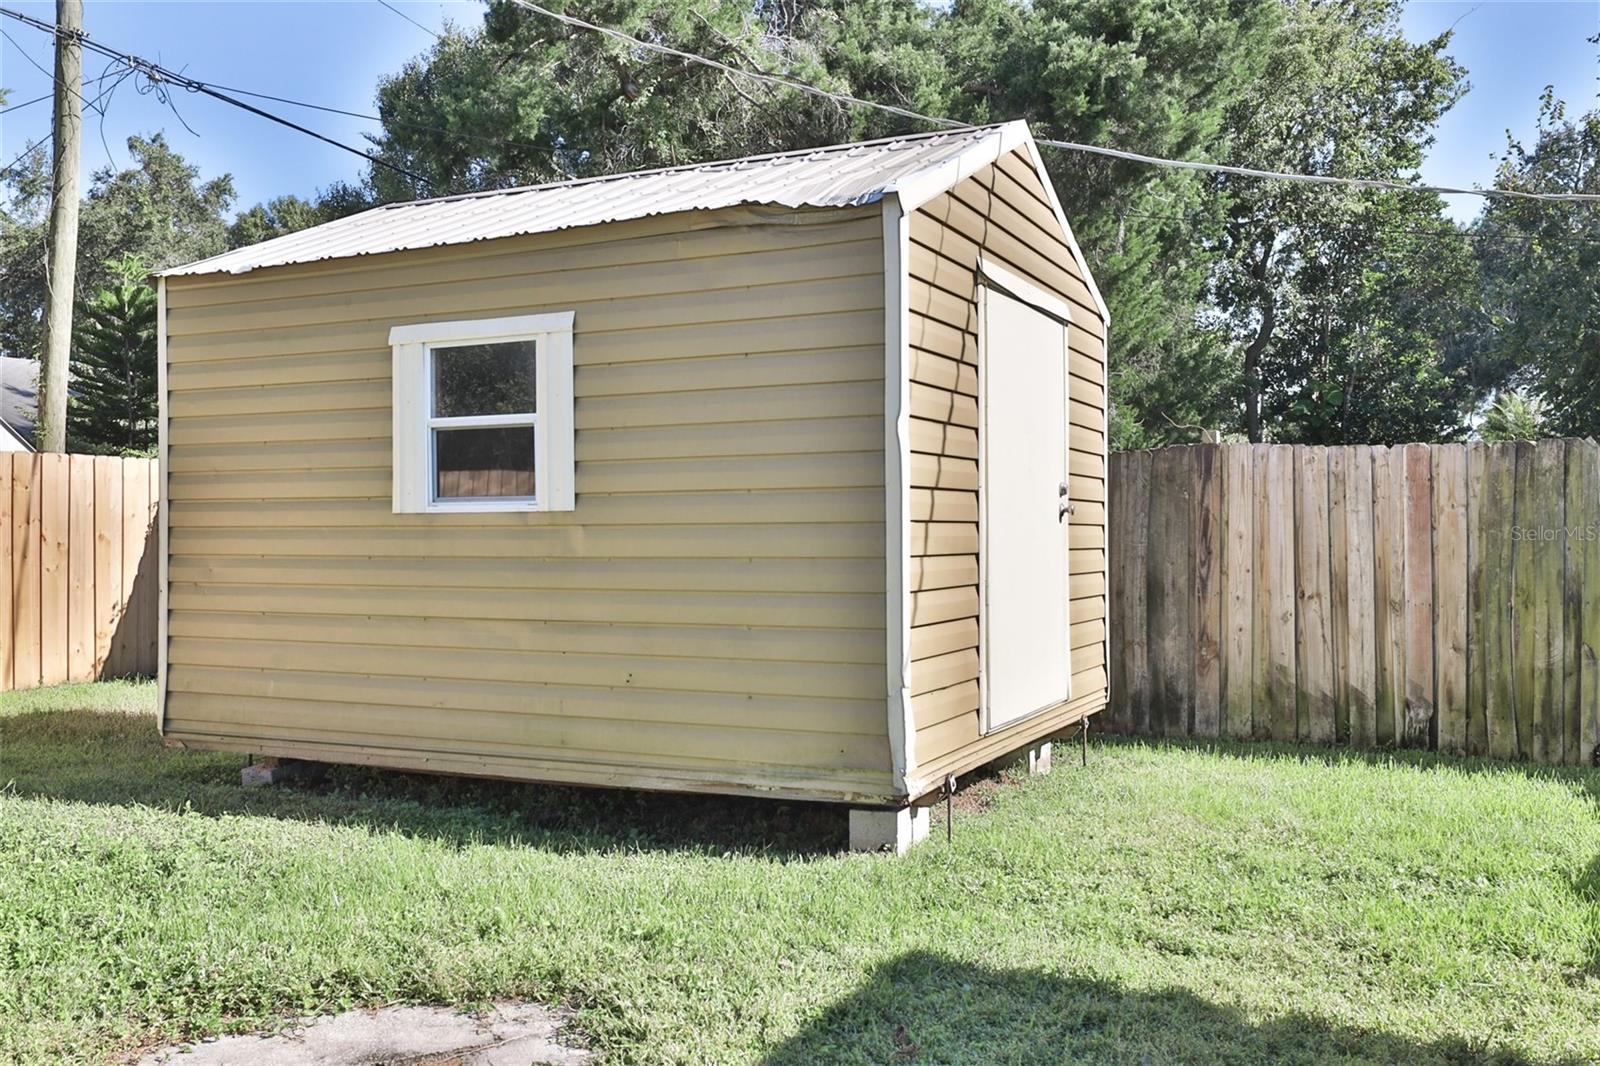
Welcome to your new family friendly 3 bed 2 bath home nestled in this affordable area of Edgewater. Your new house is completely move in ready with a brand NEW METAL ROOF!! Upon entry you will love the spacious living area with soaring vaulted ceilings and open concept kitchen and dining room. You will immediately be drawn to your trendy new kitchen with coastal painted cabinets, under cab lighting and loads of storage. Plenty of room for the chef in the house as well as a breakfast bar. Inside of the house was recently painted with easy neutral colors. The primary suite is split from the other side of your home. Relax and enjoy your privacy in this large master with remodeled en-suite bathroom, walk in closet with custom build out and a "secret mirror" with room for a safe or more closet space. The other 2 bedrooms also have built-ins and plenty of room the family. Potential for a mother in law suite. The 2 car garage was modified and built out with an in home office, craft room, homework area etc. Fall in love with your large fenced in back yard from your large screened in porch. Other features include, covered extra parking, storm shutters, detached shed for extra storage, tropical landscaping, gutters and more. Edgewater is convenient to all of the attractions and restaurants of NSB without the hustle and bustle. Easy access to I-95. What are you waiting for, call your favorite Realtor and start "Living the Dream" today.....
/u.realgeeks.media/homesinorlando/NextHome-Neighborhood-Realty-Logo-Horizontal-OrangeOnWhite-Web-RGB.jpg)
Additional Information
- Taxes
- $659
- Minimum Lease
- 1 Month
- Community Features
- No Deed Restriction
- Property Description
- One Story
- Zoning
- 07R-2B
- Interior Layout
- Ceiling Fans(s), Crown Molding, Kitchen/Family Room Combo, Living Room/Dining Room Combo, Primary Bedroom Main Floor, Open Floorplan, Vaulted Ceiling(s), Walk-In Closet(s)
- Interior Features
- Ceiling Fans(s), Crown Molding, Kitchen/Family Room Combo, Living Room/Dining Room Combo, Primary Bedroom Main Floor, Open Floorplan, Vaulted Ceiling(s), Walk-In Closet(s)
- Floor
- Tile, Wood
- Appliances
- Dishwasher, Disposal, Range
- Utilities
- Electricity Connected, Sewer Connected, Water Connected
- Heating
- Central
- Air Conditioning
- Central Air
- Exterior Construction
- Block
- Exterior Features
- Hurricane Shutters, Rain Gutters, Storage
- Roof
- Metal
- Foundation
- Slab
- Pool
- No Pool
- Garage Carport
- 1 Car Carport, 1 Car Garage
- Garage Spaces
- 1
- Flood Zone Code
- X
- Parcel ID
- 3920881
- Legal Description
- LOTS 4165 & 4166 BLK 128 FLA SHORES NO 5 MB 23 PG 107 & 108 PER OR 4593 PG 3619 PER OR 5672 PG 3978
Listing courtesy of RE/MAX SIGNATURE. 386-236-0760
Selling Office: RE/MAX SIGNATURE.Mortgage Calculator
StellarMLS is the source of this information via Internet Data Exchange Program. All listing information is deemed reliable but not guaranteed and should be independently verified through personal inspection by appropriate professionals. Listings displayed on this website may be subject to prior sale or removal from sale. Availability of any listing should always be independently verified. Listing information is provided for consumer personal, non-commercial use, solely to identify potential properties for potential purchase. All other use is strictly prohibited and may violate relevant federal and state law. Data last updated on