309 Bellingrath Terrace, Deland, FL 32724
- $359,900
- 3
- BD
- 2
- BA
- 2,240
- SqFt






- Sold Price
- $359,900
- List Price
- $359,900
- Status
- Sold
- Days on Market
- 57
- Closing Date
- Jan 26, 2024
- MLS#
- V4932842
- Property Style
- Single Family
- Architectural Style
- Contemporary
- Year Built
- 2004
- Bedrooms
- 3
- Bathrooms
- 2
- Living Area
- 2,240
- Lot Size
- 7,794
- Acres
- 0.18
- Total Acreage
- 0 to less than 1/4
- Legal Subdivision Name
- Victoria Park Northeast Increment
- MLS Area Major
- Deland
Property Description
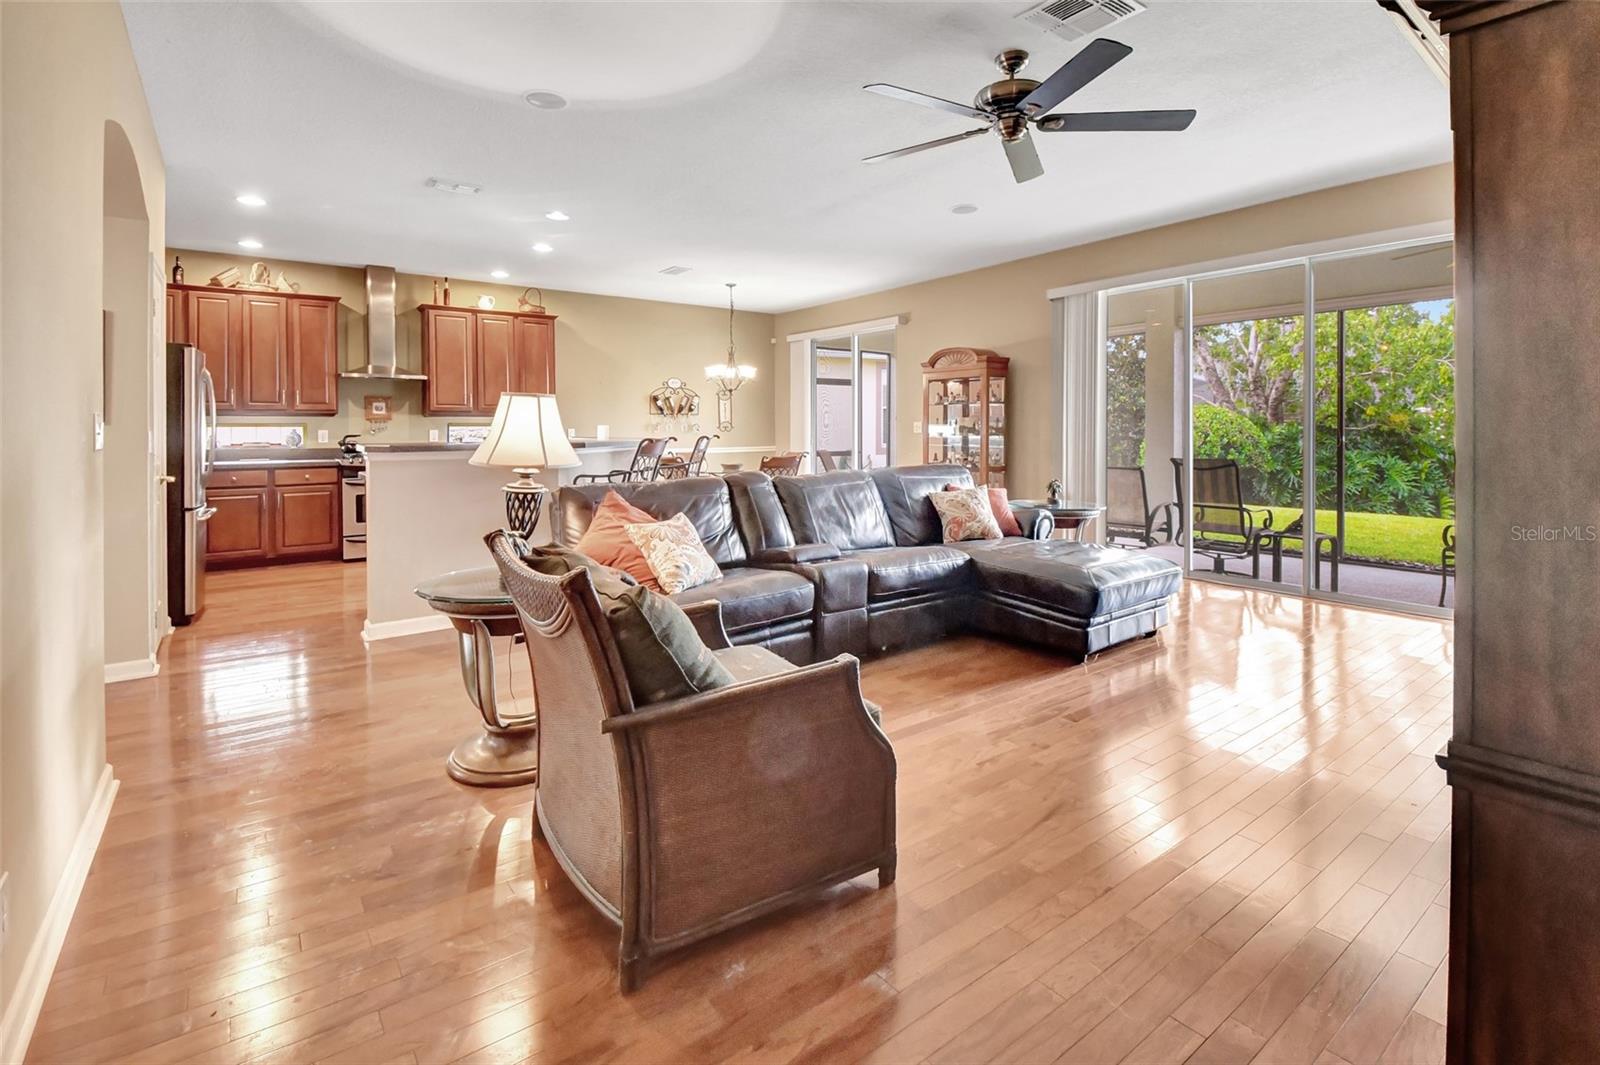
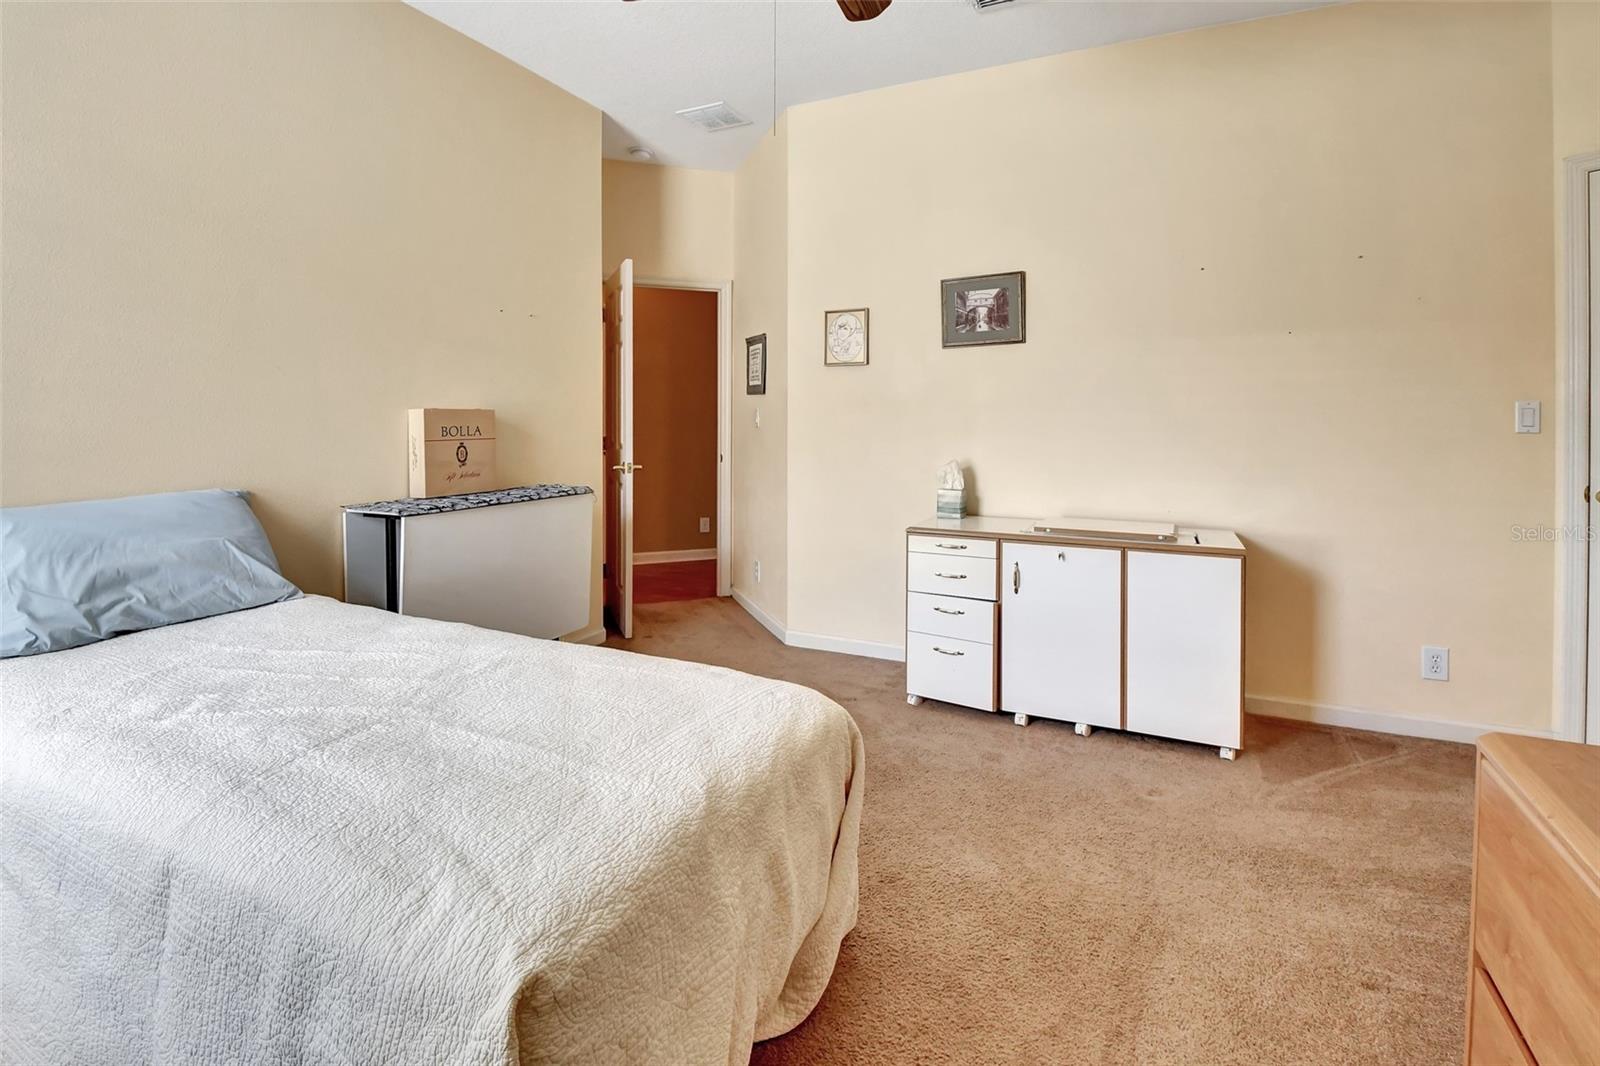
NEW ROOF DECEMBER 2023 and COMPLETELY BRAND NEW HVAC NOVEMBER 2023 !!! Sought after DeLand Victoria Gardens home Exceptional value. Meticulously maintained, Gated community with an array of amenities within the community that include resort style clubhouse and pool pavilion as well as fitness center and tennis courts. This home is the popular Duke design/plan. Offering 3+BR /2BA/2CG PLUS Study/Den with French doors. Engineered hardwood floors in many areas. 42” solid wood cabinetry in open style kitchen. Large screened porch under trussed roof from the kitchen and living room makes it perfect for outdoor dining and entertaining. Efficient, Gas appliances include range, water heater, and the heating part of the NEW HVAC system! All of this, and it’s just a short distance to award-winning Downtown DeLand!
/u.realgeeks.media/homesinorlando/NextHome-Neighborhood-Realty-Logo-Horizontal-OrangeOnWhite-Web-RGB.jpg)
Additional Information
- Taxes
- $2418
- HOA Fee
- $1,394
- HOA Payment Schedule
- Quarterly
- Community Features
- Clubhouse, Deed Restrictions, Fitness Center, Gated Community - Guard, Golf Carts OK, Pool, Sidewalks, Tennis Courts
- Property Description
- One Story
- Zoning
- RES
- Interior Layout
- Ceiling Fans(s), High Ceilings, Kitchen/Family Room Combo, Primary Bedroom Main Floor, Open Floorplan, Solid Surface Counters, Solid Wood Cabinets, Split Bedroom, Walk-In Closet(s)
- Interior Features
- Ceiling Fans(s), High Ceilings, Kitchen/Family Room Combo, Primary Bedroom Main Floor, Open Floorplan, Solid Surface Counters, Solid Wood Cabinets, Split Bedroom, Walk-In Closet(s)
- Floor
- Carpet, Ceramic Tile
- Appliances
- Dishwasher, Microwave, Range, Refrigerator
- Utilities
- BB/HS Internet Available, Cable Connected, Electricity Connected, Public, Sewer Connected, Sprinkler Recycled, Street Lights, Water Connected
- Heating
- Central, Electric
- Air Conditioning
- Central Air
- Exterior Construction
- Block, Stucco
- Exterior Features
- Rain Gutters
- Roof
- Shingle
- Foundation
- Slab
- Pool
- Community
- Garage Carport
- 2 Car Garage
- Garage Spaces
- 2
- Housing for Older Persons
- Yes
- Pets
- Allowed
- Flood Zone Code
- X
- Parcel ID
- 17302601011340
- Legal Description
- LOT 134 VICTORIA PARK NORTHEAST INCREMENT ONE MB 48 PGS 51-53 INC PER OR 4713 PG 4534 PER OR 5351 PGS 0969-0970 PER OR 6413 PG 3796
Listing courtesy of KEMP REALTY GROUP. 386-801-4276
Selling Office: CHARLES RUTENBERG REALTY ORLANDO.Mortgage Calculator
StellarMLS is the source of this information via Internet Data Exchange Program. All listing information is deemed reliable but not guaranteed and should be independently verified through personal inspection by appropriate professionals. Listings displayed on this website may be subject to prior sale or removal from sale. Availability of any listing should always be independently verified. Listing information is provided for consumer personal, non-commercial use, solely to identify potential properties for potential purchase. All other use is strictly prohibited and may violate relevant federal and state law. Data last updated on