377 Nottinghill Street, Ormond Beach, FL 32174
- $465,000
- 3
- BD
- 2
- BA
- 1,829
- SqFt






- Sold Price
- $465,000
- List Price
- $485,000
- Status
- Sold
- Days on Market
- 108
- Closing Date
- Feb 23, 2024
- MLS#
- V4932837
- Property Style
- Single Family
- Year Built
- 2017
- Bedrooms
- 3
- Bathrooms
- 2
- Living Area
- 1,829
- Lot Size
- 6,767
- Acres
- 0.16
- Total Acreage
- 0 to less than 1/4
- Legal Subdivision Name
- Chelsea Place Ph Iii
- MLS Area Major
- Ormond Beach
Property Description
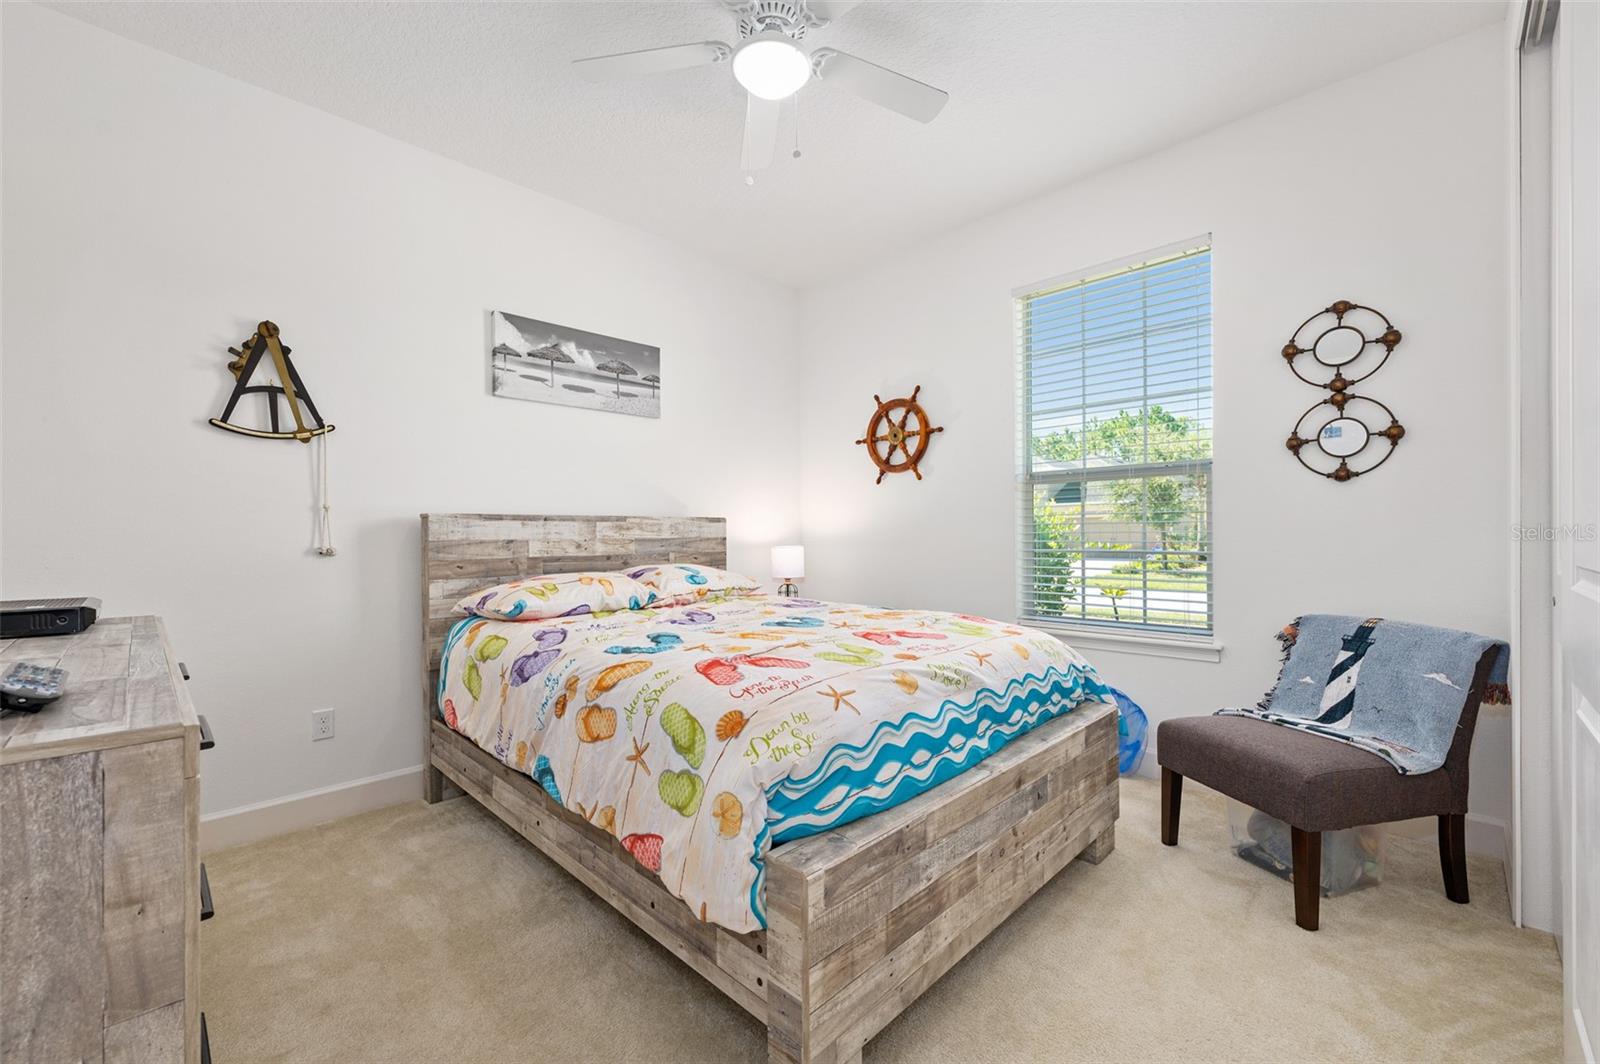
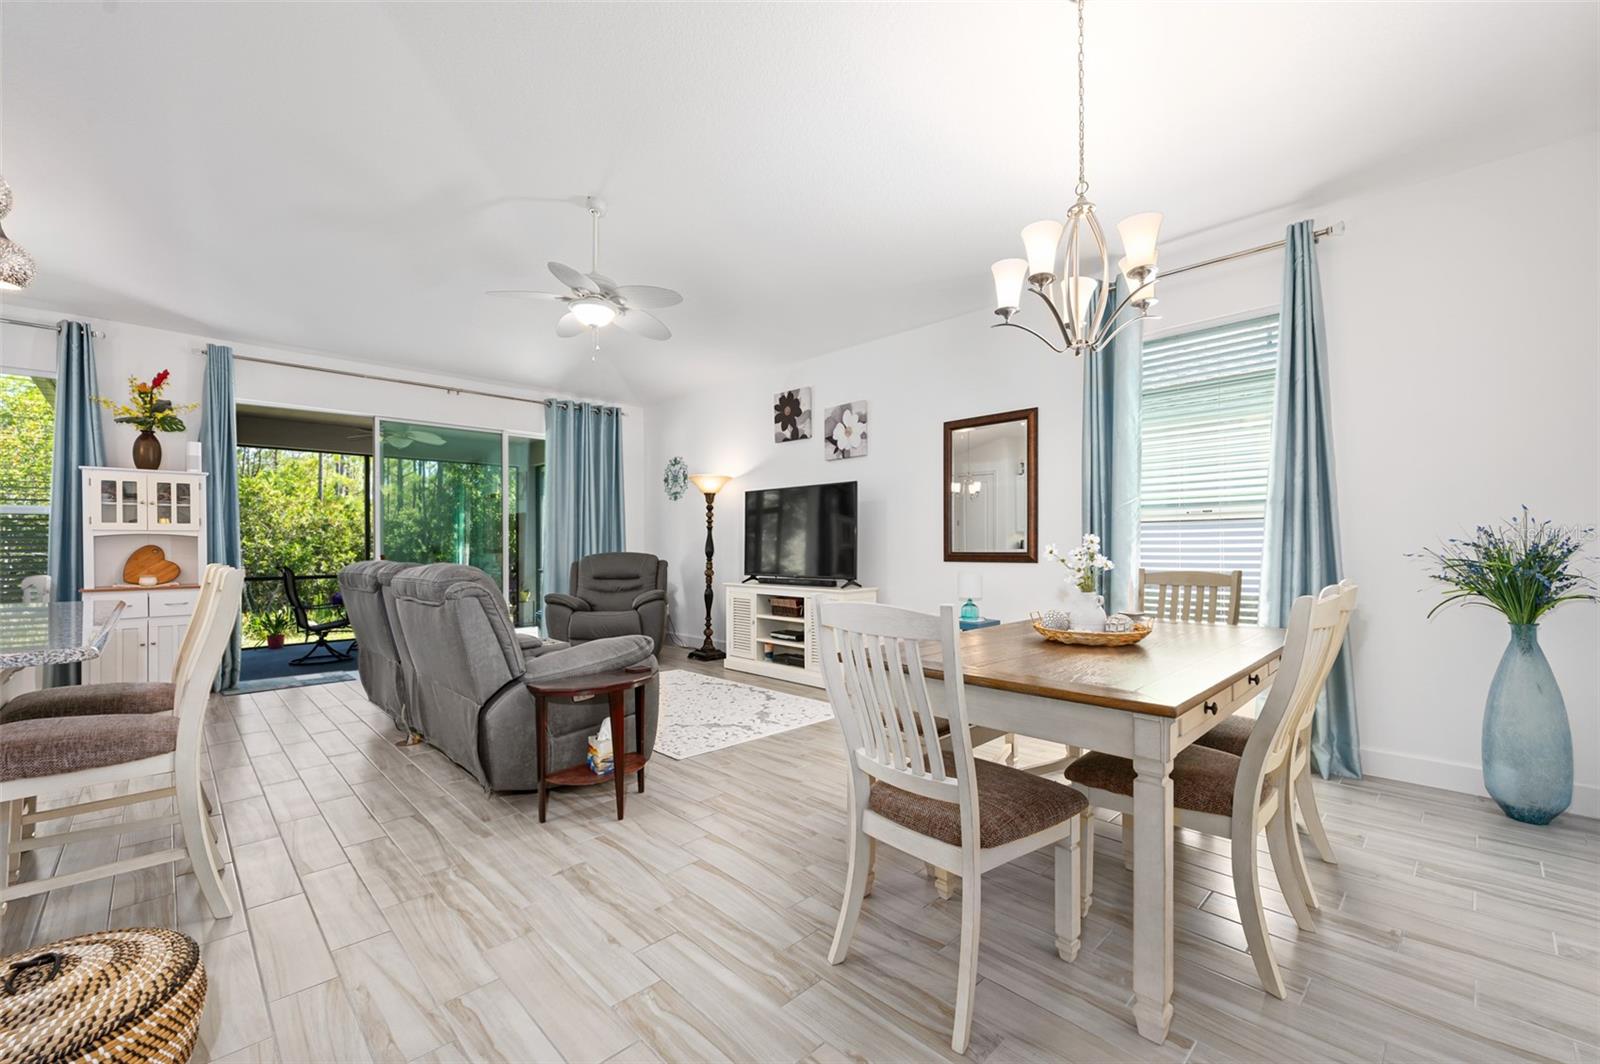
Price adjustment! Low-maintenance living in the desired, gated Chelsea Place neighborhood. This ICI built, 2017 home is impeccably maintained and on a dead-end street. With a livable area measuring 1762 sq ft, this home offers ample space for comfortable living. Upon entering, your eyes are drawn to the beautiful wood-look plank tile and the crisp, clean lines. The high ceilings create an open and airy atmosphere, while the split bedroom layout provides privacy and convenience. The spacious kitchen features upgraded white cabinets with pullouts, under-the-cabinet lighting, large pantry, pendant lights, beautiful bullnose edged granite countertops with barstool seating, and eating space. It seamlessly blends into the family room, making it perfect for entertaining guests or spending quality time with family. Also overlooking the wooded area, the large master bedroom has an ensuite bath with double sinks, separate water closet, a large walk-in closet, and a walk-in tiled shower. Window coverings are in place, saving you the immediate expense. Outside, you can enjoy the tranquility of the wooded area behind your home from your screened-in lanai. Additionally, with the home facing west, the lanai is shielded in the afternoons and evenings from the sun's blistering rays. The two-car garage provides ample storage space for vehicles and more with the ceiling mount storage rack. The neighborhood/HOA boasts desirable amenities such as a clubhouse, pool, fitness center, playground, cable, internet, lawn care, outdoor pest control, and routine mulching. With inside laundry, no flood zone worries, concrete block construction, gutters installed all the way around the home, and hurricane boards and hardware, this home has it all! Centrally located in the heart of Ormond Beach, this home is close to Advent Hospital, doctors and medical offices, grocery stores, restaurants, shopping, and a quick drive to the beach, outlet mall, the Daytona Beach International Airport, Daytona International Speedway, and colleges.
/u.realgeeks.media/homesinorlando/NextHome-Neighborhood-Realty-Logo-Horizontal-OrangeOnWhite-Web-RGB.jpg)
Additional Information
- Taxes
- $3606
- Minimum Lease
- 7 Months
- HOA Fee
- $340
- HOA Payment Schedule
- Monthly
- Maintenance Includes
- Cable TV, Pool, Internet, Maintenance Grounds, Pest Control, Pool, Private Road
- Community Features
- Clubhouse, Fitness Center, Gated Community - No Guard, Playground, Sidewalks, No Deed Restriction
- Property Description
- One Story
- Zoning
- RESI
- Interior Layout
- Ceiling Fans(s), Eat-in Kitchen, High Ceilings, Open Floorplan, Split Bedroom, Stone Counters, Window Treatments
- Interior Features
- Ceiling Fans(s), Eat-in Kitchen, High Ceilings, Open Floorplan, Split Bedroom, Stone Counters, Window Treatments
- Floor
- Carpet, Tile
- Appliances
- Dishwasher, Disposal, Microwave, Range, Refrigerator
- Utilities
- Cable Connected, Electricity Connected, Sewer Connected, Underground Utilities, Water Connected
- Heating
- Central
- Air Conditioning
- Central Air
- Exterior Construction
- Block, Stucco
- Exterior Features
- Irrigation System, Rain Gutters, Sidewalk, Sliding Doors
- Roof
- Shingle
- Foundation
- Slab
- Pool
- No Pool
- Garage Carport
- 2 Car Garage
- Garage Spaces
- 2
- Garage Features
- Garage Door Opener
- Garage Dimensions
- 20x20
- Pets
- Allowed
- Flood Zone Code
- X
- Parcel ID
- 14-32-30-16-00-1980
- Legal Description
- 29 & 30-14-32 LOT 198 CHELSEA PLACE PHASE III MB 58 PGS 11-17 INC PER OR 7453 PG 0728 PER OR 7621 PG 3795 PER OR 7705 PG 3774 PER OR 7706 PG 2609 PER OR 7709 PG 1971
Listing courtesy of ADAMS, CAMERON & CO., REALTORS.
Selling Office: STELLAR NON-MEMBER OFFICE.Mortgage Calculator
StellarMLS is the source of this information via Internet Data Exchange Program. All listing information is deemed reliable but not guaranteed and should be independently verified through personal inspection by appropriate professionals. Listings displayed on this website may be subject to prior sale or removal from sale. Availability of any listing should always be independently verified. Listing information is provided for consumer personal, non-commercial use, solely to identify potential properties for potential purchase. All other use is strictly prohibited and may violate relevant federal and state law. Data last updated on